Opportunity awaits in Central Nanaimo! Built in 2011, this 3-bedroom, 2-bathroom rancher-style half-duplex offers approximately 1,314 sq. ft. of comfortable, single-level living with no strata fees! The functional open-concept floor plan features a spacious living and dining area, kitchen with centre island, and a primary bedroom complete with walk-in closet and ensuite. An attached garage, additional driveway parking, and a fenced outdoor space add to the home's everyday practicality. Conveniently located close to shopping, schools, parks and amenities, this property offers an appealing combination of location, functionality and affordability. Whether you're looking to enter the market, downsize to one-level living, or invest, there's plenty of opportunity to add your personal touch and make this home your own. Currently tenant occupied; the BC Residential Tenancy Act applies. Contact Listing Agent to view
For sale
C$599,000
2250 Meredith Rd, Nanaimo, BC V9S 2N3
3beds
2baths
1,314sqft
Half Duplex
Built in 2011
3,920 Square Feet Lot
$-- Zestimate®
C$456/sqft
C$-- HOA
What's special
Functional open-concept floor planKitchen with centre islandAttached garageAdditional driveway parkingFenced outdoor space
- 5 days
- 69
- 3
Zillow last checked:
Listing updated:
Listed by:
Kristie Haz Personal Real Estate Corporation,
eXp Realty (NA)
Source: VIVA,MLS®#: 1051585
Facts & features
Interior
Bedrooms & bathrooms
- Bedrooms: 3
- Bathrooms: 2
- Main level bathrooms: 2
- Main level bedrooms: 3
Kitchen
- Level: Main
Heating
- Baseboard, Electric
Cooling
- Wall Unit(s)
Appliances
- Included: Dishwasher, Dryer, Range Hood, Refrigerator, Washer
- Laundry: Inside
Features
- Dining/Living Combo
- Flooring: Carpet, Laminate, Mixed, Tile
- Windows: Insulated Windows
- Basement: Crawl Space
- Number of fireplaces: 1
- Fireplace features: Electric
Interior area
- Total structure area: 1,547
- Total interior livable area: 1,314 sqft
Property
Parking
- Total spaces: 1
- Parking features: Garage
- Garage spaces: 1
Accessibility
- Accessibility features: Accessible Entrance
Features
- Levels: 1
- Entry location: Ground Level
Lot
- Size: 3,920 Square Feet
- Features: Central Location, Recreation Nearby, Shopping Nearby
Details
- Parcel number: 028683994
- Zoning: R5
- Zoning description: Duplex
Construction
Type & style
- Home type: SingleFamily
- Property subtype: Half Duplex
- Attached to another structure: Yes
Materials
- Insulation: Ceiling, Insulation: Walls, Vinyl Siding
- Foundation: Concrete Perimeter
- Roof: Asphalt Shingle
Condition
- Resale
- New construction: No
- Year built: 2011
Details
- Warranty included: Yes
Utilities & green energy
- Water: Municipal
- Utilities for property: Sewer Connected
Community & HOA
Location
- Region: Nanaimo
Financial & listing details
- Price per square foot: C$456/sqft
- Tax assessed value: C$669,000
- Annual tax amount: C$4,892
- Date on market: 10/8/2026
- Listing terms: See Remarks
- Ownership: Freehold/Strata
Price history
| Date | Event | Price |
|---|---|---|
| 10/8/2026 | Listed for sale | C$599,000C$456/sqft |
Source: VIVA #1051585 Report a problem | ||
Public tax history
Tax history is unavailable.
Climate risks
Neighborhood: Northfield
Nearby schools
GreatSchools rating
No schools nearby
We couldn't find any schools near this home.

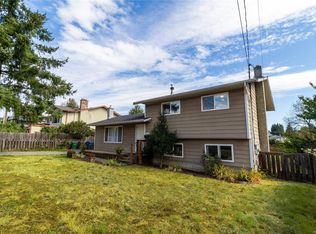
Similar homes
- C$549,9993 bd2 ba1.3k sqft2503 Rosstown Rd, Nanaimo, BC V9T 3R9For Sale
 MLS ID #1051137, Danielle Brower, Royal LePage Island Living (QU). VIVA
 - C$639,9003 bd2 ba1.3k sqft1846 Begonia Way, Nanaimo, BC V9S 5S5For Sale
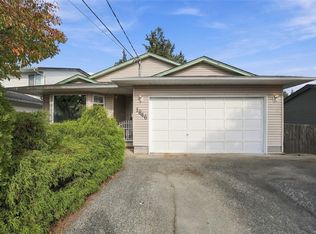 MLS ID #1051779, Michele Blanchette, REMAX Professionals (NA). VIVA
 - C$649,0003 bd3 ba1.5k sqft3470 Maveric Rd, Nanaimo, BC V9T 0C7For Sale
 MLS ID #1051624, Cassie Browne, Real Broker. VIVA
 - C$599,9004 bd2 ba1.9k sqft1746 Meredith Rd, Nanaimo, BC V9S 2M4For Sale
 MLS ID #1049126, Petra Lindenaar Personal Real Estate Corporation, REMAX Professionals (NA). VIVA
