Built by renowned builder Fernbrook Homes, this inviting 4-bedroom detached residence features an attractive stone veneer front exterior and faces parkland in Oakville's Glenorchy community. Offering approximately 3,205 sq. ft. above grade as per the builder's floor plan, the home boasts impressive 10-foot ceilings on the main floor and 9-foot ceilings upstairs. Wide-plank hardwood flooring and elegant ceiling details complement the spacious principal rooms, while a welcoming family room with a fireplace provides a comfortable gathering place. The upgraded kitchen offers extensive cabinetry, a large centre island, and generous counter space for everyday living and entertaining. Upstairs, four bedrooms and three bathrooms provide comfort and convenience for family life. The beautifully landscaped, spacious backyard offers plenty of room for children to play, outdoor entertaining, and relaxation. The lot widens toward the rear, enhancing the outdoor space. A basement with 9-foot ceilings and laminate flooring provides storage and potential for future finishing. A wonderful combination of spacious interiors, thoughtful upgrades, and a park-facing setting.
For sale
C$1,849,000
3164 Post Rd, Oakville, ON L6H 0V4
4beds
4baths
Single Family Residence
Built in ----
4,256 Square Feet Lot
$-- Zestimate®
C$--/sqft
C$-- HOA
What's special
Stone veneer front exteriorFaces parklandWide-plank hardwood flooringElegant ceiling detailsSpacious principal roomsUpgraded kitchenExtensive cabinetry
- 6 hours
- 5
- 0
Zillow last checked:
Listing updated:
Listed by:
RE/MAX IMPERIAL REALTY INC.
Source: TRREB,MLS®#: W13847952 Originating MLS®#: Toronto Regional Real Estate Board
Originating MLS®#: Toronto Regional Real Estate BoardFacts & features
Interior
Bedrooms & bathrooms
- Bedrooms: 4
- Bathrooms: 4
Heating
- Forced Air, Gas
Cooling
- Central Air
Features
- Central Vacuum
- Basement: Partially Finished
- Has fireplace: Yes
- Fireplace features: Natural Gas
Interior area
- Living area range: 3000-3500 null
Video & virtual tour
Property
Parking
- Total spaces: 4
- Parking features: Private
- Has garage: Yes
Features
- Stories: 2
- Patio & porch: Patio
- Pool features: None
- Has view: Yes
- View description: Park/Greenbelt
Lot
- Size: 4,256 Square Feet
Details
- Parcel number: 249294274
Construction
Type & style
- Home type: SingleFamily
- Property subtype: Single Family Residence
Materials
- Stone, Brick
- Foundation: Concrete
- Roof: Asphalt Shingle
Details
- Builder name: Fernbrook
Utilities & green energy
- Sewer: Sewer
Community & HOA
Location
- Region: Oakville
Financial & listing details
- Annual tax amount: C$8,796
- Date on market: 10/1/2026
Price history
Price history is unavailable.
Public tax history
Tax history is unavailable.
Climate risks
Neighborhood: Glenorchy
Nearby schools
GreatSchools rating
No schools nearby
We couldn't find any schools near this home.


Similar homes
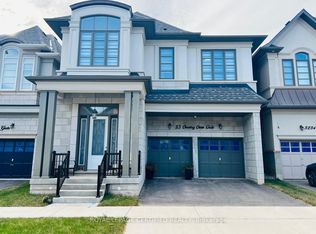
- C$1,848,8004 bd4 ba-- sqft89 Natalie Way, Oakville, ON L6H 0V4For Sale
 MLS ID #W13837426, FIRST CLASS REALTY INC.. TRREB
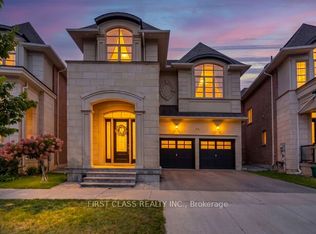
 - C$1,849,0005 bd4 ba-- sqft425 Threshing Mill Blvd, Oakville, ON L6H 0T4For Sale
 MLS ID #W13844702, HIGHLAND REALTY. TRREB
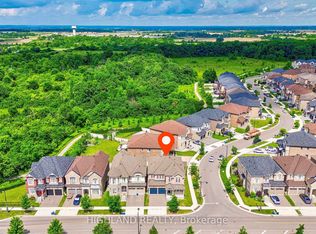
 - C$1,899,0004 bd5 ba3k sqft435 March Cres, Oakville, ON L6H 5X7For Sale
 MLS ID #40867758, Matthew Prior, Salesperson, RE/MAX Aboutowne Realty Corp.. ITSO
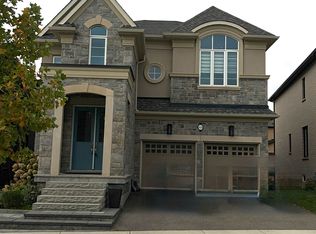
 - C$1,999,9004 bd4 ba-- sqft4030 Phoenix Way, Oakville, ON L6H 3R1For Sale
 MLS ID #W13839558, RE/MAX REALTY SPECIALISTS INC.. TRREB
