If space is what you want, both inside and out, take a look at this spacious home set on more than a half acre in a well-maintained community, just outside of the City of Tecumseh. A Formal Living Room and an office greet you as you enter, along with an open stairway to the 2nd floor. The main floor has 10ft. ceilings that help make the home feel light and airy. The back of the house offers the open floor plan that today’s buyer wants and features a fireplaced Family Room with beautiful hardwood flooring and dining area that’s open to the well-appointed Kitchen with all stainless steel appliances. A sliding doorwall leads to a great deck running almost the entire width of the house and ending with access to the above-ground pool. Just off the kitchen is a private bedroom suite with its own bathroom and a door leading to the deck. Nearby is a half bath/laundry room with washer & dryer. Upstairs are two bedrooms that share a bath and a generous primary suite, with a walk-in closet and full bath with a whirlpool tub. But there’s more… the walk-out basement offers a large Recreation/Family Room with a wet bar and a theater system & large screen for movie viewing. The Rec. Room walks out to a small patio and the large fenced-in yard. There’s also a game room or bonus room with a double closet that offers many possibilities. The utility room has lots of shelving for storage. An additional perk is the 3-car garage, not often found but always desired.
For sale
Price cut: $900 (10/8)
$399,000
3165 Cobblestone Rdg, Tecumseh, MI 49286
4beds
3,282sqft
Single Family Residence
Built in 2001
0.51 Acres Lot
$397,200 Zestimate®
$122/sqft
$-- HOA
What's special
Fireplaced family roomBeautiful hardwood flooringWet barAll stainless steel appliances
- 47 days
- 667
- 42
Zillow last checked:
Listing updated:
Listed by:
Glenna Stroud 517-403-0455,
Howard Hanna Real Estate Services-Tecumseh 517-424-4444
Source: MiRealSource,MLS#: 50220614 Originating MLS: Lenawee County Association of REALTORS
Originating MLS: Lenawee County Association of REALTORSFacts & features
Interior
Bedrooms & bathrooms
- Bedrooms: 4
- Bathrooms: 5
- Full bathrooms: 4
- 1/2 bathrooms: 1
Rooms
- Room types: Den/Study/Lib, Entry, Bedroom, Laundry, In-Law/auPair/Ste, Living Room, Recreation Room, Master Bedroom, Master Bathroom, Office, Bonus Room, Basement Full Bath, First Flr Lavatory, Bathroom, Second Flr Full Bathroom, Shared Bathroom
Bedroom 1
- Level: First
- Area: 132
- Dimensions: 11 x 12
Bedroom 2
- Level: Second
- Area: 168
- Dimensions: 12 x 14
Bedroom 3
- Level: Second
- Area: 169
- Dimensions: 13 x 13
Bedroom 4
- Level: Second
- Area: 240
- Dimensions: 15 x 16
Bathroom 1
- Level: First
Bathroom 2
- Level: Second
Bathroom 3
- Level: Second
Bathroom 4
- Level: Basement
Dining room
- Level: First
- Area: 154
- Dimensions: 14 x 11
Family room
- Level: First
- Area: 240
- Dimensions: 16 x 15
Great room
- Level: Basement
- Area: 240
- Dimensions: 16 x 15
Kitchen
- Level: First
- Area: 126
- Dimensions: 14 x 9
Living room
- Level: First
- Area: 192
- Dimensions: 16 x 12
Office
- Level: First
- Area: 80
- Dimensions: 10 x 8
Heating
- Forced Air, Natural Gas
Cooling
- Ceiling Fan(s), Central Air
Appliances
- Included: Dishwasher, Disposal, Dryer, Range/Oven, Refrigerator, Washer, Water Softener Rented, Gas Water Heater
- Laundry: First Floor Laundry
Features
- Walk-In Closet(s), Bar
- Flooring: Hardwood
- Windows: Window Treatments
- Basement: Finished,Walk-Out Access,Concrete
- Number of fireplaces: 1
- Fireplace features: Family Room, Gas
Interior area
- Total structure area: 3,468
- Total interior livable area: 3,282 sqft
- Finished area above ground: 2,228
- Finished area below ground: 1,054
Property
Parking
- Total spaces: 3
- Parking features: Attached, Electric in Garage, Garage Door Opener
- Attached garage spaces: 3
Features
- Levels: Two
- Stories: 2
- Patio & porch: Deck, Porch
- Exterior features: Lawn Sprinkler
- Has private pool: Yes
- Pool features: Outdoor Pool
- Has spa: Yes
- Spa features: Bath
- Fencing: Fenced
- Waterfront features: None
- Body of water: None
- Frontage type: Road
- Frontage length: 100
Lot
- Size: 0.51 Acres
- Dimensions: 100 x 222 x 100 x 222
- Features: Deep Lot - 150+ Ft., Large Lot - 65+ Ft., Subdivision, Platted
Details
- Parcel number: RAO425050000
- Zoning description: Residential
- Special conditions: Private
Construction
Type & style
- Home type: SingleFamily
- Architectural style: Colonial
- Property subtype: Single Family Residence
Materials
- Vinyl Siding, Vinyl Trim
- Foundation: Basement, Concrete Perimeter
Condition
- New construction: No
- Year built: 2001
Utilities & green energy
- Sewer: Septic Tank
- Water: Private Well
Community & HOA
Community
- Subdivision: Cobblestone Ridge
HOA
- Has HOA: No
Location
- Region: Tecumseh
Financial & listing details
- Price per square foot: $122/sqft
- Tax assessed value: $373,341
- Annual tax amount: $4,098
- Date on market: 9/2/2026
- Cumulative days on market: 49 days
- Listing agreement: Exclusive Right To Sell
- Listing terms: Cash,Conventional,FHA,VA Loan
- Road surface type: Paved
Estimated market value
$397,200
$377,000 - $417,000
$3,917/mo
Price history
| Date | Event | Price |
|---|---|---|
| 10/8/2026 | Price change | $399,000-0.2%$122/sqft |
Source:  MiRealSource #50220614 Report a problem MiRealSource #50220614 Report a problem | ||
| 10/6/2026 | Price change | $399,900-2.2%$122/sqft |
Source: MiRealSource #50220614 Report a problem | ||
| 9/2/2026 | Listed for sale | $409,000+70.5%$125/sqft |
Source: MiRealSource #50220614 Report a problem | ||
| 9/6/2017 | Sold | $239,900$73/sqft |
Source: MiRealSource #31311451 Report a problem | ||
| 7/29/2017 | Pending sale | $239,900$73/sqft |
Source: Xsell Realty #31311451 Report a problem | ||
| 7/11/2017 | Price change | $239,900-4%$73/sqft |
Source: Xsell Realty #31311451 Report a problem | ||
| 4/19/2017 | Price change | $249,900-3.8%$76/sqft |
Source: Xsell Realty #31311451 Report a problem | ||
| 2/23/2017 | Price change | $259,9000%$79/sqft |
Source: Xsell Realty #31311451 Report a problem | ||
| 1/25/2017 | Pending sale | $260,000$79/sqft |
Source: Owner Report a problem | ||
| 11/17/2016 | Price change | $260,000-7.1%$79/sqft |
Source: Owner Report a problem | ||
| 9/19/2016 | Listed for sale | $280,000+55.6%$85/sqft |
Source: Owner Report a problem | ||
| 9/12/2013 | Sold | $180,000-5.8%$55/sqft |
Source: Public Record Report a problem | ||
| 7/12/2013 | Listed for sale | $191,000$58/sqft |
Source: Owner Report a problem | ||
| 6/27/2013 | Pending sale | $191,000$58/sqft |
Source: Owner Report a problem | ||
| 5/23/2013 | Price change | $191,000+3.2%$58/sqft |
Source: Owner Report a problem | ||
| 5/6/2013 | Price change | $185,000+8.8%$56/sqft |
Source: Owner Report a problem | ||
| 5/1/2013 | Listed for sale | $170,000+15.6%$52/sqft |
Source: Owner Report a problem | ||
| 4/14/2010 | Sold | $147,000-3.5%$45/sqft |
Source: MiRealSource #930919 Report a problem | ||
| 12/4/2009 | Listing removed | -- |
Source: foreclosure.com Report a problem | ||
| 11/15/2009 | Listed for sale | -- |
Source: foreclosure.com Report a problem | ||
| 4/29/2009 | Sold | $152,300$46/sqft |
Source: Public Record Report a problem | ||
Public tax history
| Year | Property taxes | Tax assessment |
|---|---|---|
| 2025 | $3,784 +0.6% | $186,670 +0.9% |
| 2024 | $3,761 +5% | $185,074 +16.3% |
| 2023 | $3,581 | $159,135 +13.7% |
| 2022 | -- | $139,942 +6.2% |
| 2021 | $3,816 | $131,753 +8.9% |
| 2020 | $3,816 -0.1% | $120,991 +4.7% |
| 2019 | $3,822 | $115,600 +0% |
| 2018 | -- | $115,574 +2.5% |
| 2017 | $2,729 | $112,735 +4.2% |
| 2016 | -- | $108,219 +20.4% |
| 2014 | -- | $89,870 +6.6% |
| 2013 | -- | $84,330 +2.5% |
| 2012 | -- | $82,300 -5.7% |
| 2011 | -- | $87,300 -6.3% |
| 2010 | -- | $93,200 -16.8% |
| 2009 | -- | $112,000 -1.6% |
| 2008 | -- | $113,800 +1.5% |
| 2006 | $2,042 -32.1% | $112,100 +1.3% |
| 2005 | $3,006 +87.3% | $110,700 +7.1% |
| 2004 | $1,605 +231.3% | $103,400 +18.7% |
| 2002 | $484 | $87,100 +241.6% |
| 2001 | $484 | $25,500 +142.9% |
| 2000 | $484 | $10,500 |
Find assessor info on the county website
Monthly payment
Est. payment
Payment breakdown
Explore the cost of this home by adjusting the details. Changes won't be saved.Climate risks
Neighborhood: 49286
Nearby schools
Schools provided by the listing agent
- District: Tecumseh Public Schools
Source: MiRealSource. This data may not be complete. We recommend contacting the local school district to confirm school assignments for this home.
Similar homes
- $399,0003 bd3 ba2.4k sqft420 N Evans St, Tecumseh, MI 49286For Sale

 MLS ID #20261065064, Trista Williams, EXP Realty Main. Realcomp II
 - $369,9004 bd2 ba2.7k sqft807 Conklin Dr, Tecumseh, MI 49286For Sale

 MLS ID #50211006, Dallas Heidbreder, Howard Hanna Real Estate Services-Tecumseh. MiRealSource
 - $350,0003 bd3 ba3.3k sqft3427 Leeomi Dr, Britton, MI 49229For Sale
 MLS ID #20261082918, Michael Perna, EXP Realty The Perna Team. Realcomp II
 - $525,0004 bd3 ba3.1k sqft4207 Crescent View Dr, Tecumseh, MI 49286For Sale
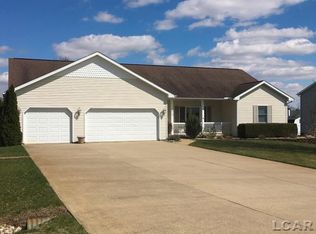
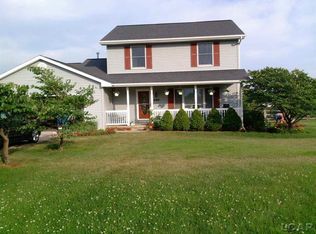
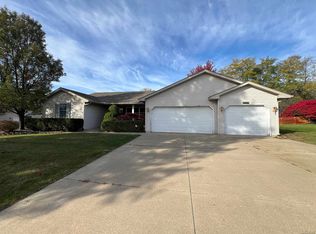
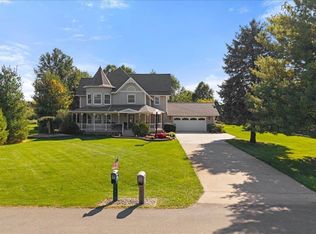 MLS ID #50224255, Kay Buenaflor Prong, Howard Hanna Real Estate Services-Tecumseh. MiRealSource
 - $374,9003 bd3 ba3.6k sqft3995 N Rogers Hwy, Britton, MI 49229For SaleMLS ID #50221030, Danielle Stepp, Foundation Realty, LLC-Tecumseh. MiRealSource
- $339,0003 bd3 ba2.2k sqft725 Clark St, Tecumseh, MI 49286For SaleMLS ID #50223973, April Gunder, Howard Hanna Real Estate Services-Tecumseh. MiRealSource
- $399,9004 bd3 ba1.9k sqft3659 Tanner Marie Dr, Adrian, MI 49221For SaleMLS ID #50223817, Christopher Coscarelli, Foundation Realty, LLC - Manitou Beach. MiRealSource
- $399,9003 bd3 ba1.7k sqft3578 Serra Dr, Tecumseh, MI 49286New ConstructionMLS ID #50220808, Kay Buenaflor Prong, Howard Hanna Real Estate Services-Tecumseh. MiRealSource
- $475,0003 bd3 ba3.2k sqft5160 Milwaukee Rd, Tecumseh, MI 49286For Sale
 MLS ID #26048424, Susan Trout, The Charles Reinhart Company. MichRIC
 - $299,0004 bd2 ba1.8k sqft306 N Van Buren St, Tecumseh, MI 49286For SaleMLS ID #50223706, Angela Moore, Heart O' The Hills Realty. MiRealSource
- $399,9004 bd3 ba2.1k sqft7496 Kingsley Dr, Onsted, MI 49265For SaleMLS ID #50220885, David Corder, Howard Hanna Real Estate Services-Tecumseh. MiRealSource
- $534,9003 bd3 ba3.8k sqft8786 Loire Valley Dr, Tecumseh, MI 49286For SaleMLS ID #26043730, Benjamin Cockrum, Preferred, Realtors Ltd. MichRIC
- $425,0003 bd4 ba4k sqft11002 Adams Dr, Clinton, MI 49236For SaleMLS ID #20261063540, Kevin Fees, Wentworth Real Estate Group. Realcomp II
- $409,0003 bd3 ba2.7k sqft6573 Pawson Rd, Onsted, MI 49265For SaleMLS ID #50216097, Jennifer Caruso, Howard Hanna Real Estate Services-Tecumseh. MiRealSource
- $379,9004 bd4 ba2.9k sqft107 Haas Dr, Blissfield, MI 49228For SaleMLS ID #50224038, Chad Bangerter, The Danberry Company. MiRealSource
- $399,9004 bd2 ba2.1k sqft7760 Willow Rd, Clinton, MI 49236For SaleMLS ID #26037658, Skylar Harris, The Charles Reinhart Company. MichRIC
- $425,0003 bd3 ba2k sqft621 Shadow Brooke Ln, Tecumseh, MI 49286For SaleMLS ID #26053107, MARGARET L BOLDON, ERA Reardon - Brooklyn. MichRIC
- $379,9004 bd3 ba1.8k sqft749 Lone Oak Way, Tecumseh, MI 49286New ConstructionRealcomp II
