Located off back "country roads", you will find serene, convenient and nearby lake living all in one. This turn key and meticulously maintained ranch home on 2 acres offers main level convenience and all purpose enrichment. Many accessible features found throughout include an elevator lift for easy access to the basement, en suite with accessible shower, grab bars and ramp located off primary en suite that leads to the peaceful wooded backyard. The beautifully finished basement offers a large family room, gas fireplace, storage, dining/bar area, flex room, laundry and full bath with spa tub. Whole house generator is included for an added peace of mind. Huge 30x50 pole barn with new gutters and commercial grade downspouts as well as concrete flooring, ideal for hobby enthusiasts, offering storage for boats and all the toys! Within a mile of the Sand Lake boat launch, you can enjoy the beautiful summers on the lake. All appliances are included and one year home warranty is being offered!
For sale
Price cut: $11K (8/31)
$409,000
6573 Pawson Rd, Onsted, MI 49265
3beds
2,750sqft
Single Family Residence
Built in 1995
2 Acres Lot
$402,500 Zestimate®
$149/sqft
$-- HOA
What's special
Gas fireplaceBeautifully finished basementFlex roomPeaceful wooded backyardMain level convenienceLarge family roomAll appliances are included
- 71 days
- 671
- 41
Zillow last checked:
Listing updated:
Listed by:
Jennifer Caruso 248-640-5548,
Howard Hanna Real Estate Services-Tecumseh 517-424-4444
Source: MiRealSource,MLS#: 50216097 Originating MLS: Lenawee County Association of REALTORS
Originating MLS: Lenawee County Association of REALTORSFacts & features
Interior
Bedrooms & bathrooms
- Bedrooms: 3
- Bathrooms: 3
- Full bathrooms: 3
- Main level bathrooms: 2
- Main level bedrooms: 3
Rooms
- Room types: Entry, Family Room, Bedroom, Master Bedroom, Living Room, Laundry, Utility/Laundry Room, Master Bathroom, Basement Full Bath, Bathroom
Primary bedroom
- Level: First
Bedroom 1
- Level: Main
- Area: 168
- Dimensions: 14 x 12
Bedroom 2
- Level: Main
- Area: 90
- Dimensions: 10 x 9
Bedroom 3
- Level: Main
- Area: 140
- Dimensions: 14 x 10
Bathroom 1
- Level: Main
- Area: 63
- Dimensions: 9 x 7
Bathroom 2
- Level: Main
- Area: 45
- Dimensions: 9 x 5
Bathroom 3
- Level: Lower
- Area: 49
- Dimensions: 7 x 7
Family room
- Level: Lower
- Area: 444
- Dimensions: 37 x 12
Kitchen
- Level: Main
- Area: 80
- Dimensions: 10 x 8
Living room
- Features: Vinyl
- Level: Main
- Area: 273
- Dimensions: 21 x 13
Heating
- Forced Air, Propane
Cooling
- Ceiling Fan(s), Central Air
Appliances
- Included: Dishwasher, Disposal, Dryer, Microwave, Range/Oven, Refrigerator, Washer, Water Softener Owned, Gas Water Heater
- Laundry: Lower Level, Laundry Room
Features
- Elevator/Lift
- Flooring: Vinyl
- Windows: Storms/Screens
- Basement: Finished,Full,Interior Entry
- Number of fireplaces: 1
- Fireplace features: Basement, Family Room, Gas
Interior area
- Total structure area: 2,750
- Total interior livable area: 2,750 sqft
- Finished area above ground: 1,375
- Finished area below ground: 1,375
Property
Parking
- Total spaces: 2
- Parking features: Garage, Attached, Electric in Garage, Garage Door Opener, Direct Access
- Attached garage spaces: 2
Accessibility
- Accessibility features: Exterior Wheelchair Lift, Wheelchair Access, Accessibility Features, Accessible Bedroom, Accessible Central Living Area, Accessible Elevator Installed, Accessible Entrance, Accessible Full Bath, Accessible Hallway(s), Wheelchair Accessible, Therapeutic Whirlpool, Accessible Main Flr Bedrm, Accessible Main Flr Bath, Grab Bar Main Floor Bath, Low Threshold Shower
Features
- Levels: One
- Stories: 1
- Patio & porch: Deck, Patio, Porch
- Exterior features: Garden
- Has spa: Yes
- Spa features: Spa/Jetted Tub
- Has view: Yes
- View description: Rural View
- Waterfront features: Pond
- Body of water: Pond
- Frontage type: Road
- Frontage length: 243
Lot
- Size: 2 Acres
- Dimensions: 243 x 357
- Features: Deep Lot - 150+ Ft., Large Lot - 65+ Ft., Wooded, Rural
Details
- Additional structures: Pole Barn, Shed(s)
- Parcel number: FR0118142000
- Zoning description: Residential
- Special conditions: Private
Construction
Type & style
- Home type: SingleFamily
- Architectural style: Ranch
- Property subtype: Single Family Residence
Materials
- Vinyl Siding
- Foundation: Basement
Condition
- New construction: No
- Year built: 1995
Utilities & green energy
- Electric: Generator
- Sewer: Septic Tank
- Water: Private Well
- Utilities for property: Propane, Propane Tank Leased
Community & HOA
Community
- Subdivision: None.
HOA
- Has HOA: No
Location
- Region: Onsted
Financial & listing details
- Price per square foot: $149/sqft
- Tax assessed value: $279,413
- Annual tax amount: $3,810
- Date on market: 7/24/2026
- Cumulative days on market: 72 days
- Listing agreement: Exclusive Right To Sell
- Listing terms: Cash,Conventional,FHA,VA Loan
- Road surface type: Gravel
Estimated market value
$402,500
$382,000 - $423,000
$2,915/mo
Price history
| Date | Event | Price |
|---|---|---|
| 8/31/2026 | Price change | $409,000-2.6%$149/sqft |
Source:  MiRealSource #50216097 Report a problem MiRealSource #50216097 Report a problem | ||
| 7/24/2026 | Listed for sale | $420,000+18.3%$153/sqft |
Source: MiRealSource #50216097 Report a problem | ||
| 3/14/2025 | Sold | $355,000-1.4%$129/sqft |
Source: MiRealSource #50166028 Report a problem | ||
| 2/10/2025 | Contingent | $359,875$131/sqft |
Source: MiRealSource #50166028 Report a problem | ||
| 2/5/2025 | Listed for sale | $359,875+22%$131/sqft |
Source: MiRealSource #50166028 Report a problem | ||
| 6/27/2022 | Sold | $295,000+1.8%$107/sqft |
Source: MiRealSource #50072202 Report a problem | ||
| 5/23/2022 | Contingent | $289,900$105/sqft |
Source: MiRealSource #50072202 Report a problem | ||
| 5/11/2022 | Price change | $289,900-3.3%$105/sqft |
Source: MiRealSource #50072202 Report a problem | ||
| 4/28/2022 | Listed for sale | $299,900+191.2%$109/sqft |
Source: MiRealSource #50072202 Report a problem | ||
| 12/31/2012 | Sold | $103,000-23%$37/sqft |
Source: Agent Provided Report a problem | ||
| 9/14/2012 | Listing removed | $133,750$49/sqft |
Source: GOEDERT REAL ESTATE #20006458 Report a problem | ||
| 8/11/2012 | Price change | $133,750-22.6%$49/sqft |
Source: Goedert Real Estate #20006458 Report a problem | ||
| 8/9/2012 | Listed for sale | -- |
Source: Homepath Report a problem | ||
| 2/8/2012 | Listing removed | -- |
Source: Homepath Report a problem | ||
| 2/4/2012 | Listed for sale | -- |
Source: Homepath Report a problem | ||
| 7/14/2011 | Sold | $172,746$63/sqft |
Source: Public Record Report a problem | ||
Public tax history
| Year | Property taxes | Tax assessment |
|---|---|---|
| 2025 | -- | $139,706 +9.7% |
| 2024 | -- | $127,387 +7.1% |
| 2023 | $888 | $118,898 +20.6% |
| 2022 | -- | $98,580 +8.8% |
| 2021 | $3,181 | $90,573 +14.9% |
| 2020 | $3,181 +3.1% | $78,851 +5.7% |
| 2019 | $3,086 | $74,600 -6.7% |
| 2018 | -- | $79,955 -0.9% |
| 2017 | $2,103 | $80,657 +1.2% |
| 2016 | -- | $79,694 +5.1% |
| 2014 | -- | $75,811 +2.1% |
| 2013 | -- | $74,233 -4.8% |
| 2012 | -- | $78,000 |
| 2011 | -- | $78,000 -8% |
| 2010 | -- | $84,800 -7.4% |
| 2009 | -- | $91,600 -7.3% |
| 2008 | -- | $98,800 +1.1% |
| 2006 | $552 -57.6% | $97,700 +5.4% |
| 2005 | $1,303 +322.1% | $92,700 +8.5% |
| 2004 | $309 -74.6% | $85,400 +11.5% |
| 2002 | $1,216 | $76,600 +9.4% |
| 2001 | $1,216 | $70,000 +8.7% |
| 2000 | $1,216 | $64,400 |
Find assessor info on the county website
Monthly payment
Est. payment
Payment breakdown
Explore the cost of this home by adjusting the details. Changes won't be saved.Climate risks
Neighborhood: 49265
Nearby schools
Schools provided by the listing agent
- District: Onsted Community Schools
Source: MiRealSource. This data may not be complete. We recommend contacting the local school district to confirm school assignments for this home.
Similar homes
- $414,0003 bd2 ba3.9k sqft567 Pentecost Hwy, Onsted, MI 49265For Sale

 MLS ID #50217394, Lesley Dempsey, Howard Hanna Real Estate Services-Adrian. MiRealSource
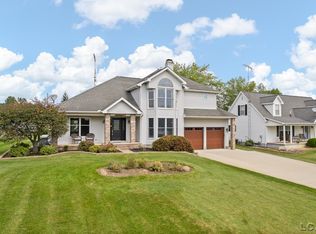
 - $415,0004 bd3 ba2.1k sqft7496 Kingsley Dr, Onsted, MI 49265For Sale
 MLS ID #50220885, David Corder, Howard Hanna Real Estate Services-Tecumseh. MiRealSource
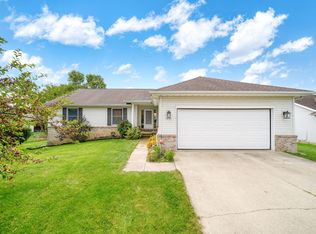
 - $334,9003 bd3 ba1.6k sqft7455 Norfolk Dr, Onsted, MI 49265For Sale
 MLS ID #26047013, April Benoist, Five Star Real Estate-Jackson. MichRIC
 - $519,9004 bd3 ba2.9k sqft7070 Donegal Dr, Onsted, MI 49265For Sale
 MLS ID #26038033, Sara LeBlanc, Your Premiere Properties LLC. MichRIC
 - $525,0002 bd2 ba1.5k sqft5619 Rays Dr, Onsted, MI 49265For SaleMLS ID #50213759, Sarah Buku, Grata Domum Realty, LLC. MiRealSource
- $370,0003 bd3 ba2.1k sqft13465 Horning Rd, Brooklyn, MI 49230For SaleMLS ID #26029668, Michelle Epperly, ERA Reardon Realty. MichRIC
- $359,9004 bd2 ba2.1k sqft16027 Whippoorwill Ct, Manchester, MI 48158For SaleMLS ID #26049295, Julie Childers, Key Realty One LLC. MichRIC
- $419,0003 bd3 ba2.6k sqft2301 Wolf Creek Hwy, Adrian, MI 49221For SaleMLS ID #50219828, Amber Berger, The Berger Group. MiRealSource
- $425,0003 bd3 ba2.5k sqft6443 Beecher Rd, Clayton, MI 49235For SaleMLS ID #50220816, Shirley Smith, Howard Hanna Real Estate Services-Adrian. MiRealSource
- $409,0004 bd5 ba3.2k sqft3165 Cobblestone Rdg, Tecumseh, MI 49286For SaleMLS ID #50220614, Glenna Stroud, Howard Hanna Real Estate Services-Tecumseh. MiRealSource
- $365,0002 bd2 ba1.8k sqft1400 Lakeview Dr, Tipton, MI 49287For SaleMLS ID #50209540, Amy Fulk, Howard Hanna Real Estate Services-Adrian. MiRealSource
- $389,9003 bd3 ba3.6k sqft3995 N Rogers Hwy, Britton, MI 49229For SaleMLS ID #50221030, Danielle Stepp, Foundation Realty, LLC-Tecumseh. MiRealSource
- $389,9005 bd4 ba4k sqft10799 Austin Rd, Brooklyn, MI 49230For SaleMLS ID #26028810, Michelle Epperly, ERA Reardon Realty. MichRIC
- $375,0004 bd2 ba2.2k sqft315 S Washington St, Manchester, MI 48158For SaleMLS ID #26037610, Matthew McKernan, The Charles Reinhart Company. MichRIC
- $409,9003 bd2 ba1.6k sqft1812 Liberty Woods Rd, Clarklake, MI 49234For SaleMLS ID #26045851, Tony Pruitt, EXP Realty. MichRIC
- $450,0004 bd2 ba1.7k sqft1533 E Munger Rd, Tecumseh, MI 49286For SaleMLS ID #26036945, Tamara Culler, NextHome Roots RE Group. MichRIC
- $439,9003 bd2 ba1.7k sqft2541 Struthers Rd, Grass Lake, MI 49240For SaleMLS ID #26047757, Nathan Harbottle, The Charles Reinhart Company. MichRIC
- $399,9005 bd3 ba3.2k sqft4753 Holloway Rd, Adrian, MI 49221For SaleMLS ID #50211645, Danielle Stepp, Foundation Realty, LLC-Tecumseh. MiRealSource
- $289,9003 bd2 ba2.3k sqft9041 Tipton Hwy, Tipton, MI 49287For SaleMLS ID #50221353, Christopher Coscarelli, Foundation Realty, LLC - Manitou Beach. MiRealSource
- $579,9003 bd2 ba1.7k sqft9315 Kingsley Dr, Onsted, MI 49265For SaleMLS ID #50211331, Kathy R Zmijewski, Howard Hanna Real Estate Services-Adrian. MiRealSource
