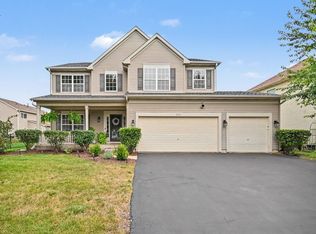
Space, updates, and the backyard everyone wants! This beautiful 2-story corner-lot home in Blackberry Crossing West offers almost 3,200 sqft of living space, 4 bedrooms, 2.5 baths, a loft, attached 2-car garage, and a fully fenced yard with a stunning hardscaped patio, LED lighting, and space already wired for a hot tub. The main level features hardwood floors, formal living and dining areas, and an open kitchen with a large island overlooking the family room with a gas fireplace. Upstairs offers spacious bedrooms, including a large primary suite with vaulted ceilings, walk-in closet, and private bath. Recent updates include roof, furnace, smart washer and dryer, solar, water filtration systems, smart garage opener with camera, new toilets, ceiling lights, and ceiling fans. A must-see home with space to live, entertain, and enjoy!
Active
$484,500
3165 Riley Rd, Montgomery, IL 60538
4beds
3,166sqft
Single Family Residence
Built in 2006
0.29 Acres Lot
$476,800 Zestimate®
$153/sqft
$23/mo HOA
What's special
Fully fenced yardSpacious bedroomsStunning hardscaped patioSmart washer and dryerLed lightingWalk-in closetPrivate bath
- 8 days
- 362
- 44
Likely to sell faster than
Zillow last checked:
Listing updated:
Listed by:
Jorge Escudero 331-425-3560,
Eden Properties Real Estate Gr
Source: MRED as distributed by MLS GRID,MLS#: 12771863
Facts & features
Interior
Bedrooms & bathrooms
- Bedrooms: 4
- Bathrooms: 3
- Full bathrooms: 2
- 1/2 bathrooms: 1
Rooms
- Room types: Loft, Foyer, Walk In Closet
Primary bedroom
- Features: Flooring (Carpet), Bathroom (Full)
- Level: Second
- Area: 380 Square Feet
- Dimensions: 20X19
Bedroom 2
- Features: Flooring (Carpet)
- Level: Second
- Area: 160 Square Feet
- Dimensions: 16X10
Bedroom 3
- Features: Flooring (Carpet)
- Level: Second
- Area: 132 Square Feet
- Dimensions: 12X11
Bedroom 4
- Features: Flooring (Carpet)
- Level: Second
- Area: 120 Square Feet
- Dimensions: 12X10
Dining room
- Features: Flooring (Carpet)
- Level: Main
- Area: 160 Square Feet
- Dimensions: 16X10
Family room
- Features: Flooring (Hardwood)
- Level: Main
- Area: 315 Square Feet
- Dimensions: 21X15
Foyer
- Features: Flooring (Hardwood)
- Level: Main
- Area: 99 Square Feet
- Dimensions: 11X9
Kitchen
- Features: Kitchen (Eating Area-Table Space, Island, Granite Counters), Flooring (Hardwood)
- Level: Main
- Area: 330 Square Feet
- Dimensions: 22X15
Laundry
- Level: Main
- Area: 98 Square Feet
- Dimensions: 14X7
Living room
- Features: Flooring (Carpet)
- Level: Main
- Area: 143 Square Feet
- Dimensions: 11X13
Loft
- Features: Flooring (Carpet)
- Level: Second
- Area: 210 Square Feet
- Dimensions: 21X10
Walk in closet
- Features: Flooring (Carpet)
- Level: Second
- Area: 104 Square Feet
- Dimensions: 13X8
Heating
- Natural Gas, Forced Air
Cooling
- Central Air
Appliances
- Included: Range, Microwave, Dishwasher, Refrigerator, Washer, Dryer, Disposal
- Laundry: Main Level
Features
- Cathedral Ceiling(s), Walk-In Closet(s)
- Flooring: Hardwood
- Basement: Unfinished,Full
- Number of fireplaces: 1
- Fireplace features: Gas Starter, Family Room
Interior area
- Total structure area: 0
- Total interior livable area: 3,166 sqft
Video & virtual tour
Property
Parking
- Total spaces: 2
- Parking features: Asphalt, Garage Door Opener, Yes, Garage Owned, Attached, Garage
- Attached garage spaces: 2
- Has uncovered spaces: Yes
Accessibility
- Accessibility features: No Disability Access
Features
- Stories: 2
- Patio & porch: Patio
- Fencing: Fenced
Lot
- Size: 0.29 Acres
- Dimensions: 100X128
- Features: Corner Lot
Details
- Parcel number: 0203499001
- Special conditions: None
- Other equipment: Ceiling Fan(s), Sump Pump
Construction
Type & style
- Home type: SingleFamily
- Property subtype: Single Family Residence
Materials
- Vinyl Siding, Brick
- Roof: Asphalt
Condition
- New construction: No
- Year built: 2006
Utilities & green energy
- Sewer: Public Sewer
- Water: Public
Community & HOA
Community
- Features: Park, Curbs, Sidewalks, Street Lights, Street Paved
- Security: Carbon Monoxide Detector(s)
- Subdivision: Blackberry Crossing West
HOA
- Has HOA: Yes
- Services included: Other
- HOA fee: $270 annually
Location
- Region: Montgomery
Financial & listing details
- Price per square foot: $153/sqft
- Tax assessed value: $441,678
- Annual tax amount: $11,481
- Date on market: 10/2/2026
- Ownership: Fee Simple w/ HO Assn.
Estimated market value
$476,800
$453,000 - $501,000
$3,493/mo
Price history
| Date | Event | Price |
|---|---|---|
| 10/2/2026 | Listed for sale | $484,500+22.7%$153/sqft |
Source:  MRED as distributed by MLS GRID #12771863 Report a problem MRED as distributed by MLS GRID #12771863 Report a problem | ||
| 12/18/2023 | Sold | $395,000-1.2%$125/sqft |
Source: MRED as distributed by MLS GRID #11921800 Report a problem | ||
| 11/24/2023 | Contingent | $399,900$126/sqft |
Source: MRED as distributed by MLS GRID #11921800 Report a problem | ||
| 11/9/2023 | Price change | $399,900-2.2%$126/sqft |
Source: MRED as distributed by MLS GRID #11921800 Report a problem | ||
| 11/1/2023 | Listed for sale | $409,000+69%$129/sqft |
Source: MRED as distributed by MLS GRID #11921800 Report a problem | ||
| 9/11/2014 | Sold | $242,000-3.1%$76/sqft |
Source: MRED as distributed by MLS GRID #08615304 Report a problem | ||
| 7/19/2014 | Pending sale | $249,740$79/sqft |
Source: Charles Rutenberg Realty #08615304 Report a problem | ||
| 7/11/2014 | Price change | $249,740-2.1%$79/sqft |
Source: Charles Rutenberg Realty #08615304 Report a problem | ||
| 6/12/2014 | Price change | $255,000-3.8%$81/sqft |
Source: Charles Rutenberg Realty #08615304 Report a problem | ||
| 5/15/2014 | Listed for sale | $265,000+74.3%$84/sqft |
Source: Charles Rutenberg Realty #08615304 Report a problem | ||
| 2/10/2012 | Sold | $152,000-7.5%$48/sqft |
Source: Public Record Report a problem | ||
| 11/26/2011 | Listed for sale | $164,400-47.9%$52/sqft |
Source: RE/MAX Professionals Select #07950092 Report a problem | ||
| 2/1/2007 | Sold | $315,500$100/sqft |
Source: Public Record Report a problem | ||
Public tax history
| Year | Property taxes | Tax assessment |
|---|---|---|
| 2025 | $11,481 +3.9% | $147,226 +9.2% |
| 2024 | $11,052 | $134,773 +11.8% |
| 2023 | -- | $120,581 +11.1% |
| 2022 | -- | $108,492 +7.2% |
| 2021 | -- | $101,248 +4% |
| 2020 | $8,841 -7.3% | $97,396 +3% |
| 2019 | $9,542 | $94,559 +0.7% |
| 2018 | $9,542 +11% | $93,921 +7.1% |
| 2017 | $8,599 -4.8% | $87,733 -1% |
| 2016 | $9,034 +8.6% | $88,579 +12.4% |
| 2015 | $8,319 | $78,784 -1.8% |
| 2014 | $8,319 | $80,193 |
| 2013 | -- | $80,193 -1.4% |
| 2012 | -- | $81,306 -11.7% |
| 2011 | -- | $92,092 -5.4% |
| 2010 | -- | $97,353 -10% |
| 2009 | -- | $108,170 +3% |
| 2008 | -- | $105,015 |
| 2007 | -- | $105,015 +4100.6% |
| 2006 | $179 | $2,500 |
| 2005 | -- | $2,500 |
Find assessor info on the county website
Monthly payment
Est. payment
Payment breakdown
Explore the cost of this home by adjusting the details. Changes won't be saved.Climate risks
Neighborhood: 60538
Nearby schools
Schools provided by the listing agent
- District: 115
Source: MRED as distributed by MLS GRID. This data may not be complete. We recommend contacting the local school district to confirm school assignments for this home.
Similar homes
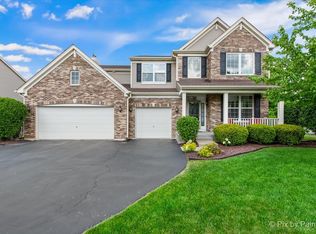
- $429,0004 bd3 ba2.9k sqft2797 Avalon Ln, Montgomery, IL 60538New
 MLS ID #12780036, Cesar Estrada, Worth Clark Realty. MRED as distributed by MLS GRID
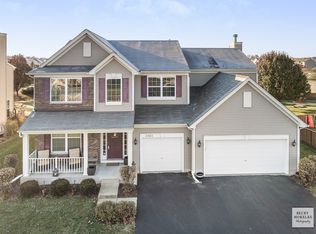
 - $429,9004 bd3 ba2.3k sqft2425 Sir Barton Ln, Montgomery, IL 60538Active
 MLS ID #12768463, Ruben Salgado, Lomitas Real Estate. MRED as distributed by MLS GRID
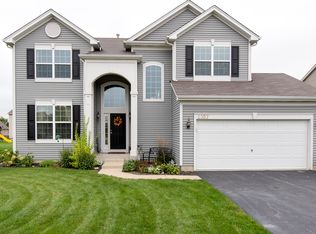
 - $489,9005 bd3 ba2.9k sqft2210 Hagaman Ln, Montgomery, IL 60538Active
 MLS ID #12756603, Scott Wiley, Redfin Corporation. MRED as distributed by MLS GRID
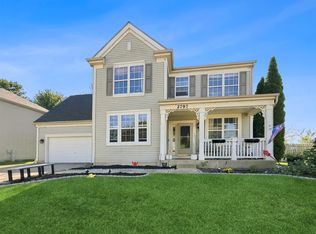
 - $449,9005 bd3 ba2.6k sqft2109 Chad Ln, Montgomery, IL 60538Active
 MLS ID #12761502, Chris McGary, eXp Realty. MRED as distributed by MLS GRID
