Beautifully updated and lovingly maintained Cape Cod-style home featuring 4 bedrooms and 2 full baths! The current remodel was completed in 2023, with a second-floor addition added in 2001, creating a spacious and functional floor plan. The inviting kitchen features white cabinetry, quartz countertops, breakfast bar, stainless steel appliances, and LVP flooring flowing seamlessly into the living room with a stylish built-in electric fireplace. The oversized laundry room offers abundant cabinetry, generous countertop space, designer ceramic tile, and washer and dryer. A main-floor bedroom and full bath provide added flexibility, while the utility room features a newer furnace (2026) and water heater (2025); A/C was replaced in 2021. Upstairs you'll find three additional bedrooms, including an oversized and charming primary suite with dormer windows and private bath. While there is no basement, storage is plentiful with generous closet space throughout, plus an attached 11/2-car heated garage with exterior doors providing access to the backyard or driveway. Enjoy the extra-large concrete patio, perfect for entertaining, a spacious 11x16 shed with new siding and roof (2023), and an additional shed for even more storage. Exterior updates include front windows (2019), rear windows (2001), and siding, gutters, soffit, fascia, and rear roof (2023). Located in a no-HOA community with nearby parks, a lake, and community center with pool. Move-in ready and waiting for you to enjoy!
New
$375,000
37 S Bereman Rd, Montgomery, IL 60538
4beds
2,105sqft
Single Family Residence
Built in 1959
-- sqft lot
$-- Zestimate®
$178/sqft
$-- HOA
What's special
Stylish built-in electric fireplaceOversized laundry roomInviting kitchenQuartz countertopsBreakfast barWhite cabinetryStainless steel appliances
- --
- 469
- views
- 56
- saves
Likely to sell faster than
Zillow last checked:
Listing updated:
Listed by:
Ronda Popp 630-675-8471,
Legacy Properties, A Sarah Leonard Company, LLC
Source: MRED as distributed by MLS GRID,MLS#: 12771542
Facts & features
Interior
Bedrooms & bathrooms
- Bedrooms: 4
- Bathrooms: 2
- Full bathrooms: 2
Rooms
- Room types: Utility Room-1st Floor
Primary bedroom
- Features: Flooring (Hardwood), Bathroom (Full)
- Level: Second
- Area: 390 Square Feet
- Dimensions: 15X26
Bedroom 2
- Features: Flooring (Luxury Vinyl)
- Level: Second
- Area: 135 Square Feet
- Dimensions: 9X15
Bedroom 3
- Features: Flooring (Engineered Hardwood)
- Level: Second
- Area: 99 Square Feet
- Dimensions: 9X11
Bedroom 4
- Features: Flooring (Luxury Vinyl)
- Level: Main
- Area: 117 Square Feet
- Dimensions: 9X13
Kitchen
- Features: Kitchen (Eating Area-Breakfast Bar, Eating Area-Table Space), Flooring (Luxury Vinyl)
- Level: Main
- Area: 260 Square Feet
- Dimensions: 13X20
Laundry
- Features: Flooring (Ceramic Tile)
- Level: Main
- Area: 120 Square Feet
- Dimensions: 10X12
Living room
- Features: Flooring (Luxury Vinyl)
- Level: Main
- Area: 345 Square Feet
- Dimensions: 15X23
Other
- Features: Flooring (Ceramic Tile)
- Level: Main
- Area: 64 Square Feet
- Dimensions: 8X8
Heating
- Natural Gas
Cooling
- Central Air
Appliances
- Included: Range, Microwave, Dishwasher, Refrigerator, Washer, Dryer, Disposal
- Laundry: Main Level, Gas Dryer Hookup
Features
- 1st Floor Bedroom, 1st Floor Full Bath, Open Floorplan, Quartz Counters
- Flooring: Wood
- Basement: None
- Number of fireplaces: 1
- Fireplace features: Electric, Living Room
Interior area
- Total structure area: 0
- Total interior livable area: 2,105 sqft
Video & virtual tour
Property
Parking
- Total spaces: 1.5
- Parking features: Concrete, Garage Door Opener, Yes, Attached, Garage
- Attached garage spaces: 1.5
- Has uncovered spaces: Yes
Accessibility
- Accessibility features: No Disability Access
Features
- Stories: 1.5
- Patio & porch: Patio
- Fencing: Fenced
Lot
- Dimensions: 82x95x90x125
- Features: Mature Trees
Details
- Additional structures: Shed(s)
- Parcel number: 0305429031
- Special conditions: None
Construction
Type & style
- Home type: SingleFamily
- Architectural style: Cape Cod
- Property subtype: Single Family Residence
Materials
- Vinyl Siding
- Roof: Asphalt
Condition
- New construction: No
- Year built: 1959
- Major remodel year: 2022
Utilities & green energy
- Electric: Circuit Breakers
- Sewer: Public Sewer
- Water: Public
Community & HOA
Community
- Features: Park, Curbs, Sidewalks, Street Lights, Street Paved
HOA
- Services included: None
Location
- Region: Montgomery
Financial & listing details
- Price per square foot: $178/sqft
- Tax assessed value: $330,966
- Annual tax amount: $7,752
- Date on market: 10/1/2026
- Ownership: Fee Simple
Estimated market value
Not available
Estimated sales range
Not available
Not available
Price history
| Date | Event | Price |
|---|---|---|
| 5/14/2018 | Sold | $212,000+6.1%$101/sqft |
Source:  MRED as distributed by MLS GRID #09892702 Report a problem MRED as distributed by MLS GRID #09892702 Report a problem | ||
| 3/24/2018 | Pending sale | $199,900$95/sqft |
Source: Coldwell Banker Residential Brokerage - Hinsdale Village #09892702 Report a problem | ||
| 3/22/2018 | Listed for sale | $199,900+26.5%$95/sqft |
Source: Coldwell Banker Residential #09892702 Report a problem | ||
| 9/9/2014 | Sold | $158,000-3.7%$75/sqft |
Source: MRED as distributed by MLS GRID #08654684 Report a problem | ||
| 7/15/2014 | Pending sale | $164,000$78/sqft |
Source: Remax of Naperville #08654684 Report a problem | ||
| 7/11/2014 | Price change | $164,000-3%$78/sqft |
Source: Remax of Naperville #08654684 Report a problem | ||
| 6/25/2014 | Listed for sale | $169,000$80/sqft |
Source: Remax of Naperville #08654684 Report a problem | ||
| 9/28/2013 | Listing removed | $169,000$80/sqft |
Source: Owner Report a problem | ||
| 6/30/2013 | Listed for sale | $169,000-10.6%$80/sqft |
Source: Owner Report a problem | ||
| 1/10/2010 | Listing removed | $189,000$90/sqft |
Source: Kettley Realtors #07389934 Report a problem | ||
| 12/3/2009 | Listed for sale | $189,000-0.5%$90/sqft |
Source: Kettley Homes #07389934 Report a problem | ||
| 9/26/2008 | Listing removed | $190,000$90/sqft |
Source: Coldwell Banker** #06705484 Report a problem | ||
| 8/31/2008 | Price change | $190,000-5%$90/sqft |
Source: Coldwell Banker** #06705484 Report a problem | ||
| 6/20/2008 | Price change | $199,900-4.8%$95/sqft |
Source: Coldwell Banker** #06705484 Report a problem | ||
| 5/18/2008 | Price change | $210,000-2.3%$100/sqft |
Source: Coldwell Banker** #06705484 Report a problem | ||
| 3/30/2008 | Price change | $215,000-2.3%$102/sqft |
Source: Coldwell Banker** #06705484 Report a problem | ||
| 2/26/2008 | Listed for sale | $220,000+59.4%$105/sqft |
Source: RealBird #06705484 Report a problem | ||
| 11/24/1999 | Sold | $138,000$66/sqft |
Source: Public Record Report a problem | ||
Public tax history
| Year | Property taxes | Tax assessment |
|---|---|---|
| 2025 | $7,752 +3.9% | $110,322 +10% |
| 2024 | $7,464 +1.7% | $100,293 +10% |
| 2023 | $7,341 +6.4% | $91,175 +9% |
| 2022 | $6,897 +3.8% | $83,646 +7% |
| 2021 | $6,645 +3.3% | $78,174 +4% |
| 2020 | $6,431 +7.9% | $75,167 +3% |
| 2019 | $5,961 | $72,951 +9.6% |
| 2018 | $5,961 +6.6% | $66,567 +8.5% |
| 2017 | $5,589 +8.5% | $61,352 +9% |
| 2016 | $5,153 +3.9% | $56,286 +8% |
| 2015 | $4,959 | $52,117 +4% |
| 2014 | $4,959 | $50,112 -5% |
| 2013 | -- | $52,749 -7.6% |
| 2012 | -- | $57,078 -9% |
| 2011 | -- | $62,723 -10% |
| 2010 | -- | $69,693 -2% |
| 2009 | -- | $71,133 +7.3% |
| 2008 | -- | $66,316 +3% |
| 2007 | -- | $64,385 |
| 2006 | $4,389 | $64,385 +6.7% |
| 2005 | -- | $60,342 +6.5% |
| 2004 | -- | $56,659 +4.2% |
| 2003 | $2,394 | $54,377 +8.5% |
| 2002 | $2,394 +7.5% | $50,117 +2.9% |
| 2001 | $2,228 +6.2% | $48,704 +5.5% |
| 2000 | $2,097 | $46,165 |
Find assessor info on the county website
Monthly payment
Est. payment
Payment breakdown
Explore the cost of this home by adjusting the details. Changes won't be saved.Climate risks
Neighborhood: Boulder Hill
Nearby schools
Schools provided by the listing agent
- Elementary: Boulder Hill Elementary School
- Middle: Thompson Junior High School
- High: Oswego High School
- District: 308
Source: MRED as distributed by MLS GRID. This data may not be complete. We recommend contacting the local school district to confirm school assignments for this home.
Similar homes
- $375,0005 bd3 ba1.8k sqft16 Sherwick Rd, Oswego, IL 60543New
 MLS ID #12778398, Kimberly Brown-Lewis, Redfin Corporation. MRED as distributed by MLS GRID
 - $400,0005 bd3 ba2.3k sqft2789 Avalon Ln, Montgomery, IL 60538New
 MLS ID #12775396, Ryan Ivemeyer, O'Neil Property Group, LLC. MRED as distributed by MLS GRID
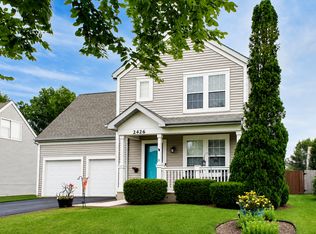
 - $400,0003 bd4 ba1.9k sqft2426 Montclair Ln, Montgomery, IL 60538Active
 MLS ID #12734813, Julianne Croegaert, ABR,RENE,SFR,SRES, @properties Christie's International Real Estate. MRED as distributed by MLS GRID
 - $369,9003 bd2 ba1.3k sqft1070 Chelsea Ln, Aurora, IL 60504New
 MLS ID #12759349, Jennifer Vonesh, Berkshire Hathaway HomeServices Chicago. MRED as distributed by MLS GRID
