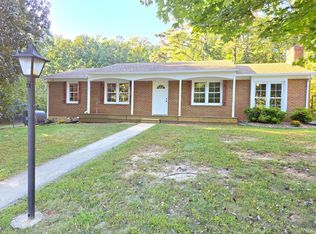
Enjoy peaceful country living at 3167 Bellview Rd! Situated on approximately 4.93 acres, this spacious 3-bedroom, 2-bath home offers just under 2,000 sq. ft. with a comfortable split-bedroom design and plenty of room to spread out. Inside, you'll find two separate living areas, a spacious kitchen and dining area, and a generous primary suite with private bath. Relax on the covered front porch or side porch while enjoying the quiet rural setting and open space around you. With nearly five acres, the property offers plenty of room for gardening, animals, recreation, or simply enjoying your own slice of the countryside. Conveniently located near Appomattox while still offering the privacy and flexibility buyers are looking for. If you've been searching for space, acreage, and a move-in-ready country lifestyle, this property deserves a look!
Pending
$284,000
3167 Bellview Rd, Appomattox, VA 24522
3beds
1,945sqft
Single Family Residence
Built in 2005
4.93 Acres Lot
$-- Zestimate®
$146/sqft
$-- HOA
What's special
Comfortable split-bedroom designCovered front porchSide porch
- 11 days
- 1,006
- 117
Likely to sell faster than
Zillow last checked:
Listing updated:
Listed by:
Mason Wayne Thomas 434-665-7344 mason.thomas@kw.com,
Keller Williams 434-534-9113
Source: LMLS,MLS#: 369472 Originating MLS: Lynchburg Board of Realtors
Originating MLS: Lynchburg Board of RealtorsFacts & features
Interior
Bedrooms & bathrooms
- Bedrooms: 3
- Bathrooms: 2
- Full bathrooms: 2
Primary bedroom
- Level: First
- Area: 221
- Dimensions: 17 x 13
Bedroom
- Dimensions: 0 x 0
Bedroom 2
- Level: First
- Area: 143
- Dimensions: 11 x 13
Bedroom 3
- Level: First
- Area: 143
- Dimensions: 11 x 13
Bedroom 4
- Area: 0
- Dimensions: 0 x 0
Bedroom 5
- Area: 0
- Dimensions: 0 x 0
Dining room
- Area: 143
- Dimensions: 11 x 13
Family room
- Area: 247
- Dimensions: 19 x 13
Great room
- Area: 0
- Dimensions: 0 x 0
Kitchen
- Area: 156
- Dimensions: 12 x 13
Living room
- Area: 234
- Dimensions: 18 x 13
Office
- Area: 130
- Dimensions: 10 x 13
Heating
- Heat Pump, Propane
Cooling
- Central Air, Heat Pump
Appliances
- Included: Dishwasher, Dryer, Microwave, Electric Range, Refrigerator, Washer, Electric Water Heater
- Laundry: Dryer Hookup, Laundry Room, Main Level, Washer Hookup
Features
- Ceiling Fan(s), Drywall, Soaking Tub, High Speed Internet, Main Level Bedroom, Main Level Den, Primary Bed w/Bath, Rods, Walk-In Closet(s)
- Flooring: Carpet, Tile, Vinyl Plank
- Basement: Crawl Space,Exterior Entry
- Attic: Access
- Number of fireplaces: 1
- Fireplace features: 1 Fireplace, Gas Log, Leased Propane Tank, Living Room
Interior area
- Total structure area: 1,945
- Total interior livable area: 1,945 sqft
- Finished area above ground: 1,945
- Finished area below ground: 0
Video & virtual tour
Property
Parking
- Parking features: Off Street
Features
- Levels: One
- Patio & porch: Porch, Front Porch
- Exterior features: Balcony
- Fencing: Fenced
Lot
- Size: 4.93 Acres
Details
- Additional structures: Storage
- Parcel number: 17110
Construction
Type & style
- Home type: SingleFamily
- Architectural style: Modular
- Property subtype: Single Family Residence
Materials
- Block, Vinyl Siding
- Roof: Shingle
Condition
- Year built: 2005
Utilities & green energy
- Electric: AEP/Appalachian Powr
- Sewer: Septic Tank
- Water: Well
Community & HOA
Community
- Subdivision: Burge Place Subd
Location
- Region: Appomattox
Financial & listing details
- Price per square foot: $146/sqft
- Tax assessed value: $168,600
- Annual tax amount: $1,302
- Date on market: 9/25/2026
- Cumulative days on market: 12 days
Estimated market value
Not available
Estimated sales range
Not available
Not available
Price history
| Date | Event | Price |
|---|---|---|
| 10/6/2026 | Pending sale | $284,000$146/sqft |
Source:  LMLS #369472 Report a problem LMLS #369472 Report a problem | ||
| 9/25/2026 | Listed for sale | $284,000+27.1%$146/sqft |
Source: LMLS #369472 Report a problem | ||
| 12/21/2021 | Sold | $223,500$115/sqft |
Source: LMLS #334637 Report a problem | ||
| 10/25/2021 | Pending sale | $223,500$115/sqft |
Source: LMLS #334637 Report a problem | ||
| 10/12/2021 | Listed for sale | $223,500+71.9%$115/sqft |
Source: LMLS #334637 Report a problem | ||
| 2/28/2019 | Sold | $130,000-7.1%$67/sqft |
Source: LMLS #315977 Report a problem | ||
| 1/29/2019 | Pending sale | $139,900$72/sqft |
Source: RE/MAX Realty Connection #43224 Report a problem | ||
| 1/3/2019 | Listed for sale | $139,900+43.6%$72/sqft |
Source: RE/MAX Realty Connection #43224 Report a problem | ||
| 7/3/2013 | Sold | $97,400-11.8%$50/sqft |
Source: LMLS #276281 Report a problem | ||
| 12/6/2012 | Listing removed | $110,400$57/sqft |
Source: Virginia Real Estate Solutions - RE/MAX Assured Report a problem | ||
| 11/19/2012 | Price change | $110,400-20%$57/sqft |
Source: Virginia Real Estate Solutions - RE/MAX Assured Report a problem | ||
| 10/4/2012 | Price change | $138,000-1.4%$71/sqft |
Source: foreclosure.com Report a problem | ||
| 7/12/2012 | Listed for sale | $139,900$72/sqft |
Source: The Realty Group Lynchburg dba Keller Williams #271399 Report a problem | ||
Public tax history
| Year | Property taxes | Tax assessment |
|---|---|---|
| 2025 | $1,062 | $168,600 |
| 2024 | $1,062 | $168,600 |
| 2023 | $1,062 | $168,600 |
| 2022 | $1,062 | $168,600 |
| 2021 | $1,062 | $168,600 |
| 2020 | $1,062 | $168,600 +3.9% |
| 2019 | -- | $162,300 |
| 2018 | -- | $162,300 |
| 2017 | -- | $162,300 |
| 2016 | -- | $162,300 |
| 2014 | -- | $162,300 +1.1% |
| 2013 | -- | $160,600 |
| 2012 | -- | $160,600 |
| 2011 | -- | $160,600 +2.3% |
| 2010 | -- | $157,000 |
Find assessor info on the county website
Monthly payment
Est. payment
Payment breakdown
Explore the cost of this home by adjusting the details. Changes won't be saved.Climate risks
Neighborhood: 24522
Similar homes
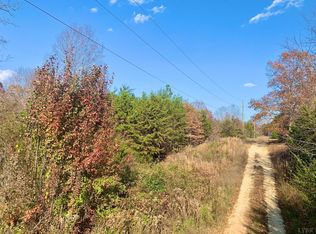
- $325,0003 bd2 ba1.2k sqft1626 Oak Ridge Rd, Appomattox, VA 24522For Sale
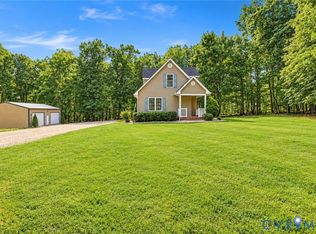 MLS ID #2626863, Mike Williford, Napier REALTORS ERA. CVRMLS
 - $309,9003 bd3 ba1.4k sqft9920 Stonewall Rd, Appomattox, VA 24522For Sale
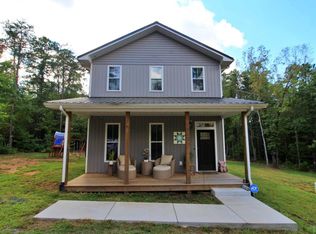 MLS ID #369583, Mike Guess, New Leaf Real Estate LLC. LMLS
 - $295,0003 bd2 ba1.5k sqft221 Oakland Dr, Madison Heights, VA 24572For Sale
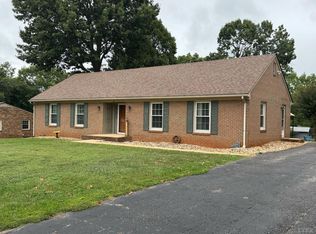 MLS ID #369493, Lauren Campbell, GWG Properties Inc. LMLS
 - $274,5003 bd2 ba1.3k sqft1971 Mount Rush Hwy, Dillwyn, VA 23936For Sale
 MLS ID #369612, Jason E. Meeks, Meeks Realty. LMLS
