Welcome to 236 Pierces Mill Road! This 3-bedroom, 2-bath ranch-style home offers comfortable living with the convenience of a single-level floor plan. Featuring fresh paint throughout, new carpet, and a new refrigerator, this home is move-in ready and waiting for its new owners! Additional features include a spacious 2-car garage, a private fenced-in backyard, and a whole-house water filtration system connected to the well, providing added peace of mind. Whether you're relaxing at home, entertaining guests, or enjoying the privacy of your backyard, this property offers plenty of possibilities. Conveniently located in Amherst, this home is a wonderful opportunity for those looking for the ease of one-level living with room to make it their own.Don't miss your chance to make this house your home!
For sale
$339,900
236 Pierces Mill Rd, Amherst, VA 24521
3beds
1,490sqft
Single Family Residence
Built in 2007
1.01 Acres Lot
$-- Zestimate®
$228/sqft
$-- HOA
What's special
Ease of one-level livingFresh paint throughoutNew carpetSingle-level floor planPrivate fenced-in backyardPrivacy of your backyardNew refrigerator
- 4 hours
- 409
- 6
Zillow last checked:
Listing updated:
Listed by:
Cole Rice 434-941-7959 colericerealestate@gmail.com,
Lauren Bell Real Estate, Inc. 434-384-1010
Source: LMLS,MLS#: 370374 Originating MLS: Lynchburg Board of Realtors
Facts & features
Interior
Bedrooms & bathrooms
- Bedrooms: 3
- Bathrooms: 2
- Full bathrooms: 2
Primary bedroom
- Level: First
- Area: 195
- Dimensions: 15 x 13
Bedroom
- Dimensions: 0 x 0
Bedroom 2
- Level: First
- Area: 130
- Dimensions: 13 x 10
Bedroom 3
- Level: First
- Area: 130
- Dimensions: 13 x 10
Bedroom 4
- Area: 0
- Dimensions: 0 x 0
Bedroom 5
- Area: 0
- Dimensions: 0 x 0
Dining room
- Area: 0
- Dimensions: 0 x 0
Family room
- Area: 0
- Dimensions: 0 x 0
Great room
- Area: 0
- Dimensions: 0 x 0
Kitchen
- Level: First
- Area: 168
- Dimensions: 14 x 12
Living room
- Level: First
- Area: 320
- Dimensions: 20 x 16
Office
- Area: 0
- Dimensions: 0 x 0
Heating
- Heat Pump
Cooling
- Heat Pump
Appliances
- Included: Dishwasher, Double Oven, Dryer, Microwave, Electric Range, Refrigerator, Washer, Electric Water Heater
- Laundry: Dryer Hookup, Laundry Room, Main Level, Washer Hookup
Features
- Drywall, Main Level Bedroom, Primary Bed w/Bath, Pantry
- Flooring: Carpet, Tile, Wood
- Basement: Crawl Space
- Attic: Access
- Number of fireplaces: 1
- Fireplace features: 1 Fireplace, Gas Log
Interior area
- Total structure area: 1,490
- Total interior livable area: 1,490 sqft
- Finished area above ground: 1,490
- Finished area below ground: 0
Property
Features
- Levels: One
- Patio & porch: Front Porch
- Exterior features: Garden
- Fencing: Fenced
Lot
- Size: 1.01 Acres
- Features: Secluded
Details
- Parcel number: 112A12
- Zoning: A1
Construction
Type & style
- Home type: SingleFamily
- Architectural style: Ranch
- Property subtype: Single Family Residence
Materials
- Stucco
- Roof: Shingle
Condition
- Year built: 2007
Utilities & green energy
- Electric: AEP/Appalachian Powr
- Sewer: Septic Tank
- Water: Well
Community & HOA
Community
- Subdivision: Shadow Ridge
Location
- Region: Amherst
Financial & listing details
- Price per square foot: $228/sqft
- Tax assessed value: $166,200
- Annual tax amount: $3
- Date on market: 11/10/2026
Estimated market value
Not available
Estimated sales range
Not available
Not available
Price history
| Date | Event | Price |
|---|---|---|
| 11/10/2026 | Listed for sale | $339,900+39.9%$228/sqft |
Source:  LMLS #370374 Report a problem | ||
| 12/13/2021 | Sold | $243,000-2.8%$163/sqft |
Source: LMLS #334948 Report a problem | ||
| 11/11/2021 | Pending sale | $249,900$168/sqft |
Source: LMLS #334948 Report a problem | ||
| 10/29/2021 | Listed for sale | $249,900+23.1%$168/sqft |
Source: LMLS #334948 Report a problem | ||
| 6/23/2020 | Sold | $203,000-3.3%$136/sqft |
Source: LMLS #324898 Report a problem | ||
| 5/11/2020 | Listed for sale | $209,900+24.9%$141/sqft |
Source: Keller Williams #324898 Report a problem | ||
| 2/28/2018 | Sold | $168,000-0.5%$113/sqft |
Source: LMLS #309284 Report a problem | ||
| 1/11/2018 | Listed for sale | $168,900-3.2%$113/sqft |
Source: Keller Williams #309284 Report a problem | ||
| 8/17/2017 | Listing removed | $174,500$117/sqft |
Source: Re/Max 1st Olympic #306007 Report a problem | ||
| 6/17/2017 | Listed for sale | $174,500+1.5%$117/sqft |
Source: Re/Max 1st Olympic #306007 Report a problem | ||
| 7/2/2009 | Sold | $172,000$115/sqft |
Source:  LMLS #243318 Report a problem | ||
Public tax history
| Year | Property taxes | Tax assessment |
|---|---|---|
| 2025 | $1,014 | $166,200 |
| 2024 | $1,014 | $166,200 |
| 2023 | $1,014 | $166,200 |
| 2022 | $1,014 | $166,200 |
| 2021 | $1,014 | $166,200 |
| 2020 | $1,014 -5.2% | $166,200 -5.2% |
| 2018 | $1,070 | $175,400 |
| 2017 | $1,070 | $175,400 |
| 2016 | $1,070 +8.9% | $175,400 |
| 2015 | $982 | $175,400 |
| 2014 | $982 +5.3% | $175,400 -2.2% |
| 2013 | $932 | $179,300 |
| 2012 | $932 | $179,300 |
| 2011 | $932 | $179,300 |
| 2010 | $932 +19.8% | $179,300 +19.8% |
| 2009 | $778 -20% | $149,700 |
| 2008 | $973 +1776.7% | $149,700 +1661.2% |
| 2007 | $52 | $8,500 |
| 2006 | $52 | $8,500 |
| 2005 | $52 | $8,500 |
Find assessor info on the county website
Monthly payment
Est. payment
Payment breakdown
Explore the cost of this home by adjusting the details. Changes won't be saved.Climate risks
Neighborhood: 24521
Nearby schools
Schools provided by the listing agent
- Elementary: Central Elem
- Middle: Amherst Midl
- High: Amherst High
Source: LMLS. This data may not be complete. We recommend contacting the local school district to confirm school assignments for this home.
Similar homes
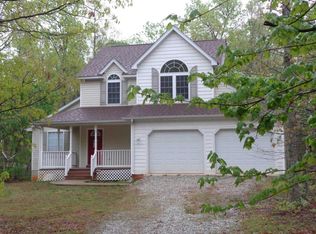
- $349,9003 bd2 ba1.4k sqft151 Mill Race Dr, Amherst, VA 24521For Sale
 MLS ID #370263, Mason Wayne Thomas, Keller Williams. LMLS
- $319,0003 bd2 ba1.1k sqft2107 Boxwood Farm Rd, Amherst, VA 24521For Sale
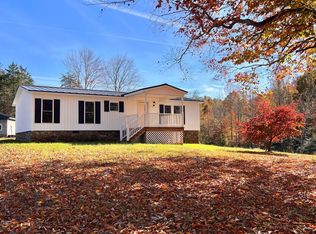 MLS ID #370227, Christy L. Johnson, Four Rivers Realty Group, Inc.. LMLS
- $339,0003 bd2 ba1.6k sqft1697 S Amherst Hwy, Amherst, VA 24521For Sale
 MLS ID #369683, Lynn Bowling, Montague Miller And Co.-Amher. LMLS
- $375,0003 bd2 ba1.6k sqft4243 Tye River Rd, Amherst, VA 24521For Sale
 MLS ID #369708, Tricia Anderson, Property Mgmt. Specialists. LMLS
