Welcome to this spacious, energy-efficient two-story home in Apopka featuring 4 bedrooms, 3.5 bathrooms, a spacious loft, and a 2-car garage. The home is equipped with gas and is designed with comfortable everyday living and entertaining in mind. The open floor plan offers well-connected living spaces and plenty of flexibility for a variety of needs. The spacious living area flows naturally into the dining area and kitchen, creating an inviting atmosphere for gatherings with family and friends. The kitchen features a large center island with a sink, providing additional counter space for meal preparation, casual dining, and entertaining. The open layout allows the kitchen to remain connected to the main living and dining areas, making the space both functional and welcoming. Upstairs, the spacious loft provides additional flexible living space that can be used as a family room, media area, playroom, home office, or additional gathering space. With four bedrooms and three and a half bathrooms, the home provides plenty of room for family members and guests. Step outside to the screened-in patio, offering a comfortable space to relax, enjoy outdoor dining, or unwind while enjoying the Florida weather. The two-car garage provides convenient parking along with additional storage space. The community adds even more appeal with amenities that include a clubhouse, community pool, dog park, and playground, offering convenient options for recreation, relaxation, and social gatherings close to home. The HOA also includes lawn care and landscaping, helping provide a low-maintenance lifestyle while maintaining attractive curb appeal throughout the community. Conveniently located in Apopka, this home offers easy access to nearby shopping, dining, parks, entertainment, and major roadways. With its energy-efficient design, gas features, spacious layout, versatile loft, screened-in patio, community amenities, and convenient location, this property offers a wonderful combination of comfort, functionality, and everyday convenience.
For sale
$435,000
2052 EMERALD SPRINGS DRIVE, APOPKA, FL 32712
4beds
2,493sqft
Single Family Residence
Built in 2021
4,400 Square Feet Lot
$-- Zestimate®
$174/sqft
$297/mo HOA
What's special
Spacious loftOpen floor planSpacious energy-efficient two-story homeScreened-in patioWell-connected living spacesInviting atmosphere for gatherings
- 3 days |
- 382 |
- 14 |
Zillow last checked:
Listing updated:
Listed by:
David Berlant 407-564-8950,
KELLER WILLIAMS REALTY AT THE PARKS 407-629-4420
Source: Stellar MLS,MLS#: O6432690 Originating MLS: Orlando Regional
Originating MLS: Orlando Regional
Facts & features
Interior
Bedrooms & bathrooms
- Bedrooms: 4
- Bathrooms: 3
- Full bathrooms: 2
- 1/2 bathrooms: 1
Primary bedroom
- Features: Walk-In Closet(s)
- Level: First
Bedroom 2
- Features: Built-in Closet
- Level: Second
Bedroom 3
- Features: Built-in Closet
- Level: Second
Bedroom 4
- Features: Built-in Closet
- Level: Second
Primary bathroom
- Level: First
Bathroom 2
- Level: First
Bathroom 3
- Level: Second
Kitchen
- Level: First
Living room
- Level: First
Heating
- Central
Cooling
- Central Air
Appliances
- Included: Dishwasher, Microwave, Range, Refrigerator
- Laundry: Inside
Features
- Ceiling Fan(s), Eating Space In Kitchen
- Flooring: Carpet, Tile
- Has fireplace: No
Interior area
- Total structure area: 2,516
- Total interior livable area: 2,493 sqft
Video & virtual tour
Property
Parking
- Total spaces: 2
- Parking features: Garage - Attached
- Attached garage spaces: 2
Features
- Levels: Two
- Stories: 2
- Exterior features: Sidewalk
- Pool features: Deck, Heated, In Ground, Screen Enclosure
Lot
- Size: 4,400 Square Feet
Details
- Parcel number: 282028782600220
- Zoning: PUD
- Special conditions: None
Construction
Type & style
- Home type: SingleFamily
- Property subtype: Single Family Residence
Materials
- Block, Stucco
- Foundation: Block
- Roof: Shingle
Condition
- New construction: No
- Year built: 2021
Utilities & green energy
- Sewer: Public Sewer
- Water: Public
- Utilities for property: Electricity Available
Community & HOA
Community
- Features: Clubhouse, Dog Park, Playground, Pool, Sidewalks
- Pet fee: $0 monthly
- Subdivision: SAN SEBASTIAN RESERVE
HOA
- Has HOA: Yes
- Services included: 24-Hour Guard, Community Pool, Maintenance Grounds
- HOA fee: $297 monthly
- HOA name: Bono & Associates
- HOA phone: 407-233-3560
Location
- Region: Apopka
Financial & listing details
- Price per square foot: $174/sqft
- Tax assessed value: $439,095
- Annual tax amount: $5,698
- Date on market: 8/12/2026
- Cumulative days on market: 4 days
- Listing terms: Cash,Conventional,FHA,VA Loan
- Ownership: Fee Simple
- Total actual rent: 0
- Electric utility on property: Yes
- Road surface type: Asphalt
Estimated market value
Not available
Estimated sales range
Not available
Not available
Price history
| Date | Event | Price |
|---|---|---|
| 8/12/2026 | Listed for sale | $435,000+26.4%$174/sqft |
Source:  Stellar MLS #O6432690 Report a problem Stellar MLS #O6432690 Report a problem | ||
| 8/18/2021 | Sold | $344,120$138/sqft |
Source: Public Record Report a problem | ||
| 12/13/2020 | Listing removed | -- |
Source: K Hovnanian Homes Report a problem | ||
| 12/2/2020 | Listed for sale | -- |
Source: K Hovnanian Homes Report a problem | ||
Public tax history
| Year | Property taxes | Tax assessment |
|---|---|---|
| 2024 | $5,604 +6.9% | $383,184 +3% |
| 2023 | $5,243 +3.9% | $372,023 +3% |
| 2022 | $5,049 +445.2% | $361,187 +556.7% |
| 2021 | $926 +14.5% | $55,000 +10% |
| 2020 | $809 +399.5% | $50,000 +400% |
| 2019 | $162 | $10,000 |
Find assessor info on the county website
Monthly payment
Est. payment
Payment breakdown
Explore the cost of this home by adjusting the details. Changes won't be saved.Climate risks
Neighborhood: 32712
Nearby schools
GreatSchools rating
- 3/10Rock Springs Elementary SchoolGrades: PK-5Distance: 0.4 mi
- 5/10Apopka Middle SchoolGrades: 6-8Distance: 2 mi
- 4/10Apopka High SchoolGrades: 9-12Distance: 1.6 mi
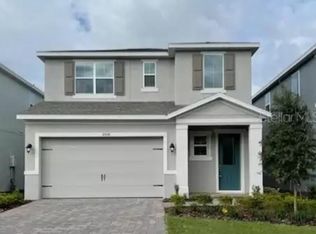
- $462,6004 bd3 ba2.5k sqft2058 Emerald Springs Dr, Apopka, FL 32712Off Market
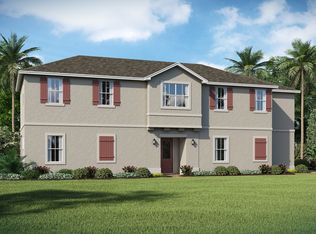
- $495,6003 bd3 ba2.5k sqft2046 Emerald Springs Dr, Apopka, FL 32712Off Market
- $422,7004,400 sqft2064 Emerald Springs Dr, Apopka, FL 32712Off Market
- $100-- bd-- ba-- sqft2040 Raulerson Ct, Apopka, FL 32712Off Market
- $388,9004,400 sqft2070 Emerald Springs Dr, Apopka, FL 32712Off Market
- $422,4004,400 sqft2051 Emerald Springs Dr, Apopka, FL 32712Off Market
- $484,1004,400 sqft2076 Emerald Springs Dr, Apopka, FL 32712Off Market
- $450,600-- bd-- ba2.1k sqft2057 Emerald Springs Dr, Apopka, FL 32712Off Market
A local agent can set up tours, give advice and negotiate with sellers.
Similar homes
- $495,0004 bd3 ba2.6k sqft935 PINE SHADOW DRIVE, APOPKA, FL 32712For Sale
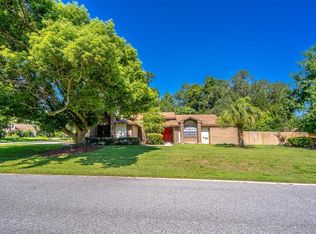
 MLS ID #O6410943, Beth Logullo, KELLER WILLIAMS WINTER PARK. Stellar MLS
 - $410,0004 bd2 ba1.8k sqft948 WELCH HILL CIRCLE, APOPKA, FL 32712For Sale
 MLS ID #O6433924, Constantin Florean, FUTURE HOME REALTY INC. Stellar MLS
 - $445,0004 bd3 ba2.2k sqft1853 ELFY CT, APOPKA, FL 32712For Sale
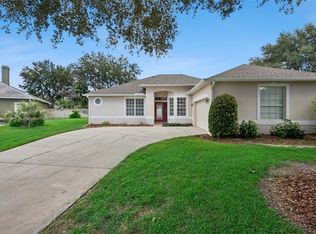 MLS ID #O6431265, Julie Vandendriessche, PREMIER SOTHEBYS INT'L REALTY. Stellar MLS
 - $439,9004 bd2 ba2.1k sqft426 ALEXANDRIA PLACE DRIVE, APOPKA, FL 32712For Sale
 MLS ID #O6417209, Adrienne Fuller, FLORIDA HOMES REALTY & MORTGAGE. Stellar MLS
 - $425,0004 bd3 ba2.8k sqft1188 FOXFORREST CIRCLE, APOPKA, FL 32712For SaleMLS ID #O6430467, Dylan Berlingieri PA, EG ORLANDO LLC. Stellar MLS
- $460,0004 bd3 ba2.3k sqft2265 EMERALD SPRINGS DRIVE, APOPKA, FL 32712For SaleMLS ID #O6406918, Thomas Nickley, Jr, KELLER WILLIAMS REALTY AT THE PARKS. Stellar MLS
- $500,0004 bd3 ba2.6k sqft2100 MISTY GLEN DRIVE, APOPKA, FL 32712For SaleMLS ID #O6430220, Daniel Rodriguez, NEW HEIGHTS REALTY GROUP. Stellar MLS
- $539,9004 bd3 ba2.3k sqft1250 GLENMORE DRIVE, APOPKA, FL 32712For SaleMLS ID #S5155679, Laritza Torres Martinez, DALTON WADE INC. Stellar MLS
- $--5 bd3 ba3.2k sqft3934 Rock Hill Loop, Apopka, FL 32712AuctionAuction.com 2
- $349,9004 bd3 ba2.2k sqft568 DOMINISH ESTATES DRIVE, APOPKA, FL 32712For SaleMLS ID #TB8538583, Ryan Sack, FUTURE HOME REALTY INC. Stellar MLS
- $475,0004 bd3 ba2.4k sqft1355 EDISON TREE ROAD, APOPKA, FL 32712For SaleMLS ID #O6425487, Chris Neun, CENTURY 21 ALTON CLARK. Stellar MLS
- $435,0003 bd3 ba2.3k sqft2708 ORPHA LANE, APOPKA, FL 32712For SaleMLS ID #O6387018, Tara Kabella, IVRE ORLANDO. Stellar MLS
- $439,0004 bd2 ba1.9k sqft2364 CARRIAGE POINTE LOOP, APOPKA, FL 32712For SaleMLS ID #O6421856, Vivian Saavedra, LPT REALTY, LLC. Stellar MLS
- $415,0004 bd2 ba2.1k sqft801 KAMCHATKA COURT, APOPKA, FL 32712For SaleMLS ID #G5111784, Luis Hernandez, WEICHERT REALTORS HALLMARK PRO. Stellar MLS
- $379,9003 bd2 ba1.2k sqft309 BAY STREET, APOPKA, FL 32712For SaleMLS ID #O6433368, Diego Trujillo-Castillo, REALTY HUB. Stellar MLS
- $535,0004 bd4 ba2.6k sqft652 BISHOP BAY LOOP, APOPKA, FL 32712For SaleMLS ID #O6429331, Vanessa Boyd, UNITED REAL ESTATE PREFERRED. Stellar MLS
- $425,0003 bd2 ba2.2k sqft1573 SKYE COURT, APOPKA, FL 32712For SaleMLS ID #TB8533509, Giselle Rachels, SOUTH CEDAR REAL ESTATE, INC. Stellar MLS
- $445,0003 bd3 ba2.3k sqft324 HICKORY COURT, APOPKA, FL 32712For SaleMLS ID #O6427413, David Johnston, CREEGAN GROUP. Stellar MLS
- $449,9003 bd2 ba2.1k sqft2388 YELLOW GRASS COURT, APOPKA, FL 32712For SaleMLS ID #O6425219, Harry Martinez-Cruz, PREN REAL ESTATE. Stellar MLS
- $399,9003 bd3 ba1.8k sqft1055 GOLF POINT LOOP, APOPKA, FL 32712For SaleMLS ID #TB8534384, Joshua Nogowski, TAH FLORIDA LLC. Stellar MLS
