
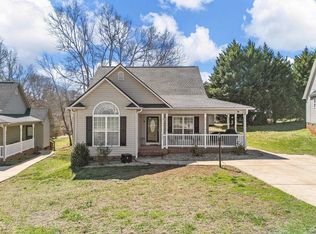
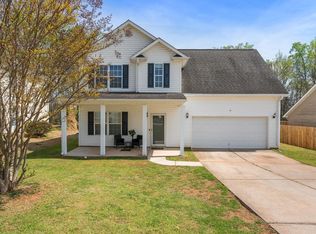
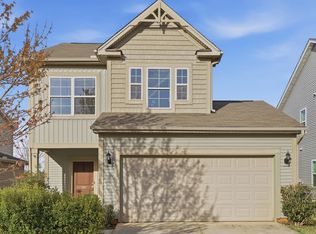
Beautifully cared for townhome in the heart of Boiling Springs offering low-maintenance living without sacrificing style or space! This 3-bedroom, 2.5-bath home features an inviting open floor plan on the main level—perfect for everyday living and entertaining. The kitchen is well-appointed with granite countertops, a gas range, and stainless steel appliances, flowing seamlessly into the living, island seating, and a dining area. Additional main-level highlights include durable vinyl plank flooring, a convenient half bath, and a tankless water heater for efficiency. Upstairs, you’ll find a thoughtfully designed split-bedroom layout with two full bathrooms and a centrally located laundry area. The spacious primary suite boasts a trey ceiling, walk-in closet, and private bath, while the second bedroom also features its own walk-in closet. Carpet and padding on the second level are in like-new condition. Storage is abundant with attic space, an under-stair cubby, and a garage. Situated on a desirable corner end lot bordered by trees, this home offers added privacy and a peaceful setting. Enjoy all the benefits of homeownership without the upkeep—HOA covers exterior maintenance, lawn care, street lights, and termite treatment. Conveniently located off Highway 9 with easy access to I-85, I-26, and downtown Spartanburg, this move-in ready home combines comfort, convenience, and low-maintenance living. Don’t miss your opportunity to make it yours!
Active
Price cut: $10K (4/25)
$229,900
105 Valley Creek Dr, Boiling Springs, SC 29316
3beds
1,630sqft
Est.: Get pre-qualified
Townhouse
Built in 2019
2,613 Square Feet Lot
$227,500 Zestimate®
$141/sqft
$150/mo HOA
What's special
Island seatingStainless steel appliancesGas rangeThoughtfully designed split-bedroom layoutDining areaConvenient half bathDurable vinyl plank flooring
- 52 days |
- 255 |
- 9 |
Zillow last checked:
Listing updated:
Listed by:
Michelle Gleed 864-310-3522,
Quartermaster Properties LLC
Source: SAR as distributed by MLS GRID,MLS#: 335631
Tour with a local agent
Facts & features
Interior
Bedrooms & bathrooms
- Bedrooms: 3
- Bathrooms: 3
- Full bathrooms: 2
- 1/2 bathrooms: 1
Rooms
- Room types: Comb. Living & Din Room
Primary bedroom
- Level: Second
- Area: 342
- Dimensions: 18x19
Bedroom 2
- Level: Second
- Area: 117
- Dimensions: 9x13
Bedroom 3
- Level: Second
- Area: 117
- Dimensions: 9x13
Dining room
- Level: First
- Area: 56
- Dimensions: 7x8
Kitchen
- Level: First
- Area: 121
- Dimensions: 11x11
Living room
- Level: First
- Area: 252
- Dimensions: 18x14
Heating
- Forced Air, Gas - Natural
Cooling
- Central Air, Electricity
Appliances
- Included: Gas, Tankless Water Heater
Features
- Ceiling Fan(s), Tray Ceiling(s), Attic Stairs Pulldown, Ceiling - Smooth, Solid Surface Counters, Open Floorplan, Split Bedroom Plan
- Flooring: Carpet
- Windows: Insulated Windows, Tilt-Out
- Has basement: No
- Attic: Pull Down Stairs,Storage
- Has fireplace: No
Interior area
- Total interior livable area: 1,630 sqft
- Finished area above ground: 1,630
- Finished area below ground: 0
Video & virtual tour
Property
Parking
- Total spaces: 1
- Parking features: Attached, Attached Garage
- Attached garage spaces: 1
Features
- Levels: Two
- Patio & porch: Patio, Porch
- Exterior features: Aluminum/Vinyl Trim
Lot
- Size: 2,613 Square Feet
- Dimensions: 26 x 98 x 29 x 99
- Features: Corner Lot, Cul-De-Sac, Level
- Topography: Level
Details
- Parcel number: 2510062833
Construction
Type & style
- Home type: Townhouse
- Architectural style: Craftsman
- Property subtype: Townhouse
Materials
- Stone, Vinyl Siding
- Foundation: Slab
- Roof: Architectural
Condition
- New construction: No
- Year built: 2019
Utilities & green energy
- Electric: Duke
- Gas: Piedmont
- Sewer: Public Sewer
- Water: Public, Spartanbur
Community & HOA
Community
- Features: Common Areas
- Security: Smoke Detector(s)
- Subdivision: Townes at Valley Creek
HOA
- Has HOA: Yes
- Amenities included: Street Lights
- Services included: Common Area, Lawn Service
- HOA fee: $150 monthly
Location
- Region: Boiling Springs
Financial & listing details
- Price per square foot: $141/sqft
- Tax assessed value: $215,000
- Annual tax amount: $1,311
- Date on market: 4/8/2026
Estimated market value
$227,500
$216,000 - $239,000
$1,686/mo
Price history
| Date | Event | Price |
|---|---|---|
| 4/25/2026 | Price change | $229,900-4.2%$141/sqft |
Source:  Greater Greenville AOR #1587502 Report a problem Greater Greenville AOR #1587502 Report a problem | ||
| 4/8/2026 | Listed for sale | $239,900+11.6%$147/sqft |
Source:  SAR as distributed by MLS GRID #335631 Report a problem SAR as distributed by MLS GRID #335631 Report a problem | ||
| 1/13/2023 | Sold | $215,000-2.7%$132/sqft |
Source: SAR as distributed by MLS GRID #294917 Report a problem | ||
| 12/17/2022 | Pending sale | $221,000$136/sqft |
Source: SAR as distributed by MLS GRID #294917 Report a problem | ||
| 11/29/2022 | Price change | $221,000-1.7%$136/sqft |
Source: Greater Greenville AOR #1483319 Report a problem | ||
| 10/3/2022 | Listed for sale | $224,750+38.7%$138/sqft |
Source: Greater Greenville AOR #1483319 Report a problem | ||
| 11/8/2019 | Sold | $162,000$99/sqft |
Source: SAR as distributed by MLS GRID #260339 Report a problem | ||
Public tax history
| Year | Property taxes | Tax assessment |
|---|---|---|
| 2025 | -- | $8,600 |
| 2024 | $1,292 +17.5% | $8,600 +15.4% |
| 2023 | $1,100 | $7,452 -23.3% |
| 2022 | -- | $9,720 |
| 2021 | -- | $9,720 |
| 2020 | -- | $9,720 +4809.1% |
| 2019 | -- | $198 |
Find assessor info on the county website
Monthly payment
Est. payment$--/mo
Payment breakdown
Explore the cost of this home by adjusting the details. Changes won't be saved.
All calculations are estimates and provided by Zillow, Inc. for informational purposes only. Actual amounts may vary.
HOA fees may include property taxes on listings classified as Co-Ops. Contact the listing agent and/or owner for fee details.
Mortgage interest rates are dependent on a number of factors, including credit score, down payment, and repayment length. Interest rate data provided by Zillow Group Marketplace, Inc. as of 1/1/1970 from various mortgage lenders with which we have lead or other similar arrangements; the Estimated Payment is an average of those rates.
See how much you could borrow to make a competitive offer.
Climate risks
Neighborhood: 29316
Nearby schools
GreatSchools rating
- 9/10Boiling Springs Elementary SchoolGrades: PK-5Distance: 0.4 mi
- 5/10Rainbow Lake Middle SchoolGrades: 6-8Distance: 4.3 mi
- 7/10Boiling Springs High SchoolGrades: 9-12Distance: 1 mi
Schools provided by the listing agent
- Elementary: 2-Shoally Creek
- Middle: 2-Rainbow Lake Middle School
- High: 2-Boiling Springs
Source: SAR as distributed by MLS GRID. This data may not be complete. We recommend contacting the local school district to confirm school assignments for this home.

A local agent can set up tours, give advice and negotiate with sellers.
A local lender can help you make sure your offer is ready when you are.

- South Carolina
- Spartanburg County
- Boiling Springs
- 29316
- 105 Valley Creek Dr
Nearby cities
Nearby zip codes
Other Boiling Springs Topics
