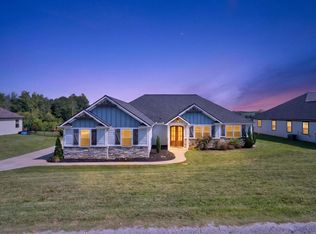
Beautifully maintained 2020-built home situated on 1.21 acres, offering 2,116 square feet, 4 bedrooms, and 2.5 bathrooms of thoughtfully designed, single-level living. The attractive Beaumont floor plan features an inviting open-concept layout filled with natural light, spacious living and dining areas, and a gas log fireplace. The kitchen is designed for both everyday convenience and entertaining, featuring granite countertops, a large L-shaped island, walk-in pantry, abundant cabinetry, and a breakfast area with access to the covered rear patio. The generously sized primary suite offers a private retreat with dual vanities, a spacious walk-in shower, and walk-in closet. Three additional bedrooms provide flexibility for guests, a home office, or additional living needs. A standout feature of this property is the 20' x 30' detached workshop, complete with a 20' x 20' two-car garage, a finished 20' x 10' heated and cooled office, and a covered rear patio. The beautifully landscaped, privacy-fenced backyard offers plenty of room for outdoor entertaining, recreation, or a future swimming pool. Additional highlights include a new roof and 6-inch gutters installed in October 2023, an attached two-car side-entry garage, custom stamped concrete walkways and patio, and existing gas connections for a kitchen range and outdoor grill. Conveniently located near downtown Spartanburg, shopping, dining, I-85, and I-26, this property offers a wonderful combination of space, comfort, and versatility. Schedule your private showing today!
Active
$500,000
464 Kimbrell Oaks Dr, Boiling Springs, SC 29316
3beds
1,712sqft
Single Family Residence
Built in 2020
1.22 Acres Lot
$499,100 Zestimate®
$292/sqft
$19/mo HOA
What's special
Gas log fireplaceWalk-in pantryLarge l-shaped islandThoughtfully designed single-level livingCovered rear patioBeautifully landscaped privacy-fenced backyardAttached two-car side-entry garage
- 21 hours
- 80
- 10
Zillow last checked:
Listing updated:
Listed by:
Victor Lester 864-494-6150,
Coldwell Banker Caine Real Est
Source: SAR as distributed by MLS GRID,MLS#: 343529
Facts & features
Interior
Bedrooms & bathrooms
- Bedrooms: 3
- Bathrooms: 3
- Full bathrooms: 2
- 1/2 bathrooms: 1
- Main level bathrooms: 2
- Main level bedrooms: 3
Rooms
- Room types: Attic, Breakfast Area, Bonus, Main Fl Master Bedroom, Office/Study, Workshop
Primary bedroom
- Area: 285
- Dimensions: 15x19
Bedroom 2
- Area: 143
- Dimensions: 13x11
Bedroom 3
- Area: 132
- Dimensions: 12x11
Bonus room
- Area: 200
- Dimensions: 20x10
Breakfast room
- Level: 13x9
Dining room
- Area: 156
- Dimensions: 13x12
Kitchen
- Area: 182
- Dimensions: 14x13
Laundry
- Area: 66
- Dimensions: 11x6
Living room
- Area: 420
- Dimensions: 21x20
Other
- Description: Office
- Area: 99
- Dimensions: 11x9
Patio
- Area: 220
- Dimensions: 22x10
Heating
- Forced Air, Gas Available, Gas - Propane
Cooling
- Central Air, Heat Pump, Electricity
Appliances
- Included: Dishwasher, Disposal, Refrigerator, Electric Oven, Self Cleaning Oven, Microwave, Electric Water Heater
- Laundry: 1st Floor, Sink, Walk-In
Features
- Ceiling Fan(s), Tray Ceiling(s), Fireplace, Ceiling - Smooth, Solid Surface Counters, Walk-In Pantry
- Flooring: Carpet, Ceramic Tile, Luxury Vinyl
- Windows: Window Treatments
- Has basement: No
- Attic: Storage
- Number of fireplaces: 1
- Fireplace features: Gas Log
Interior area
- Total interior livable area: 1,712 sqft
- Finished area above ground: 1,712
- Finished area below ground: 0
Property
Parking
- Total spaces: 4
- Parking features: Attached, Detached, Garage, Garage Door Opener, Garage Faces Side, Workshop in Garage, 2 Car Attached, Detached Garage - 1-2 Car, Attached Garage
- Attached garage spaces: 4
- Has uncovered spaces: Yes
Features
- Levels: One
- Stories: 1
- Patio & porch: Patio, Porch
- Fencing: Fenced
Lot
- Size: 1.22 Acres
- Dimensions: 40 x 240 x 246 x 191 x 282
- Features: Cul-De-Sac, Level
- Topography: Level
Details
- Parcel number: 2380000344
Construction
Type & style
- Home type: SingleFamily
- Architectural style: Ranch,Craftsman
- Property subtype: Single Family Residence
Materials
- Stone, Vinyl Siding
- Foundation: Slab
- Roof: Architectural
Condition
- New construction: No
- Year built: 2020
Utilities & green energy
- Sewer: Private Sewer
- Water: Public
Community & HOA
Community
- Features: Common Areas, Street Lights
- Security: Smoke Detector(s)
- Subdivision: Kimbrell Oaks
HOA
- Has HOA: Yes
- Amenities included: Street Lights
- Services included: Common Area
- HOA fee: $225 annually
Location
- Region: Boiling Springs
Financial & listing details
- Price per square foot: $292/sqft
- Tax assessed value: $474,900
- Annual tax amount: $2,681
- Date on market: 11/6/2026
Estimated market value
$499,100
$474,000 - $524,000
$2,303/mo
Price history
| Date | Event | Price |
|---|---|---|
| 11/6/2026 | Listed for sale | $500,000-2%$292/sqft |
Source:  Greater Greenville AOR #1608764 Report a problem | ||
| 9/29/2026 | Listing removed | $510,000$298/sqft |
Source:  SAR as distributed by MLS GRID #335075 Report a problem | ||
| 4/28/2026 | Price change | $510,000-2.9%$298/sqft |
Source: SAR as distributed by MLS GRID #335075 Report a problem | ||
| 3/26/2026 | Listed for sale | $525,000+10.5%$307/sqft |
Source: SAR as distributed by MLS GRID #335075 Report a problem | ||
| 7/26/2024 | Sold | $474,900$277/sqft |
Source: SAR as distributed by MLS GRID #312117 Report a problem | ||
| 7/14/2024 | Contingent | $474,900$277/sqft |
Source: Greater Greenville AOR #1528748 Report a problem | ||
| 7/14/2024 | Pending sale | $474,900$277/sqft |
Source: SAR as distributed by MLS GRID #312117 Report a problem | ||
| 6/5/2024 | Listed for sale | $474,900+75.9%$277/sqft |
Source: SAR as distributed by MLS GRID #312117 Report a problem | ||
| 7/31/2020 | Sold | $270,007$158/sqft |
Source: SAR as distributed by MLS GRID #273241 Report a problem | ||
| 7/29/2020 | Listed for sale | $270,007+610.5%$158/sqft |
Source: CORNERSTONE REAL ESTATE GROUP #273241 Report a problem | ||
| 12/6/2019 | Sold | $38,000$22/sqft |
Source: Public Record Report a problem | ||
Public tax history
| Year | Property taxes | Tax assessment |
|---|---|---|
| 2025 | -- | $18,996 +59% |
| 2024 | $1,582 -15.9% | $11,944 -0.5% |
| 2023 | $1,880 | $12,000 +3.7% |
| 2022 | -- | $11,568 +6.8% |
| 2021 | -- | $10,828 +802.3% |
| 2020 | -- | $1,200 +102% |
| 2019 | -- | $594 |
Find assessor info on the county website
Monthly payment
Est. payment
Payment breakdown
Explore the cost of this home by adjusting the details. Changes won't be saved.Climate risks
Neighborhood: 29316
Nearby schools
Schools provided by the listing agent
- Elementary: 2-Carlisle
- Middle: 2-Rainbow Lake Middle School
- High: 2-Boiling Springs
Source: SAR as distributed by MLS GRID. This data may not be complete. We recommend contacting the local school district to confirm school assignments for this home.
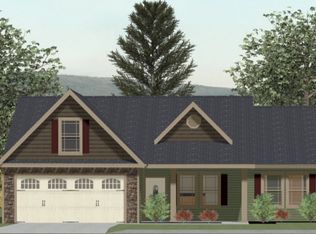
- $293,4003 bd2 ba1.5k sqft460 Kimbrell Oaks Dr, Boiling Springs, SC 29316Off Market
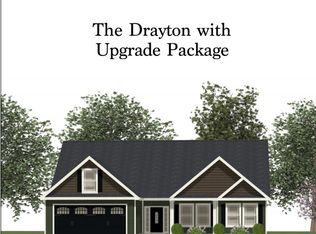
- $323,5003 bd2 ba1.7k sqft459 Kimbrell Oaks Dr, Boiling Springs, SC 29316Off Market
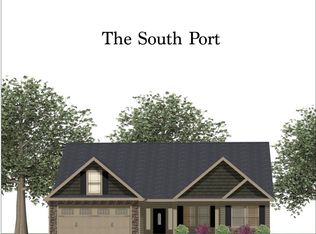
- $301,4003 bd2 ba1.6k sqft456 Kimbrell Oaks Dr, Boiling Springs, SC 29316Off Market
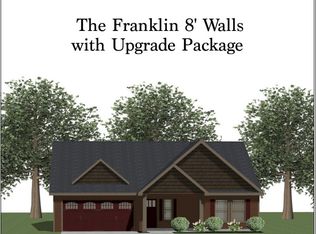
- $341,8003 bd2 ba1.8k sqft455 Kimbrell Oaks Dr, Boiling Springs, SC 29316Off Market
Similar homes
- $449,9003 bd2 ba2.3k sqft230 Blease Horton Rd, Boiling Springs, SC 29316For Sale
 MLS ID #339181, Scott Childers, Buice Realty, Inc.. SAR as distributed by MLS GRID
- $406,5003 bd2 ba1.8k sqft222 Little Man Dr, Boiling Springs, SC 29316For Sale
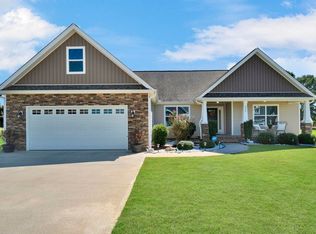 MLS ID #1605197, Ruby Lam, Keller Williams Greenville Central. Greater Greenville AOR
- $329,5003 bd2 ba1.7k sqft405 Kimbrell Oaks Dr, Boiling Springs, SC 29316For Sale
 MLS ID #342550, Sara Suarez, C 21 Blackwell & Co. SAR as distributed by MLS GRID
- $459,9004 bd3 ba2.2k sqft405 Saddlers Run, Chesnee, SC 29323For Sale
 MLS ID #343317, Mitzi B Kirsch, Century 21 Blackwell & Co. SAR as distributed by MLS GRID
