Welcome to a home that combines comfortable living with a location that’s hard to beat! Conveniently situated under 30 minutes from Spartanburg, less than an hour from both Greenville and Asheville, and right around the corner from Lake Bowen, this 3-bedroom, 2-bath home puts you close to both everyday conveniences and outdoor recreation. Inside, the open floorplan brings the main living spaces together, featuring granite countertops, a dining area just off the kitchen, and a living room with 10-foot ceilings and a gas fireplace that makes the perfect gathering spot. The primary suite is a standout, with a trayed ceiling, accent lighting, and an ensuite featuring a dual vanity, stand-in shower, and separate jetted soaking tub. When it’s time to unwind or entertain, head out to the screened-in porch overlooking the fenced backyard. Want a little more room to spread out? The property extends beyond the existing fence lines, giving you the opportunity to expand your backyard space to the property boundaries. With a functional layout, relaxing outdoor spaces, and easy access to Lake Bowen and surrounding Upstate destinations, this home is ready to welcome you!
Active
$310,000
390 Danleigh Way, Inman, SC 29349
3beds
1,554sqft
Single Family Residence
Built in 2021
0.66 Acres Lot
$306,200 Zestimate®
$199/sqft
$23/mo HOA
What's special
Relaxing outdoor spacesFenced backyardGranite countertops
- 8 days
- 399
- 42
Likely to sell faster than
Zillow last checked:
Listing updated:
Listed by:
Kiersten L Bell 864-567-1457,
BHHS C Dan Joyner - Midtown,
Non-MLS Member,
NON MEMBER
Source: SAR as distributed by MLS GRID,MLS#: 343082
Facts & features
Interior
Bedrooms & bathrooms
- Bedrooms: 3
- Bathrooms: 2
- Full bathrooms: 2
- Main level bathrooms: 2
- Main level bedrooms: 3
Primary bedroom
- Level: First
- Area: 224
- Dimensions: 16x14
Bedroom 2
- Level: First
- Area: 144
- Dimensions: 12x12
Bedroom 3
- Level: First
- Area: 156
- Dimensions: 12x13
Dining room
- Level: First
- Area: 99
- Dimensions: 11x9
Kitchen
- Level: First
- Area: 143
- Dimensions: 13x11
Laundry
- Level: First
- Area: 48
- Dimensions: 6x8
Living room
- Level: First
- Area: 272
- Dimensions: 17x16
Patio
- Level: First
- Area: 264
- Dimensions: 22x12
Heating
- Forced Air, Electricity
Cooling
- Central Air, Electricity
Appliances
- Included: Dishwasher, Disposal, Microwave, Range - Smooth Top, Free-Standing Range, Refrigerator, Electric Water Heater
- Laundry: 1st Floor, Walk-In
Features
- Tray Ceiling(s), Attic Stairs Pulldown, Fireplace, Open Floorplan
- Flooring: Carpet, Vinyl
- Has basement: No
- Attic: Pull Down Stairs,Storage
- Has fireplace: Yes
- Fireplace features: Gas Log
Interior area
- Total interior livable area: 1,554 sqft
- Finished area above ground: 1,554
- Finished area below ground: 0
Property
Parking
- Total spaces: 2
- Parking features: 2 Car Attached, Garage Door Opener, Attached Garage
- Attached garage spaces: 2
- Has uncovered spaces: Yes
Features
- Levels: One
- Stories: 1
- Patio & porch: Patio, Porch, Screened
Lot
- Size: 0.66 Acres
- Dimensions: 49 x 278 x 200 x 228
- Features: Cul-De-Sac, Level
- Topography: Level
Details
- Parcel number: 1241302551
Construction
Type & style
- Home type: SingleFamily
- Architectural style: Ranch
- Property subtype: Single Family Residence
Materials
- Stone, Vinyl Siding
- Foundation: Slab
- Roof: Architectural
Condition
- New construction: No
- Year built: 2021
Utilities & green energy
- Electric: BroadRiver
- Gas: Superior
- Sewer: Septic Tank
- Water: Public, Spartanbur
Community & HOA
Community
- Features: None
- Subdivision: None
HOA
- Has HOA: Yes
- HOA fee: $275 annually
Location
- Region: Inman
Financial & listing details
- Price per square foot: $199/sqft
- Tax assessed value: $239,800
- Annual tax amount: $172,868
- Date on market: 10/23/2026
Estimated market value
$306,200
$291,000 - $322,000
$1,958/mo
Price history
| Date | Event | Price |
|---|---|---|
| 10/22/2026 | Listed for sale | $310,000+44.2%$199/sqft |
Source:  Greater Greenville AOR #1607386 Report a problem | ||
| 3/24/2021 | Sold | $215,000$138/sqft |
Source: Public Record Report a problem | ||
Public tax history
| Year | Property taxes | Tax assessment |
|---|---|---|
| 2025 | -- | $9,592 |
| 2024 | $1,642 | $9,592 |
| 2023 | $1,642 | $9,592 +11.5% |
| 2022 | -- | $8,600 +405.9% |
| 2021 | -- | $1,700 +349.7% |
| 2020 | -- | $378 |
Find assessor info on the county website
Monthly payment
Est. payment
Payment breakdown
Explore the cost of this home by adjusting the details. Changes won't be saved.Climate risks
Neighborhood: 29349
Nearby schools
Schools provided by the listing agent
- Elementary: 1-New Prospect
- Middle: 1-T. E. Mabry Jr High
- High: 1-Chapman High
Source: SAR as distributed by MLS GRID. This data may not be complete. We recommend contacting the local school district to confirm school assignments for this home.

Similar homes
- $325,0003 bd2 ba1.6k sqft377 Danleigh Way, Inman, SC 29349For Sale
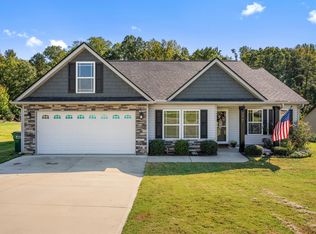 MLS ID #342908, Autumn Hughes, Sirius Realty, LLC. SAR as distributed by MLS GRID
- $329,0003 bd3 ba2.3k sqft642 Ridgeville Crossing Dr, Inman, SC 29349For Sale
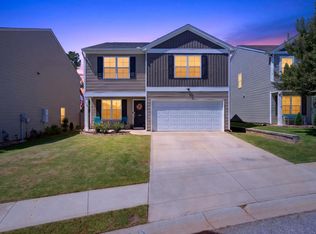 MLS ID #343010, Jennifer Gonzalez, Coldwell Banker Caine Real Est. SAR as distributed by MLS GRID
- from $276,0003 bd2 ba1.3k sqftWellford Plan, Alverson Farms, Inman, SC 29349New Construction
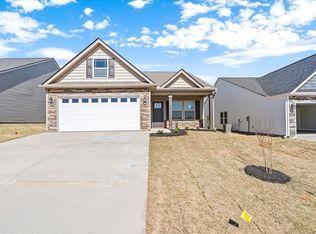 Enchanted Homes
- $305,9003 bd2 ba1.5k sqft1664 Hannon Rd, Inman, SC 29349For Sale
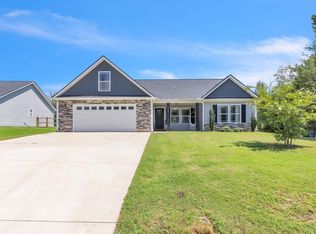 MLS ID #1601315, Kristy Anderson, Keller Williams Grv Upst. Greater Greenville AOR
