
Once-in-a-generation opportunity to own 2.68 wooded acres on Madison's west side in Verona school district! This street is a hidden gem with wooded privacy and quick access to Madison's amenities. 8 minutes to Epic and 7 minutes to the beltline. The home has 3,774 finished sq ft, 4 garage stalls, 40 ft RV parking pad, and triple pane windows! The main level begins with a formal living room with bay window and leads to the dining room and kitchen with solid wood floors and lots of counter space. Through the kitchen is a family room and second dining area with a double sided wood-burning fireplace. Off the family room is a huge sunroom with tall windows and hot tub! If you want one-level living, there's a large bedroom, full bath and huge laundry room on the main level. Upstairs are 4 bedrooms, a full bath with double sinks, powder room, and walk-in closet in the owner's bedroom. The basement has room to play with a rec room & pool table. A rare country estate in the city! "AS-IS" sale.
Active
$899,000
3169 Hickory Ridge Rd, Madison, WI 53719
5beds
3,774sqft
Single Family Residence
Built in 1969
2.68 Acres Lot
$877,300 Zestimate®
$238/sqft
$-- HOA
What's special
- --
- on Zillow
- 637
- views
- 29
- saves
Zillow last checked:
Listing updated:
Listed by:
Caleb Payne,
Madcityhomes.Com,
Stuart Meland,
Madcityhomes.Com
Source: SCWMLS,MLS#: 2030232
Facts & features
Interior
Bedrooms & bathrooms
- Bedrooms: 5
- Bathrooms: 3
- Full bathrooms: 2
- 1/2 bathrooms: 1
- Main level bathrooms: 1
Primary bedroom
- Level: Upper
- Area: 260
- Dimensions: 20 x 13
Bedroom 2
- Level: Upper
- Area: 132
- Dimensions: 12 x 11
Bedroom 3
- Level: Upper
- Area: 208
- Dimensions: 16 x 13
Bedroom 4
- Level: Upper
- Area: 156
- Dimensions: 13 x 12
Bedroom 5
- Level: Main
- Area: 192
- Dimensions: 16 x 12
Dining room
- Level: Main
- Area: 140
- Dimensions: 14 x 10
Family room
- Area: 465
- Dimensions: 31 x 15
Kitchen
- Features: Range/Oven, Refrigerator, Dishwasher
- Level: Main
- Area: 162
- Dimensions: 18 x 9
Living room
- Level: Main
- Area: 285
- Dimensions: 19 x 15
Heating
- Forced Air
Cooling
- Central Air
Appliances
- Included: Washer, Dryer, Water Softener Included
- Laundry: Main Level
Features
- Walk-In Closet(s), At Least 1 tub, Split bedrooms, Sun Room, Rec Room
- Basement: Full,Partially Finished
- Number of fireplaces: 1
- Fireplace features: Wood Burning, 1 fireplace
Interior area
- Total structure area: 3,774
- Total interior livable area: 3,774 sqft
- Finished area above ground: 3,174
Video & virtual tour
Property
Parking
- Total spaces: 3
- Parking features: Additional Parking, Attached, Additional Garage
- Attached garage spaces: 3
- Has uncovered spaces: Yes
Features
- Levels: Two
- Stories: 2
- Patio & porch: Deck, Front Porch
- Has spa: Yes
- Spa features: Heated
Lot
- Size: 2.68 Acres
- Features: Cul-De-Sac
- Residential vegetation: Wooded
Details
- Parcel number: 060802287110
- Zoning: Res
Construction
Type & style
- Home type: SingleFamily
- Architectural style: Colonial
- Property subtype: Single Family Residence
Materials
- Vinyl Siding, Brick
- Foundation: Poured concrete foundatn
Condition
- Year built: 1969
Utilities & green energy
- Sewer: Non-Municipal/Prvt dispos
- Water: Well
Community & HOA
Location
- Region: Madison
Financial & listing details
- Price per square foot: $238/sqft
- Tax assessed value: $997,000
- Annual tax amount: $11,487
- Date on market: 8/11/2026
- Inclusions: refrigerator, range, dishwasher, washer, dryer, LP tank, water softener, window coverings, hot tub, pool table, garage and basement shelving
Estimated market value
$877,300
$833,000 - $921,000
$3,785/mo
Price history
| Date | Event | Price |
|---|---|---|
| 8/11/2026 | Listed for sale | $899,000$238/sqft |
Source: SCWMLS #2030232 Report a problem | ||
Public tax history
| Year | Property taxes | Tax assessment |
|---|---|---|
| 2024 | $10,339 +11.5% | $531,500 |
| 2023 | $9,272 +4.7% | $531,500 |
| 2022 | $8,856 -6.3% | $531,500 |
| 2021 | $9,452 -0.3% | $531,500 |
| 2020 | $9,477 +9.9% | $531,500 |
| 2019 | $8,627 +0% | $531,500 +23.9% |
| 2018 | $8,627 +2.2% | $429,100 |
| 2017 | $8,437 +6.6% | $429,100 |
| 2016 | $7,913 +1.1% | $429,100 |
| 2015 | $7,828 -3.1% | $429,100 |
| 2014 | $8,075 -5.1% | $429,100 +1.1% |
| 2013 | $8,514 +15.5% | $424,500 +10.9% |
| 2012 | $7,371 +1.8% | $382,900 |
| 2011 | $7,242 | $382,900 |
| 2010 | $7,242 +2.1% | $382,900 |
| 2009 | $7,090 +1% | $382,900 |
| 2008 | $7,023 +8.4% | $382,900 |
| 2007 | $6,478 -6.7% | $382,900 +16.3% |
| 2006 | $6,946 +8.1% | $329,300 |
| 2005 | $6,424 | $329,300 |
| 2004 | $6,424 +12.3% | $329,300 +29.2% |
| 2003 | $5,722 -4.5% | $254,800 |
| 2002 | $5,994 +9.9% | $254,800 |
| 2001 | $5,453 +1.4% | $254,800 |
| 2000 | $5,378 | $254,800 |
Find assessor info on the county website
Monthly payment
Est. payment
Payment breakdown
Explore the cost of this home by adjusting the details. Changes won't be saved.Climate risks
Neighborhood: 53719
Nearby schools
Schools provided by the listing agent
- High: Verona
- District: Verona
Source: SCWMLS. This data may not be complete. We recommend contacting the local school district to confirm school assignments for this home.
- $595,200-- bd-- ba-- sqft3160 Hickory Ridge Rd, Madison, WI 53719Off Market
- $1,094,800-- bd-- ba-- sqft3157 Hickory Ridge Rd, Madison, WI 53719Off Market
- $682,7004 bd3 ba3.2k sqft3156 Hickory Ridge Rd, Madison, WI 53719Off Market
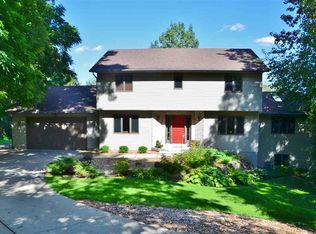
- $602,300-- bd-- ba-- sqft3152 Hickory Ridge Rd, Madison, WI 53719Off Market
Similar homes
- $837,5004 bd4 ba4.1k sqft1 White Oaks Ln, Madison, WI 53711For Sale
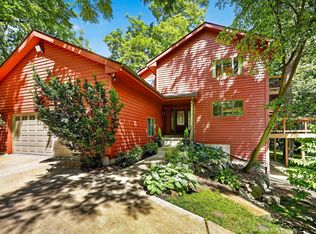 MLS ID #2024556, Denise Holmes. SCWMLS
 - $775,0004 bd4 ba4.3k sqft3534 Swoboda Rd, Verona, WI 53593For Sale
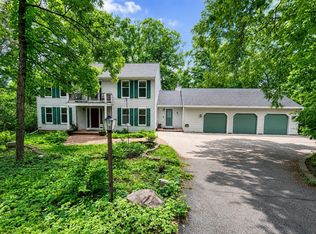 MLS ID #2031218, Janiya Jackson. SCWMLS
 - $880,0004 bd4 ba3.9k sqft5 Wood Crest Ct, Madison, WI 53705For Sale
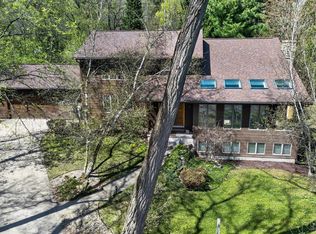 MLS ID #2021166, Kristin Shields. SCWMLS
 - $899,0004 bd3 ba3k sqft4215 Wanetah Trl, Madison, WI 53711For Sale
 MLS ID #2015886, Anna Trull. SCWMLS
