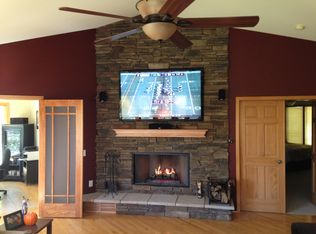
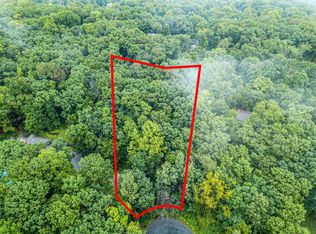
Welcome to this classic two-story Colonial in the desirable Cherrywood neighborhood! Nestled on a beautiful wooded lot, you'll enjoy peaceful country living with the convenience of nearby shopping, dining, and amenities. Take quiet walks, relax on the deck, and enjoy the deer, birds, and other wildlife right in your own backyard. The main level offers a spacious family room with a fireplace, formal living room with a second fireplace, formal dining room, and a private study, perfect for working from home. Upstairs, you'll find three generously sized bedrooms, including a spacious primary suite with a private sitting area and large ensuite bath. The walk-out lower level provides additional living space and endless possibilities for future finishing or recreation. Home is being sold AS-IS
Active
$775,000
3534 Swoboda Rd, Verona, WI 53593
4beds
4,320sqft
Single Family Residence
Built in 1984
1.39 Acres Lot
$749,300 Zestimate®
$179/sqft
$-- HOA
What's special
- --
- on Zillow
- 789
- views
- 44
- saves
Zillow last checked:
Listing updated:
Listed by:
Janiya Jackson,
Berkshire Hathaway HomeServices True Realty
Source: SCWMLS,MLS#: 2031218
Facts & features
Interior
Bedrooms & bathrooms
- Bedrooms: 4
- Bathrooms: 4
- Full bathrooms: 3
- 1/2 bathrooms: 1
- Main level bathrooms: 1
Primary bedroom
- Level: Upper
- Area: 504
- Dimensions: 24 x 21
Bedroom 2
- Level: Upper
- Area: 187
- Dimensions: 17 x 11
Bedroom 3
- Level: Upper
- Area: 196
- Dimensions: 14 x 14
Bedroom 4
- Level: Lower
- Area: 234
- Dimensions: 18 x 13
Kitchen
- Features: Kitchen Island, Range/Oven, Refrigerator, Dishwasher, Microwave, Disposal
- Level: Main
- Area: 156
- Dimensions: 13 x 12
Living room
- Level: Main
- Area: 374
- Dimensions: 22 x 17
Heating
- Forced Air
Cooling
- Central Air
Appliances
- Included: Washer, Dryer
- Laundry: Main Level
Features
- Walk-In Closet(s), Jetted bathtub, Wet Bar, At Least 1 tub, Ceiling Fan(s), Den/Office, Rec Room, Bonus Room
- Windows: Window Coverings
- Basement: Full,Full Size Windows/Exposed,Walk-Out Access,Finished
- Number of fireplaces: 1
- Fireplace features: 1 fireplace, Wood Burning
Interior area
- Total structure area: 4,320
- Total interior livable area: 4,320 sqft
- Finished area above ground: 2,800
Property
Parking
- Total spaces: 3
- Parking features: Additional Parking, Attached
- Attached garage spaces: 3
- Has uncovered spaces: Yes
Features
- Levels: Two
- Stories: 2
- Patio & porch: Deck, Patio
Lot
- Size: 1.39 Acres
- Features: Cul-De-Sac, Rural-in subdivision
- Residential vegetation: Wooded
Details
- Parcel number: 070830306026
- Zoning: RES
Construction
Type & style
- Home type: SingleFamily
- Architectural style: Colonial
- Property subtype: Single Family Residence
Materials
- Vinyl Siding
Condition
- Year built: 1984
Utilities & green energy
- Sewer: Non-Municipal/Prvt dispos
- Water: Well
Community & HOA
Location
- Region: Verona
Financial & listing details
- Price per square foot: $179/sqft
- Tax assessed value: $735,900
- Annual tax amount: $9,020
- Date on market: 8/25/2026
- Inclusions: Refrigerator, Oven/Stove, Dishwasher, Microwave, Washer, Dryer, 2 A/C, 2 Furnaces.
- Exclusions: Seller's personal property.
Estimated market value
$749,300
$712,000 - $787,000
$4,715/mo
Price history
| Date | Event | Price |
|---|---|---|
| 8/25/2026 | Listed for sale | $775,000-13.4%$179/sqft |
Source: SCWMLS #2031218 Report a problem | ||
| 7/24/2026 | Listing removed | $895,000$207/sqft |
Source:  WIREX MLS #2021699 Report a problem WIREX MLS #2021699 Report a problem | ||
| 4/26/2026 | Price change | $895,000-3.2%$207/sqft |
Source: WIREX MLS #2021699 Report a problem | ||
| 3/25/2026 | Price change | $925,000-7.5%$214/sqft |
Source: WIREX MLS #2015350 Report a problem | ||
| 3/2/2026 | Price change | $999,900-9.1%$231/sqft |
Source: WIREX MLS #2015350 Report a problem | ||
| 2/12/2026 | Listed for sale | $1,100,000+33.3%$255/sqft |
Source: WIREX MLS #2015350 Report a problem | ||
| 5/5/2025 | Sold | $825,000$191/sqft |
Source: Public Record Report a problem | ||
Public tax history
| Year | Property taxes | Tax assessment |
|---|---|---|
| 2025 | $9,020 +12.9% | $735,900 +47.2% |
| 2024 | $7,989 +3.7% | $499,900 |
| 2023 | $7,705 +0.9% | $499,900 |
| 2022 | $7,637 +1.8% | $499,900 |
| 2021 | $7,505 -1.1% | $499,900 +12.3% |
| 2020 | $7,587 +12.2% | $445,200 +9.4% |
| 2019 | $6,764 +0% | $406,800 |
| 2018 | $6,764 -3.7% | $406,800 |
| 2017 | $7,022 -1% | $406,800 |
| 2016 | $7,093 -6.4% | $406,800 |
| 2015 | $7,581 +3.2% | $406,800 |
| 2014 | $7,347 +12.4% | $406,800 |
| 2013 | $6,538 -11.1% | $406,800 |
| 2012 | $7,351 +11.9% | $406,800 +1.9% |
| 2011 | $6,570 | $399,100 |
| 2010 | $6,570 +2.3% | $399,100 |
| 2009 | $6,421 +8.4% | $399,100 |
| 2008 | $5,925 -0.4% | $399,100 |
| 2007 | $5,948 +13% | $399,100 |
| 2006 | $5,263 -7.3% | $399,100 +20.2% |
| 2005 | $5,675 | $331,900 |
| 2004 | $5,675 +2.1% | $331,900 |
| 2003 | $5,561 -15.1% | $331,900 -0.6% |
| 2002 | $6,548 +10.8% | $333,800 |
| 2001 | $5,910 +0.7% | $333,800 |
| 2000 | $5,868 | $333,800 |
Find assessor info on the county website
Monthly payment
Est. payment
Payment breakdown
Explore the cost of this home by adjusting the details. Changes won't be saved.Climate risks
Neighborhood: 53593
Nearby schools
Schools provided by the listing agent
- Elementary: West Middleton
- Middle: Glacier Creek
- High: Middleton
- District: Middleton-Cross Plains
Source: SCWMLS. This data may not be complete. We recommend contacting the local school district to confirm school assignments for this home.
Similar homes
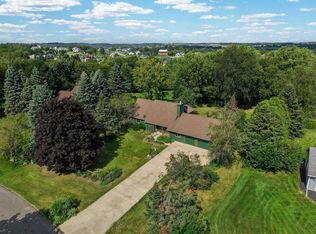
- $720,0003 bd3 ba2.8k sqft3470 Leflore Ct, Verona, WI 53593For Sale
 MLS ID #2031600, Greg B Stroupe. SCWMLS
 - $850,0004 bd4 ba4k sqft1802 Autumn Hill Dr, Verona, WI 53593For Sale
 MLS ID #2026512, Amy Lessing. SCWMLS
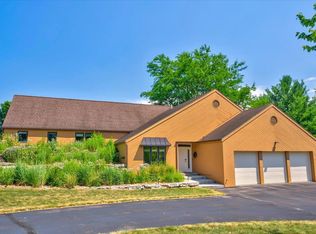
 - $895,0004 bd3 ba3.5k sqft2532 Bigler Cir, Verona, WI 53593For Sale
 MLS ID #2030663, Laurie Homan. SCWMLS
 - $575,0003 bd4 ba2.8k sqft7824 Caribou Ct, Verona, WI 53593For Sale
 MLS ID #2026641, Spencer Schumacher. SCWMLS
