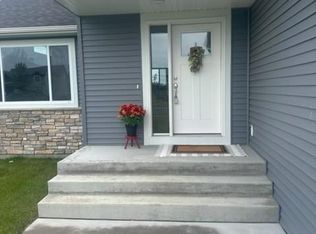
Experience the best of one-level living with the added flexibility of a finished basement in "The KENSLEY II" at Morning Sun. This custom-built detached villa is masterfully designed for a low-maintenance lifestyle, featuring an open-concept main level anchored by a spacious center island—ideal for effortless entertaining. The main floor includes a private primary suite with a walk-in closet and a custom-tiled shower, while the sliding glass doors lead to a private patio perfect for outdoor grilling. With a total of 4 bedrooms, 3 bathrooms, and a 2-car garage, this home offers plenty of space for guests, hobbies, and storage. Looking to build from scratch? Principle Builders is a premier custom builder and can tailor a floor plan to your exact style, including 3-car garage options within the development. Inquire today about exclusive lender incentives and start living the good life in Morning Sun!
Active
$535,000
31692 Madison Rd, Lindstrom, MN 55045
4beds
2,900sqft
Single Family
Built in 2026
10,628 Square Feet Lot
$-- Zestimate®
$184/sqft
$140/mo HOA
What's special
Spacious center islandOpen-concept main levelSliding glass doorsOne-level livingPrivate primary suiteFinished basementCustom-tiled shower
- 191 days
- 93
- 1
Zillow last checked:
Listing updated:
Listed by:
Tyler Miller 612-750-1368,
eXp Realty,
Obvious Real Estate 763-294-8207
Source: NorthstarMLS as distributed by MLS GRID,MLS#: 7038835
Facts & features
Interior
Bedrooms & bathrooms
- Bedrooms: 4
- Bathrooms: 3
- Full bathrooms: 1
- 3/4 bathrooms: 2
Bedroom
- Level: Main
- Area: 169 Square Feet
- Dimensions: 13x13
Bedroom 2
- Level: Main
- Area: 121 Square Feet
- Dimensions: 11x11
Bedroom 3
- Level: Main
- Area: 121 Square Feet
- Dimensions: 11x11
Bedroom 4
- Level: Basement
Dining room
- Level: Main
- Area: 83.16 Square Feet
- Dimensions: 12.6 x 6.6
Family room
- Level: Basement
Kitchen
- Level: Main
- Area: 133.56 Square Feet
- Dimensions: 12.6 x 10.6
Laundry
- Level: Main
- Area: 44.24 Square Feet
- Dimensions: 7.9 x 5.6
Living room
- Level: Main
- Area: 274.72 Square Feet
- Dimensions: 20.2 x 13.6
Walk in closet
- Level: Main
- Area: 83.64 Square Feet
- Dimensions: 10.2 x 8.2
Heating
- Forced Air
Cooling
- Central Air
Appliances
- Included: Air-To-Air Exchanger, Dishwasher, Dryer, ENERGY STAR Qualified Appliances, Humidifier, Gas Water Heater, Microwave, Range, Refrigerator, Stainless Steel Appliance(s), Washer
- Laundry: Laundry Room, Main Level
Features
- Basement: Daylight,Egress Window(s),Finished,Full,Concrete,Storage Space
- Has fireplace: No
Interior area
- Total structure area: 1,489
- Total interior livable area: 2,900 sqft
- Finished area above ground: 1,489
- Finished area below ground: 1,411
Property
Parking
- Total spaces: 2
- Parking features: Attached
- Attached garage spaces: 2
- Details: Garage Dimensions (22x27)
Accessibility
- Accessibility features: None
Features
- Levels: One
- Stories: 1
- Patio & porch: Front Porch, Patio
- Pool features: None
- Fencing: None
Lot
- Size: 10,628 Square Feet
- Dimensions: 39 x 8 x 178 x 13 x 60 x 174
Details
- Foundation area: 1489
- Parcel number: 150063951
- Zoning description: Residential-Single Family
Construction
Type & style
- Home type: SingleFamily
- Property subtype: Single Family
Materials
- Concrete
- Roof: Age 8 Years or Less,Asphalt,Pitched
Condition
- New construction: No
- Year built: 2026
Details
- Builder name: PRINCIPLES BUILDING & REMODELING LLC
Utilities & green energy
- Electric: Circuit Breakers
- Gas: Natural Gas
- Sewer: City Sewer/Connected
- Water: City Water/Connected
Community & HOA
Community
- Subdivision: Morning Sun
HOA
- Has HOA: Yes
- Services included: Lawn Care, Snow Removal
- HOA fee: $140 monthly
- HOA name: Morning Sun II Owners Assn
- HOA phone: 612-840-4332
Location
- Region: Lindstrom
Financial & listing details
- Price per square foot: $184/sqft
- Tax assessed value: $75,000
- Annual tax amount: $439
- Date on market: 3/18/2026
Estimated market value
Not available
Estimated sales range
Not available
Not available
Price history
| Date | Event | Price |
|---|---|---|
| 3/18/2026 | Listed for sale | $535,000$184/sqft |
Source:  NorthstarMLS as distributed by MLS GRID #7038835 Report a problem NorthstarMLS as distributed by MLS GRID #7038835 Report a problem | ||
Public tax history
| Year | Property taxes | Tax assessment |
|---|---|---|
| 2024 | $442 +550% | $27,300 +534.9% |
| 2023 | $68 | $4,300 |
Find assessor info on the county website
Monthly payment
Est. payment
Payment breakdown
Explore the cost of this home by adjusting the details. Changes won't be saved.Climate risks
Neighborhood: 55045
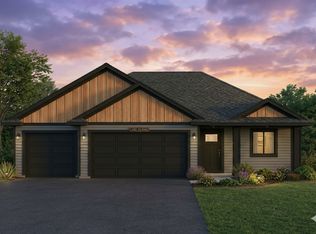

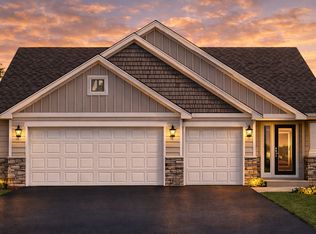
Similar homes
- $484,9003 bd3 ba2.6k sqft12580 Masters Ln, Lindstrom, MN 55045For Sale
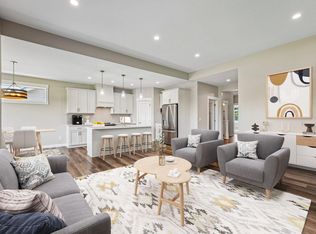
 MLS ID #7126343, Lynn Frantzen, Keller Williams Integrity Realty. NorthstarMLS as distributed by MLS GRID
 - $379,9002 bd2 ba2.3k sqft31710 Madison Rd, Lindstrom, MN 55045New Construction
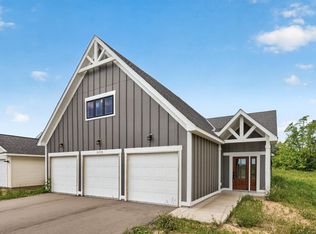 MLS ID #7056034, Carl Peach, Bridge Realty, LLC. NorthstarMLS as distributed by MLS GRID
 - $480,0003 bd3 ba2.5k sqft11411 Latham Ln, Chisago City, MN 55013For Sale
 MLS ID #7134066, Kim M. Theis, Generations Real Estate Group. NorthstarMLS as distributed by MLS GRID
 - $525,0004 bd2 ba2.2k sqft939 235th St, Dresser, WI 54009For Sale
 MLS ID #7124878, Jean A. Lundgren, Keller Williams Premier Realty. NorthstarMLS as distributed by MLS GRID
 - $574,9004 bd3 ba2.4k sqft18805 Scenic Way, Shafer, MN 55074For SaleMLS ID #7088106, Jona Flores, RE/MAX Results. NorthstarMLS as distributed by MLS GRID
- $560,0003 bd3 ba2.1k sqft29264 Kenwood Way, Chisago City, MN 55013For SaleMLS ID #7136938, Patrick J Donohue, RE/MAX Results. NorthstarMLS as distributed by MLS GRID
- $500,0004 bd2 ba2.4k sqft821 223rd St, Osceola, WI 54020For SaleMLS ID #7142152, Amy C. Piccott, Counselor Realty, Inc. NorthstarMLS as distributed by MLS GRID
- $499,9004 bd3 ba2.7k sqft38209 Everett Ave, North Branch, MN 55056For SaleMLS ID #7096078, Sarah Wald, Next Generation Realty LLC. NorthstarMLS as distributed by MLS GRID
- $489,0006 bd3 ba2.3k sqft25707 Euclid Ave, Wyoming, MN 55092For SaleMLS ID #7142388, Amy Lametti, Keller Williams Premier Realty. NorthstarMLS as distributed by MLS GRID
- $749,9004 bd3 ba2.9k sqft18866 Silo Ct, Shafer, MN 55074New ConstructionMLS ID #7148299, The Leonhardt Team, Coldwell Banker Realty. NorthstarMLS as distributed by MLS GRID
- $489,0005 bd3 ba2.5k sqft19714 English Ave N, Forest Lake, MN 55025For SaleMLS ID #7150527, Eh Shu, Partners Realty Inc.. NorthstarMLS as distributed by MLS GRID
- $715,0004 bd3 ba3.2k sqft7781 233rd Ln NE, Stacy, MN 55079For SaleMLS ID #7145601, Sabby Group, Real Broker, LLC. NorthstarMLS as distributed by MLS GRID
- $485,0004 bd3 ba2.3k sqft425 Knollwood Ave, Saint Croix Falls, WI 54024For SaleMLS ID #7123969, Jill A. Dillman, Property Executives Realty. NorthstarMLS as distributed by MLS GRID
- $615,0003 bd2 ba1.6k sqft7592 255th St, Wyoming, MN 55092For SaleMLS ID #7140198, Tami DiGiovanni, GRI, Keller Williams Classic Rlty NW. NorthstarMLS as distributed by MLS GRID
- $489,9004 bd3 ba2.4k sqft2107 Balsam Way, Lino Lakes, MN 55038For SaleMLS ID #7106546, Maisa Olson, eXp Realty. NorthstarMLS as distributed by MLS GRID
- $434,9003 bd2 ba2k sqft21050 336th St, Taylors Falls, MN 55084For SaleMLS ID #7141161, Jake Rivard, Red Key Realty. NorthstarMLS as distributed by MLS GRID
- $529,3504 bd3 ba2.2k sqft7449 Lotus Ln, Lino Lakes, MN 55038New ConstructionNorthstarMLS as distributed by MLS GRID
- $449,9004 bd2 ba2.1k sqft25695 Euclid Ave, Wyoming, MN 55092For SaleMLS ID #7090766, Sean Thomas, Generations Real Estate Group. NorthstarMLS as distributed by MLS GRID
