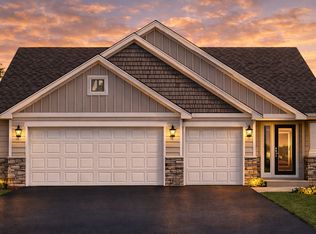
Discover the ultimate one-level lifestyle in "The Arianna 3 Car Garage" at Morning Sun, where sophisticated design meets low-maintenance convenience. This custom-built detached villa features a vaulted, open-concept main floor centered around a large kitchen island, making it the perfect hub for entertaining. The main level is highlighted by a private primary suite boasting a walk-in closet and custom-tiled shower, while sliding glass doors provide seamless access to a private patio for outdoor dining. With two bedrooms, two bathrooms, and a 3-car garage, this home offers generous space for guests and storage. For those dreaming of a unique build, Principle Builders can fully customize this floor plan to reflect your personal style. Contact us today to learn about exclusive lender incentives and begin your next chapter at Morning Sun!
Active
$445,000
31696 Madison Rd, Lindstrom, MN 55045
2beds
1,249sqft
Single Family
Built in 2026
10,193 Square Feet Lot
$-- Zestimate®
$356/sqft
$140/mo HOA
What's special
Two bathroomsLarge kitchen islandVaulted open-concept main floorSliding glass doorsPrivate primary suiteCustom-tiled showerTwo bedrooms
- 191 days
- 113
- 2
Zillow last checked:
Listing updated:
Listed by:
Tyler Miller 612-750-1368,
eXp Realty,
Obvious Real Estate 763-294-8207
Source: NorthstarMLS as distributed by MLS GRID,MLS#: 7038740
Facts & features
Interior
Bedrooms & bathrooms
- Bedrooms: 2
- Bathrooms: 2
- Full bathrooms: 1
- 3/4 bathrooms: 1
Bedroom
- Level: Main
- Area: 166.4 Square Feet
- Dimensions: 13 x 12.8
Bedroom 2
- Level: Main
- Area: 127.6 Square Feet
- Dimensions: 11 x 11.6
Dining room
- Level: Main
- Area: 140 Square Feet
- Dimensions: 14 x 10
Kitchen
- Level: Main
- Area: 116.6 Square Feet
- Dimensions: 10.6 x 11
Laundry
- Level: Main
- Area: 49.92 Square Feet
- Dimensions: 6.4 x 7.8
Living room
- Level: Main
- Area: 182 Square Feet
- Dimensions: 14 x 13
Heating
- Forced Air
Cooling
- Central Air
Appliances
- Included: Air-To-Air Exchanger, Dishwasher, Disposal, Dryer, ENERGY STAR Qualified Appliances, Gas Water Heater, Microwave, Range, Refrigerator, Stainless Steel Appliance(s), Washer
- Laundry: Laundry Room, Main Level, Sink
Features
- Basement: None
- Has fireplace: No
Interior area
- Total structure area: 1,249
- Total interior livable area: 1,249 sqft
- Finished area above ground: 1,249
- Finished area below ground: 0
Property
Parking
- Total spaces: 3
- Parking features: Attached, Storage
- Attached garage spaces: 3
- Details: Garage Dimensions (31x27)
Accessibility
- Accessibility features: Customized Wheelchair Accessible, No Stairs External, No Stairs Internal
Features
- Levels: One
- Stories: 1
- Patio & porch: Front Porch, Patio
- Pool features: None
- Fencing: None
Lot
- Size: 10,193 Square Feet
- Dimensions: 170 x 72 x 174 x 12 x 35
- Features: Tree Coverage - Light
Details
- Foundation area: 1249
- Parcel number: 150063950
- Zoning description: Residential-Single Family
Construction
Type & style
- Home type: SingleFamily
- Property subtype: Single Family
Materials
- Concrete
- Roof: Age 8 Years or Less,Asphalt,Pitched
Condition
- New construction: No
- Year built: 2026
Details
- Builder name: PRINCIPLES BUILDING & REMODELING LLC
Utilities & green energy
- Electric: Circuit Breakers
- Gas: Natural Gas
- Sewer: City Sewer/Connected
- Water: City Water/Connected
Community & HOA
Community
- Subdivision: Morning Sun
HOA
- Has HOA: Yes
- Services included: Lawn Care, Snow Removal
- HOA fee: $140 monthly
- HOA name: Morning Sun II Owners Assn
- HOA phone: 612-840-4332
Location
- Region: Lindstrom
Financial & listing details
- Price per square foot: $356/sqft
- Tax assessed value: $75,000
- Annual tax amount: $439
- Date on market: 3/18/2026
Estimated market value
Not available
Estimated sales range
Not available
Not available
Price history
| Date | Event | Price |
|---|---|---|
| 3/18/2026 | Listed for sale | $445,000$356/sqft |
Source:  NorthstarMLS as distributed by MLS GRID #7038740 Report a problem NorthstarMLS as distributed by MLS GRID #7038740 Report a problem | ||
Public tax history
| Year | Property taxes | Tax assessment |
|---|---|---|
| 2024 | $442 +550% | $27,300 +534.9% |
| 2023 | $68 | $4,300 |
Find assessor info on the county website
Monthly payment
Est. payment
Payment breakdown
Explore the cost of this home by adjusting the details. Changes won't be saved.Climate risks
Neighborhood: 55045

Similar homes
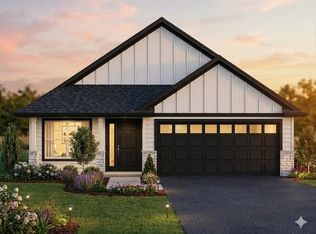
- $465,0003 bd2 ba1.4k sqft31715 Madison Rd, Lindstrom, MN 55045For Sale
 MLS ID #7038576, Tyler Miller, eXp Realty. NorthstarMLS as distributed by MLS GRID
 - $379,9002 bd2 ba1.3k sqft31740 Madison Rd, Lindstrom, MN 55045For Sale
 MLS ID #7110008, Lindsey Wilson, eXp Realty. NorthstarMLS as distributed by MLS GRID
 - $599,9003 bd2 ba1.7k sqft33067 Nueman Trl, Lindstrom, MN 55045For Sale
 MLS ID #7124058, Robert A Boyce, Realty Executives Top Results. NorthstarMLS as distributed by MLS GRID
 - $450,0002 bd3 ba1.5k sqft45200 Anchor Ave, Harris, MN 55032For Sale
 MLS ID #7139690, Michelle Lundeen, RE/MAX RESULTS. NorthstarMLS as distributed by MLS GRID
 - $424,9003 bd2 ba1.5k sqft4769 381st Trl, North Branch, MN 55056For SaleMLS ID #7100094, Lindsay Schlagel, RE/MAX Results. NorthstarMLS as distributed by MLS GRID
- $399,0004 bd2 ba1.7k sqft10201 209th St N, Forest Lake, MN 55025For SaleMLS ID #7134322, Dave Roth, RE/MAX Results. NorthstarMLS as distributed by MLS GRID
- $430,0003 bd2 ba1.3k sqft437 Woodale Ave, Saint Croix Falls, WI 54024For SaleMLS ID #7087152, Susan Hanke, LPT Realty, LLC. NorthstarMLS as distributed by MLS GRID
- $429,9003 bd2 ba1.6k sqft18145 Tulane St NE, Columbus, MN 55025For SaleMLS ID #7065502, Renae Browley, National Realty Guild. NorthstarMLS as distributed by MLS GRID
- $454,1642 bd2 ba1.4k sqft6363 Goodwin Ln, Wyoming, MN 55092New ConstructionMLS ID #7084139, Christopher Fritch, eXp Realty. NorthstarMLS as distributed by MLS GRID
- $405,0003 bd2 ba1.6k sqft23083 Hearth Ave N, Forest Lake, MN 55025For SaleMLS ID #7131359, Denise Larson, Edina Realty, Inc.. NorthstarMLS as distributed by MLS GRID
- $369,9003 bd2 ba1.3k sqft25882 Emerson Ct, Wyoming, MN 55092New ConstructionMLS ID #7149132, Kristine A Pierson, NextHome West Metro. NorthstarMLS as distributed by MLS GRID
- $474,9003 bd2 ba1.5k sqft6073 Fuller Cir, Wyoming, MN 55092New ConstructionMLS ID #7118000, Haylee Altenburg, Reliable Realty Group. NorthstarMLS as distributed by MLS GRID
- $615,0003 bd2 ba1.6k sqft7592 255th St, Wyoming, MN 55092For SaleMLS ID #7140198, Tami DiGiovanni, GRI, Keller Williams Classic Rlty NW. NorthstarMLS as distributed by MLS GRID
- $469,9003 bd2 ba1.7k sqft4704 381st Trl, North Branch, MN 55056For SaleMLS ID #7079082, Haylee Altenburg, Reliable Realty Group. NorthstarMLS as distributed by MLS GRID
- $350,0002 bd2 ba1.4k sqft27765 Woodland Dr, Chisago City, MN 55013For SaleMLS ID #7146735, Dan Charpentier, GRI, LaBelle Real Estate Group Inc. NorthstarMLS as distributed by MLS GRID
- $454,9003 bd2 ba1.3k sqft878 Kelly St, Lino Lakes, MN 55014For SaleMLS ID #7106857, Dawn Bell, Realty ONE Group Choice. NorthstarMLS as distributed by MLS GRID
- $364,9003 bd2 ba1.3k sqft25868 Emerson Ct, Wyoming, MN 55092New ConstructionMLS ID #7149119, Kristine A Pierson, NextHome West Metro. NorthstarMLS as distributed by MLS GRID
- $386,9004 bd2 ba1.7k sqft7657 N Shore Cir N, Forest Lake, MN 55025For SaleMLS ID #7115692, Josh A Pomerleau, JPW Realty. NorthstarMLS as distributed by MLS GRID
- $410,0003 bd2 ba1.6k sqft1819 9th Ave SE, Forest Lake, MN 55025For SaleMLS ID #7114799, Mary Traufler, Exit Realty Nexus. NorthstarMLS as distributed by MLS GRID
- $436,0153 bd2 ba1.5k sqft7465 Lotus Ln, Lino Lakes, MN 55038New ConstructionNorthstarMLS as distributed by MLS GRID
