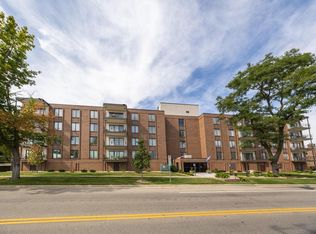
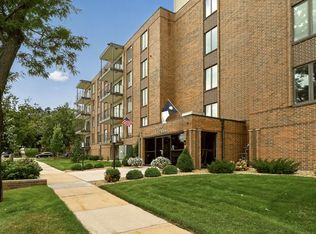
Perfectly situated in the sought-after Five Oaks building, this 2-bedroom, 2-bath condo offers an exceptional location just minutes from the Mayo Clinic campus, Soldiers Field, downtown restaurants, shopping, and Rochester's extensive network of walking and biking trails.
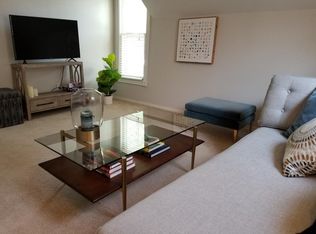
The open living room provides plenty of space to relax. The dining area and kitchen create a functional layout for everyday living. The spacious primary suite has generous closet space and a private bath with a walk-in shower, while the second bedroom and full bath offer flexibility for guests, family, or a home office.
Residents enjoy a secure building with heated underground parking, elevator access, complimentary laundry facilities on every floor, and beautifully landscaped outdoor common areas. Additional storage is conveniently located both on the unit's floor and above the assigned parking space, making this condo an outstanding combination of comfort, convenience, and low-maintenance living.
Active
Price cut: $17.1K (8/20)
$209,900
317 6th Ave SW APT 206, Rochester, MN 55902
2beds
1,122sqft
(CC) High Rise (4+ Levels)
Built in 1973
-- sqft lot
$207,200 Zestimate®
$187/sqft
$606/mo HOA
What's special
- 61 days
- 348
- 11
Zillow last checked:
Listing updated:
Listed by:
Kyle Swanson 507-226-4430,
eXp Realty
Source: NorthstarMLS as distributed by MLS GRID,MLS#: 7104381

Facts & features
Interior
Bedrooms & bathrooms
- Bedrooms: 2
- Bathrooms: 2
- Full bathrooms: 1
- 3/4 bathrooms: 1
Bedroom
- Level: Main
Bedroom 2
- Level: Main
Bathroom
- Level: Main
Bathroom
- Level: Main
Dining room
- Level: Main
Kitchen
- Level: Main
Living room
- Level: Main
Heating
- Baseboard
Cooling
- Central Air
Appliances
- Included: Dishwasher, Microwave, Range, Refrigerator
- Laundry: Common Area
Features
- Basement: None
- Has fireplace: No
Interior area
- Total structure area: 1,122
- Total interior livable area: 1,122 sqft
- Finished area above ground: 1,122
- Finished area below ground: 0
Property
Parking
- Total spaces: 1
- Parking features: Attached, Concrete, Garage Door Opener, Heated Garage, Garage, Underground
- Attached garage spaces: 1
- Has uncovered spaces: Yes
Accessibility
- Accessibility features: Accessible Elevator Installed
Features
- Levels: One
- Stories: 1
Lot
- Size: 1,263 Square Feet
- Features: Near Public Transit
Details
- Foundation area: 1122
- Parcel number: 640221009461
- Zoning description: Residential-Single Family
Construction
Type & style
- Home type: Condo
- Property subtype: (CC) High Rise (4+ Levels)
- Attached to another structure: Yes
Condition
- New construction: No
- Year built: 1973
Utilities & green energy
- Gas: Electric, Natural Gas
- Sewer: City Sewer/Connected
- Water: City Water/Connected
Community & HOA
Community
- Subdivision: Five Oaks
HOA
- Has HOA: Yes
- Amenities included: Common Garden, Elevator(s), Lobby Entrance, Patio, Security Building
- Services included: Maintenance Structure, Controlled Access, Hazard Insurance, Heating, Lawn Care, Maintenance Grounds, Parking, Professional Mgmt, Sanitation, Sewer, Shared Amenities, Snow Removal, Water
- HOA fee: $606 monthly
- HOA name: Matik Management
- HOA phone: 507-216-0064
Location
- Region: Rochester
Financial & listing details
- Price per square foot: $187/sqft
- Tax assessed value: $207,200
- Annual tax amount: $2,549
- Date on market: 7/10/2026
- Road surface type: Paved
Estimated market value
$207,200
$197,000 - $218,000
$1,773/mo
Price history
| Date | Event | Price |
|---|---|---|
| 8/20/2026 | Price change | $209,900-7.5%$187/sqft |
Source: | ||
| 7/13/2026 | Listed for sale | $227,000$202/sqft |
Source: | ||
Public tax history
| Year | Property taxes | Tax assessment |
|---|---|---|
| 2025 | $2,457 -6.7% | $179,300 +5.2% |
| 2024 | $2,634 | $170,400 -17.6% |
| 2023 | -- | $206,700 +2.5% |
| 2022 | $2,476 | $201,600 +13.7% |
| 2021 | $2,476 +9.7% | $177,300 +0.3% |
| 2020 | $2,258 +27.4% | $176,800 +47% |
| 2019 | $1,772 +9.9% | $120,300 -9.8% |
| 2017 | $1,612 +9.1% | $133,300 +37.4% |
| 2016 | $1,478 +9% | $97,000 +11.5% |
| 2015 | $1,356 +100% | $87,000 -1.2% |
| 2014 | $678 +6.8% | $88,100 -2.7% |
| 2012 | $635 | $90,500 -23.1% |
| 2011 | -- | $117,700 -3.4% |
| 2010 | $1,294 -2.9% | $121,900 -1.9% |
| 2008 | $1,332 | $124,200 |
Find assessor info on the county website
Monthly payment
Est. payment
Payment breakdown
Explore the cost of this home by adjusting the details. Changes won't be saved.Climate risks
Neighborhood: Historic Southwest
Nearby schools
Schools provided by the listing agent
- Elementary: Folwell
- Middle: John Adams
- High: Mayo
Source: NorthstarMLS as distributed by MLS GRID. This data may not be complete. We recommend contacting the local school district to confirm school assignments for this home.