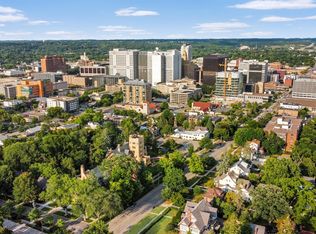
Amazing walkable location! Situated in the Pill Hill neighborhood near The Mayo Clinic and St Marys. This sparkling clean condo is just steps away from everything downtown Rochester has to offer. This completely updated 2 bedroom 2 bathroom condo will delight you the moment you walk in. This rarely available end unit offers large windows on 2 sides for natural light, your private sunroom with direct access to the patio and grilling area. The updates that set this unit apart include newer kitchen appliances, updated cabinets, granite counters, tile backsplash, newer flooring and light fixtures. All near interior panel doors, gorgeous primary suite with 3/4 bath and so much more. 2nd bedroom is currently being used as a den by this owner. This move-in ready unit is in a quiet, professional managed building, including underground one heated parking spot.
Active
$258,500
317 6th Ave SW APT 209, Rochester, MN 55902
2beds
1,156sqft
(CC) High Rise (4+ Levels)
Built in 1973
-- sqft lot
$-- Zestimate®
$224/sqft
$648/mo HOA
What's special
Newer flooringNewer kitchen appliancesTile backsplashUpdated cabinetsGranite countersLight fixtures
- 46 days
- 258
- 6
Zillow last checked:
Listing updated:
Listed by:
Daniel Groteboer 507-254-0957,
Re/Max Results
Source: NorthstarMLS as distributed by MLS GRID,MLS#: 7132533
Facts & features
Interior
Bedrooms & bathrooms
- Bedrooms: 2
- Bathrooms: 2
- Full bathrooms: 1
- 3/4 bathrooms: 1
Bedroom
- Level: Main
- Area: 194.4 Square Feet
- Dimensions: 16.2x12
Bedroom 2
- Level: Main
- Area: 133.62 Square Feet
- Dimensions: 13.10x10.2
Primary bathroom
- Level: Main
Bathroom
- Level: Main
Dining room
- Level: Main
- Area: 145.53 Square Feet
- Dimensions: 9.9x14.7
Kitchen
- Level: Main
- Area: 93.28 Square Feet
- Dimensions: 8.8x10.6
Living room
- Level: Main
- Area: 231 Square Feet
- Dimensions: 16.5x14
Sun room
- Level: Main
- Area: 106.6 Square Feet
- Dimensions: 13x8.2
Heating
- Hot Water
Cooling
- Central Air
Appliances
- Included: Dishwasher, Disposal, Microwave, Range, Refrigerator
- Laundry: Common Area
Features
- Basement: None
- Has fireplace: No
Interior area
- Total structure area: 1,156
- Total interior livable area: 1,156 sqft
- Finished area above ground: 1,156
- Finished area below ground: 0
Property
Parking
- Total spaces: 1
- Parking features: Assigned, Concrete, Floor Drain, Garage Door Opener, Guest, Heated Garage, Underground
- Garage spaces: 1
- Has uncovered spaces: Yes
Accessibility
- Accessibility features: None
Features
- Levels: One
- Stories: 1
- Patio & porch: Patio
Lot
- Size: 1,393 Square Feet
- Features: Near Public Transit
Details
- Foundation area: 1156
- Parcel number: 640221009464
- Zoning description: Residential-Single Family
Construction
Type & style
- Home type: Condo
- Property subtype: (CC) High Rise (4+ Levels)
- Attached to another structure: Yes
Materials
- Frame
Condition
- New construction: No
- Year built: 1973
Utilities & green energy
- Gas: Natural Gas
- Sewer: City Sewer - In Street
- Water: City Water - In Street
Community & HOA
Community
- Subdivision: Five Oaks
HOA
- Has HOA: Yes
- Services included: Maintenance Structure, Gas, Hazard Insurance, Heating, Lawn Care, Maintenance Grounds, Sanitation, Sewer, Snow Removal, Water
- HOA fee: $648 monthly
- HOA name: Five Oaks Association
- HOA phone: 507-216-0064
Location
- Region: Rochester
Financial & listing details
- Price per square foot: $224/sqft
- Tax assessed value: $230,700
- Annual tax amount: $2,930
- Date on market: 8/24/2026
- Cumulative days on market: 4 days
- Road surface type: Paved
Estimated market value
Not available
Estimated sales range
Not available
Not available
Price history
| Date | Event | Price |
|---|---|---|
| 8/24/2026 | Listed for sale | $258,500+1.4%$224/sqft |
Source:  NorthstarMLS as distributed by MLS GRID #7132533 Report a problem NorthstarMLS as distributed by MLS GRID #7132533 Report a problem | ||
| 7/24/2024 | Sold | $255,000-1.9%$221/sqft |
Source: NorthstarMLS as distributed by MLS GRID #6506037 Report a problem | ||
| 6/14/2024 | Pending sale | $259,900$225/sqft |
Source: NorthstarMLS as distributed by MLS GRID #6506037 Report a problem | ||
| 6/4/2024 | Price change | $259,900-6.3%$225/sqft |
Source: NorthstarMLS as distributed by MLS GRID #6506037 Report a problem | ||
| 5/11/2024 | Listed for sale | $277,500$240/sqft |
Source: NorthstarMLS as distributed by MLS GRID #6506037 Report a problem | ||
| 5/9/2024 | Listing removed | -- |
Source:  FMARMLS #6506037 Report a problem FMARMLS #6506037 Report a problem | ||
| 3/27/2024 | Listed for sale | $277,500+15.6%$240/sqft |
Source: NorthstarMLS as distributed by MLS GRID #6506037 Report a problem | ||
| 12/15/2020 | Sold | $240,000-2%$208/sqft |
Source: NorthstarMLS as distributed by MLS GRID #5634921 Report a problem | ||
| 8/21/2020 | Pending sale | $245,000$212/sqft |
Source: RE/MAX Results - Rochester #5634921 Report a problem | ||
| 8/5/2020 | Listed for sale | $245,000+62.3%$212/sqft |
Source: RE/MAX Results - Rochester #5634921 Report a problem | ||
| 10/12/2005 | Sold | $151,000$131/sqft |
Source: Public Record Report a problem | ||
Public tax history
| Year | Property taxes | Tax assessment |
|---|---|---|
| 2025 | $2,807 -6.1% | $204,900 +4.5% |
| 2024 | $2,990 | $196,000 -16.7% |
| 2023 | -- | $235,300 +3.5% |
| 2022 | $2,826 +11.1% | $227,400 +12% |
| 2021 | $2,544 +9.6% | $203,000 +11.6% |
| 2020 | $2,322 +26.7% | $181,900 +46.1% |
| 2019 | $1,832 | $124,500 -9.7% |
| 2017 | $1,832 +18.7% | $137,900 +35.7% |
| 2016 | $1,544 | $101,600 +11.4% |
| 2015 | $1,544 +8.9% | $91,200 -1.3% |
| 2014 | $1,418 +7.3% | $92,400 -1.9% |
| 2012 | $1,322 | $94,200 -22.2% |
| 2011 | -- | $121,100 -3.4% |
| 2010 | $1,342 -2.8% | $125,400 -1.9% |
| 2008 | $1,380 | $127,800 |
Find assessor info on the county website
Monthly payment
Est. payment
Payment breakdown
Explore the cost of this home by adjusting the details. Changes won't be saved.Climate risks
Neighborhood: Historic Southwest
Nearby schools
Schools provided by the listing agent
- Elementary: Folwell
- Middle: John Adams
- High: Mayo
Source: NorthstarMLS as distributed by MLS GRID. This data may not be complete. We recommend contacting the local school district to confirm school assignments for this home.

Similar homes
- $260,0003 bd2 ba1.5k sqft207 5th Ave SW APT 805, Rochester, MN 55902For Sale

 MLS ID #7097080, Julie M Fink, Re/Max Results. NorthstarMLS as distributed by MLS GRID
 - $239,0002 bd2 ba1.2k sqft317 6th Ave SW APT 309, Rochester, MN 55902For Sale
 MLS ID #7133541, Celeste Liesch, Edina Realty, Inc.. NorthstarMLS as distributed by MLS GRID
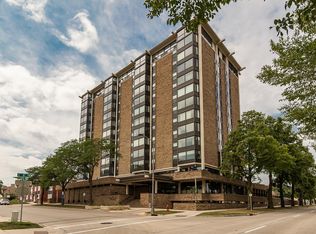
 - $279,9002 bd2 ba1.1k sqft207 5th Ave SW APT 1001, Rochester, MN 55902For Sale
 MLS ID #7074684, Kelly Calvert, Edina Realty Rochester. NorthstarMLS as distributed by MLS GRID
 - $289,9002 bd2 ba1.2k sqft207 5th Ave SW APT 808, Rochester, MN 55902For Sale
 MLS ID #7046984, Nita Khosla, Edina Realty Rochester. NorthstarMLS as distributed by MLS GRID
 - $225,0002 bd2 ba1.1k sqft207 5th Ave SW APT 202, Rochester, MN 55902For SaleMLS ID #7120698, Robin Gwaltney, Re/Max Results. NorthstarMLS as distributed by MLS GRID
- $285,0003 bd2 ba1.2k sqft415 23rd Ave SW, Rochester, MN 55902For SaleMLS ID #7008672, Lee Fleming, Edina Realty Rochester. NorthstarMLS as distributed by MLS GRID
- $279,9003 bd2 ba1.4k sqft1808 Lakeview Ct SW APT 204, Rochester, MN 55902For SaleMLS ID #7150548, Adam Cole, Counselor Realty of Rochester. NorthstarMLS as distributed by MLS GRID
- $260,0002 bd1 ba1.1k sqft1112 5th Ave NW, Rochester, MN 55901For SaleMLS ID #7152364, Jeffrey Coleman, Real Broker, LLC.. NorthstarMLS as distributed by MLS GRID
- $259,9003 bd2 ba1.5k sqft1438 2nd Ave SW, Rochester, MN 55902For SaleMLS ID #7148328, Debra Quimby, Re/Max Results. NorthstarMLS as distributed by MLS GRID
- $279,9003 bd2 ba1.3k sqft307 6th St NW, Rochester, MN 55901For SaleMLS ID #7154228, Jonathan Espy, Infinity Real Estate. NorthstarMLS as distributed by MLS GRID
- $264,9003 bd2 ba1.5k sqft915-9 1/2 St SE, Rochester, MN 55904For SaleMLS ID #7153392, Karl Rogers, Dwell Realty Group LLC. NorthstarMLS as distributed by MLS GRID
- $275,0003 bd1 ba1.5k sqft1469 6th Ave SW, Rochester, MN 55902For SaleMLS ID #7103226, Justin Lenk, Coldwell Banker Realty. NorthstarMLS as distributed by MLS GRID
- $257,9002 bd2 ba1.2k sqft1858 Tiffany Cove Ln SW, Rochester, MN 55902For SaleMLS ID #7055262, Nikolina Lecic, Exclusive Buyers Real Estate LLC. NorthstarMLS as distributed by MLS GRID
- $260,0002 bd2 ba1k sqft1949 Topaz Pointe Ln SW, Rochester, MN 55902For SaleMLS ID #7112761, Damon Doty, Re/Max Results. NorthstarMLS as distributed by MLS GRID
- $224,9002 bd2 ba1.6k sqft1930 26th Ave NW, Rochester, MN 55901For SaleMLS ID #7154627, Heidi Novak, Re/Max Results. NorthstarMLS as distributed by MLS GRID
- $229,9002 bd2 ba1.6k sqft2100 Valkyrie Dr NW APT 201, Rochester, MN 55901For SaleMLS ID #7052165, David A Friedline, Edina Realty Rochester. NorthstarMLS as distributed by MLS GRID
- $258,5003 bd2 ba1.7k sqft124 11th Ave SE, Rochester, MN 55904For SaleMLS ID #7145104, Randy Brock, Wightman-Brock Real Estate Advisors. NorthstarMLS as distributed by MLS GRID
- $195,0002 bd2 ba1k sqft712 Neville Ct SE, Rochester, MN 55904For SaleMLS ID #7157659, Emily Morehart, Edina Realty Rochester. NorthstarMLS as distributed by MLS GRID
- $275,0003 bd2 ba1.4k sqft517 26th St NW, Rochester, MN 55901For SaleMLS ID #7153298, Shawn Buryska, Coldwell Banker Realty. NorthstarMLS as distributed by MLS GRID
