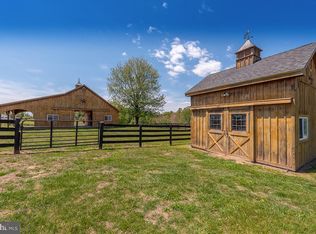
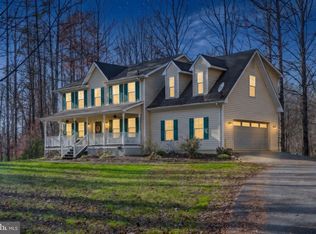
Is it possible to bridge the elegance of Venice with the comfortable, grounded soul of Virginia? Serenissima Farm does just that with its juxtaposition of traditional farmhouse style and quirky architectural details. The broad, welcoming wrap-around porch, window shutters and standing-seam metal roof embrace the regional style but stepping inside transports one somewhere else entirely. The soaring great room features interior balconies with iron railings and antique interior windows, shutters and doors. An enormous gallery wall has ample space for an art collection to rival any petite palazzo. Somehow blending seamlessly with these unexpected flourishes, Virginia country touches are also present. A stunning wood-burning cook stove is the centerpiece of the kitchen and an antique farmhouse sink serves as a florist’s work station. There is a modern sleeping porch off of the primary bedroom to take in the mountain breezes on mild nights and the stunning Blue Ridge Mountain views during the day. Even the multitiered upstairs landing is a nod to 1800s country home style. 🌳 This surprising and unique home provides all the modern comforts alongside its whimsical elements. There is an expansive primary suite on the upper floor, complete with sitting area, private sleeping porch and mountain views. A second upper floor bedroom suite features a Juliet balcony, a small library, and a claw foot tub. The main floor bedroom suite has a large walk-in closet and access to the wrap-around porch. 🌳 The kitchen has an expanse of granite and plenty of storage, plus a bar area with a prep sink and a second dishwasher. The large walk-in pantry also houses the main-floor laundry. Just off of this space is a sunroom with exposed beams and beautiful views of the back yard. 🌳 The walk-out lower floor is a self-contained living space with a full bath, sunny kitchenette, laundry room and pantry area, and a cozy bedroom that looks out into the back yard. It also has handy and roomy storage areas at the other end. 🌳 The 8.4-acre parcel has a lovely combination of lawn, garden, and wooded areas with meandering trails. There is even a small stream that traverses one corner. Several charming outbuildings provide flexibility and space for hobbies and small livestock. 🌳 Rappahannock and surrounding counties offer endless recreational possibilities. Nearby Shenandoah National Park is home to scenic Skyline Drive with its overlooks as well as many miles of trails. There are wineries and breweries, great restaurants and cafes, antique stores, farms and orchards, and much more. Looking for cultural activities? Visit one of the many art galleries, attend a play or a concert at one of the theaters, or visit the Rappahannock Historical Society’s museum. Near Sperryville and “little” Washington, and convenient to Warrenton and Culpeper, Serenissima Farm is ideally situated for full-time residents or weekenders alike. Located less than two hours from Washington, DC, and about an hour and a quarter from Charlottesville, the property is within an easy driving distance for weekend getaways.
For sale
$899,900
317 Aaron Mountain Rd, Castleton, VA 22716
4beds
5,002sqft
Single Family Residence
Built in 2007
8.41 Acres Lot
$879,600 Zestimate®
$180/sqft
$-- HOA
What's special
Antique farmhouse sinkStanding-seam metal roofSoaring great roomRoomy storage areasBroad welcoming wrap-around porchWindow shutters
- 13 days
- 543
- 32
Likely to sell faster than
Zillow last checked:
Listing updated:
Listed by:
Tanya A Paull 703-798-8638,
Cheri Woodard Realty 5409878500
Source: Bright MLS,MLS#: VARP2002892
Facts & features
Interior
Bedrooms & bathrooms
- Bedrooms: 4
- Bathrooms: 5
- Full bathrooms: 4
- 1/2 bathrooms: 1
- Main level bathrooms: 2
- Main level bedrooms: 1
Rooms
- Room types: Dining Room, Kitchen, Library, 2nd Stry Fam Ovrlk, Sun/Florida Room, Great Room, In-Law/auPair/Suite, Laundry, Storage Room, Utility Room
Other
- Level: Upper
Dining room
- Level: Main
Great room
- Level: Main
Other
- Level: Lower
Kitchen
- Level: Main
Kitchen
- Level: Lower
Laundry
- Level: Main
Laundry
- Level: Lower
Library
- Level: Upper
Storage room
- Level: Lower
Other
- Level: Main
Other
- Level: Upper
Utility room
- Level: Lower
Heating
- Heat Pump, Electric, Propane
Cooling
- Central Air, Heat Pump, Electric
Appliances
- Included: Water Heater
- Laundry: Main Level, Lower Level, Laundry Room
Features
- Basement: Connecting Stairway,Partial,Finished,Interior Entry,Exterior Entry,Walk-Out Access,Windows
- Has fireplace: No
Interior area
- Total structure area: 5,331
- Total interior livable area: 5,002 sqft
- Finished area above ground: 3,686
- Finished area below ground: 1,316
Video & virtual tour
Property
Parking
- Parking features: Driveway
- Has uncovered spaces: Yes
Accessibility
- Accessibility features: None
Features
- Levels: Three
- Stories: 3
- Patio & porch: Porch, Wrap Around
- Exterior features: Balcony
- Pool features: None
- Has view: Yes
- View description: Garden, Mountain(s), Pasture, Trees/Woods
Lot
- Size: 8.41 Acres
- Features: Near National Park
Details
- Additional structures: Above Grade, Below Grade, Outbuilding
- Parcel number: 4110K
- Zoning: AG/RES
- Special conditions: Standard
Construction
Type & style
- Home type: SingleFamily
- Architectural style: Farmhouse/National Folk
- Property subtype: Single Family Residence
Materials
- Vinyl Siding
- Foundation: Concrete Perimeter
- Roof: Metal
Condition
- New construction: No
- Year built: 2007
Utilities & green energy
- Sewer: Septic < # of BR
- Water: Well, Private
- Utilities for property: LTE Internet Service, Satellite Internet Service, Fiber Optic
Community & HOA
Community
- Subdivision: None Available
HOA
- Has HOA: No
Location
- Region: Castleton
Financial & listing details
- Price per square foot: $180/sqft
- Tax assessed value: $955,400
- Annual tax amount: $6,019
- Date on market: 11/7/2026
- Listing agreement: Exclusive Right To Sell
- Ownership: Fee Simple
Estimated market value
$879,600
$836,000 - $924,000
$4,679/mo
Price history
| Date | Event | Price |
|---|---|---|
| 11/7/2026 | Listed for sale | $899,900+7.1%$180/sqft |
Source:  Bright MLS #VARP2002892 Report a problem | ||
| 11/13/2023 | Listing removed | -- |
Source: Bright MLS #VARP2000046 Report a problem | ||
| 11/12/2021 | Sold | $839,900$168/sqft |
Source: Bright MLS #VARP2000046 Report a problem | ||
| 10/22/2021 | Pending sale | $839,900$168/sqft |
Source: Bright MLS #VARP2000046 Report a problem | ||
| 9/28/2021 | Contingent | $839,900$168/sqft |
Source: Bright MLS #VARP2000046 Report a problem | ||
| 8/15/2021 | Listed for sale | $839,900$168/sqft |
Source: Bright MLS #VARP2000046 Report a problem | ||
| 8/5/2021 | Contingent | $839,900$168/sqft |
Source: Bright MLS #VARP2000046 Report a problem | ||
| 7/11/2021 | Listed for sale | $839,900-1.1%$168/sqft |
Source: Bright MLS #VARP2000046 Report a problem | ||
| 6/2/2021 | Listing removed | $849,500$170/sqft |
Source: Bright MLS #VARP107944 Report a problem | ||
| 5/9/2021 | Listed for sale | $849,500+351.9%$170/sqft |
Source: Bright MLS #VARP107944 Report a problem | ||
| 9/23/2005 | Sold | $188,000+754.5%$38/sqft |
Source: Agent Provided Report a problem | ||
| 1/1/1980 | Sold | $22,000$4/sqft |
Source: Agent Provided Report a problem | ||
Public tax history
| Year | Property taxes | Tax assessment |
|---|---|---|
| 2025 | $6,019 +3.3% | $955,400 |
| 2024 | $5,828 | $955,400 |
| 2023 | $5,828 -16.4% | $955,400 |
| 2022 | $6,974 +44.5% | $955,400 +44.5% |
| 2021 | $4,827 +3.2% | $661,200 +3.2% |
| 2020 | $4,677 | $640,700 |
| 2018 | -- | $640,700 |
| 2017 | -- | -- |
| 2016 | -- | -- |
| 2015 | -- | -- |
| 2014 | -- | $636,600 |
| 2012 | -- | -- |
| 2011 | -- | -- |
| 2010 | -- | -- |
| 2009 | -- | -- |
| 2008 | -- | -- |
| 2001 | $489 | $54,900 |
Find assessor info on the county website
Monthly payment
Est. payment
Payment breakdown
Explore the cost of this home by adjusting the details. Changes won't be saved.Climate risks
Neighborhood: 22716
Nearby schools
Schools provided by the listing agent
- District: Rappahannock County Public Schools
Source: Bright MLS. This data may not be complete. We recommend contacting the local school district to confirm school assignments for this home.
- $461,7002 bd2 ba1.7k sqft297 Aaron Mountain Rd, Castleton, VA 22716Off Market
- $988,2005 bd4 ba4.6k sqft324 Aaron Mountain Rd, Castleton, VA 22716Off Market

- $406,2002 bd1 ba1.1k sqft308 Aaron Mountain Rd, Castleton, VA 22716Off Market

- $277,5002 bd1 ba861 sqft281 Aaron Mountain Rd, Castleton, VA 22716Off Market
Similar homes
- $950,0004 bd5 ba4.8k sqft86 Hinsons Ford Rd, Amissville, VA 20106For Sale

 MLS ID #VARP2002896, Sam Hardman, Samson Properties. Bright MLS
- $799,0004 bd4 ba3.7k sqft203 Rock Mills Rd, Woodville, VA 22749For Sale
 MLS ID #VARP2002726, Terry Dixon, Castle Real Estate. Bright MLS
- $850,0004 bd3 ba2.5k sqft5265 Bear Hollow Ln, Viewtown, VA 20106For Sale
 MLS ID #VACU2013700, Jackie Hitchcock, Long & Foster Real Estate, Inc.. Bright MLS
- $680,0004 bd4 ba3.4k sqft10712 Old Stillhouse Rd, Boston, VA 22713For Sale
 MLS ID #VACU2015524, Kris Riley, Century 21 Redwood Realty. Bright MLS
- $925,0006 bd4 ba6.2k sqft17006 Black Oak Dr, Brandy Station, VA 22714For SaleMLS ID #VACU2015170, Dave Sams, Crossroads, Realtors. Bright MLS
- $774,7004 bd4 ba2.5k sqft11337 Old Stillhouse Rd, Boston, VA 22713For SaleMLS ID #VACU2014430, Tish Smyth, Piedmont Fine Properties. Bright MLS
- $899,9005 bd6 ba4.4k sqft8256 Lock Ln, Warrenton, VA 20186For SaleMLS ID #VAFQ2023592, Kim Jacobs, LPT Realty, LLC. Bright MLS
- $789,0005 bd4 ba2.8k sqft10461 Old Stillhouse Rd, Boston, VA 22713For SaleMLS ID #VACU2013826, Kelly Duckett-Corbin, RE/MAX Gateway. Bright MLS
- $879,0004 bd4 ba3.1k sqft6178 John Barton Payne Rd, Marshall, VA 20115For SaleMLS ID #VAFQ2023234, Camryn Santmyers, NextHome Realty Select. Bright MLS
- $995,0003 bd3 ba2.7k sqft90 Main St, Washington, VA 22747For SaleMLS ID #VARP2002590, Tyler Ross, Ross Real Estate. Bright MLS
- $899,9003 bd3 ba3.7k sqft3967 Hidden Valley Ln, Linden, VA 22642For SaleMLS ID #VAFQ2023104, Julio Nunez, Spring Hill Real Estate, LLC.. Bright MLS
- $899,0006 bd4 ba3.7k sqft8396 Rixeyville Rd, Rixeyville, VA 22737For SaleMLS ID #VACU2015074, Meghan Pachas, Realty ONE Group Old Towne. Bright MLS
- $837,5004 bd4 ba3.1k sqft12638 Walnut Ln, Culpeper, VA 22701For SaleMLS ID #VACU2014970, Philip L Thornton IV, Long & Foster Real Estate, Inc.. Bright MLS
- $729,9004 bd4 ba2.9k sqft9047 Settle School Rd, Rixeyville, VA 22737For SaleMLS ID #VACU2014958, Joyce Wilson, RE/MAX Gateway. Bright MLS
- $799,0004 bd4 ba6.9k sqft9935 Highland Dr, Marshall, VA 20115For SaleMLS ID #VAFQ2024596, Daniel Rochon, EXP Realty, LLC. Bright MLS
- $850,0004 bd4 ba4.4k sqft202 Innovation Ln, Madison, VA 22727For SaleMLS ID #VAMA2002874, Brenda Payne, Long & Foster Real Estate, Inc.. Bright MLS
- $789,0004 bd4 ba3.3k sqft1234 Cadence Way, Midland, VA 22728For SaleMLS ID #VAFQ2024644, Janet Rehanek, Century 21 Redwood Realty. Bright MLS
- $900,0005 bd4 ba4.9k sqft7154 Chesterfield Dr, Warrenton, VA 20187For SaleMLS ID #VAFQ2024582, REESE SHOPTAW, Real Broker, LLC. Bright MLS
- $999,9994 bd4 ba3.8k sqft456 Boyds Mill Ln, Bentonville, VA 22610For SaleMLS ID #VAWR2015716, Karen Sparks, Corcoran McEnearney. Bright MLS
- $635,0003 bd2 ba2.5k sqft12720 Lee Hwy, Washington, VA 22747For SaleMLS ID #VARP2002686, Jennifer McWhirter, Keller Williams Realty. Bright MLS
