Nestled on a sprawling 4.85-acre lot, this exquisite ranch-style residence offers a harmonious blend of luxury and comfort, perfect for those seeking an exclusive lifestyle. Built in 2006, the home showcases timeless brick construction, exuding elegance and durability. With 2,572 square feet of thoughtfully designed living space, this property is a true sanctuary. Step inside to discover an inviting layout that features an entry-level bedroom, followed by 2 more bedrooms or an office and bedroom. There is fourth bedroom in the basement. The kitchen is a chef's dream, equipped with high-end appliances including a built-in microwave, dishwasher, and a sleek range hood, ensuring culinary adventures are both enjoyable and efficient. The generous refrigerator and stove provide ample space for all your culinary needs, while the convenient disposal and washer/dryer make daily tasks a breeze. Retreat to the luxurious primary suite, complete with a walk-in closet that offers abundant storage and organization options. The Primary Bedroom features mountain views from the paladian window. Each of the three additional bedrooms is designed with comfort in mind, providing ample space for relaxation and personalization. Step outside to your own private oasis, where a stunning in-ground saltwater pool awaits. Fenced for privacy, this tranquil retreat is perfect for summer days spent lounging by the water or hosting unforgettable gatherings. The serene pond, with over 250 feet of water frontage, enhances the property's natural beauty, offering a picturesque backdrop for outdoor activities and peaceful moments. The attached oversized garage provides not only parking for two vehicles but also additional storage space, ensuring that everything has its place. With off-street parking available, convenience is at your fingertips. This home is more than just a residence; it's a lifestyle. Enjoy the tranquility of nature while being just moments away from local amenities. Whether you're entertaining friends by the pool, enjoying a quiet evening by the pond, or simply savoring the comforts of home, this property offers a unique blend of luxury and warmth that is truly unmatched. Experience the perfect balance of elegance and comfort in this remarkable home.
For sale
Price cut: $24K (9/17)
$774,700
11337 Old Stillhouse Rd, Boston, VA 22713
4beds
2,572sqft
Single Family Residence
Built in 2006
4.85 Acres Lot
$767,100 Zestimate®
$301/sqft
$-- HOA
What's special
Timeless brick constructionPrivate oasisStunning in-ground saltwater poolEntry-level bedroomOff-street parking availableInviting layoutFenced for privacy
- 91 days
- 733
- 39
Zillow last checked:
Listing updated:
Listed by:
Tish Smyth 540-717-5144,
Piedmont Fine Properties 5403475277
Source: Bright MLS,MLS#: VACU2014430
Facts & features
Interior
Bedrooms & bathrooms
- Bedrooms: 4
- Bathrooms: 4
- Full bathrooms: 3
- 1/2 bathrooms: 1
- Main level bathrooms: 3
- Main level bedrooms: 3
Rooms
- Room types: Dining Room, Primary Bedroom, Bedroom 2, Bedroom 3, Kitchen, Family Room, Foyer, Sun/Florida Room, Other, Office, Storage Room, Primary Bathroom
Primary bedroom
- Level: Main
- Area: 216 Square Feet
- Dimensions: 12 X 18
Bedroom 2
- Level: Main
- Area: 120 Square Feet
- Dimensions: 10 X 12
Bedroom 3
- Level: Lower
- Area: 247 Square Feet
- Dimensions: 13 X 19
Primary bathroom
- Level: Main
Dining room
- Level: Main
- Area: 216 Square Feet
- Dimensions: 12 X 18
Family room
- Level: Main
- Area: 221 Square Feet
- Dimensions: 13 X 17
Foyer
- Level: Main
- Area: 60 Square Feet
- Dimensions: 6 X 10
Kitchen
- Level: Main
- Area: 192 Square Feet
- Dimensions: 12 X 16
Office
- Level: Main
- Area: 108 Square Feet
- Dimensions: 9 X 12
Other
- Level: Lower
- Area: 1976 Square Feet
- Dimensions: 38 X 52
Storage room
- Level: Lower
- Area: 112 Square Feet
- Dimensions: 16 X 7
Other
- Level: Main
- Area: 400 Square Feet
- Dimensions: 16 X 25
Heating
- Heat Pump, Electric
Cooling
- Central Air, Electric
Appliances
- Included: Microwave, Dishwasher, Dryer, Oven/Range - Electric, Refrigerator, Washer, Electric Water Heater
- Laundry: Main Level
Features
- Soaking Tub, Breakfast Area, Entry Level Bedroom, Family Room Off Kitchen, Open Floorplan, Formal/Separate Dining Room, Kitchen Island, Upgraded Countertops
- Flooring: Laminate
- Basement: Partial,Connecting Stairway,Full,Interior Entry,Exterior Entry,Partially Finished,Concrete,Rear Entrance,Walk-Out Access,Windows
- Has fireplace: No
Interior area
- Total structure area: 4,448
- Total interior livable area: 2,572 sqft
- Finished area above ground: 2,224
- Finished area below ground: 348
Property
Parking
- Total spaces: 2
- Parking features: Garage Faces Side, Oversized, Attached
- Attached garage spaces: 2
Accessibility
- Accessibility features: None
Features
- Levels: One
- Stories: 1
- Has private pool: Yes
- Pool features: In Ground, Salt Water, Vinyl, Private
- Has view: Yes
- View description: Mountain(s), Pond
- Has water view: Yes
- Water view: Pond
- Waterfront features: Pond
- Frontage length: Water Frontage Ft: 250
Lot
- Size: 4.85 Acres
Details
- Additional structures: Above Grade, Below Grade
- Parcel number: 18C 1 2
- Zoning: A1
- Special conditions: Standard
Construction
Type & style
- Home type: SingleFamily
- Architectural style: Ranch/Rambler
- Property subtype: Single Family Residence
Materials
- Brick
- Foundation: Concrete Perimeter
- Roof: Asphalt
Condition
- New construction: No
- Year built: 2006
Utilities & green energy
- Sewer: Septic Exists
- Water: Well
Community & HOA
Community
- Subdivision: None Available
HOA
- Has HOA: No
Location
- Region: Boston
Financial & listing details
- Price per square foot: $301/sqft
- Tax assessed value: $590,600
- Annual tax amount: $2,540
- Date on market: 7/15/2026
- Listing agreement: Exclusive Right To Sell
- Ownership: Fee Simple
Estimated market value
$767,100
$729,000 - $805,000
$3,449/mo
Price history
| Date | Event | Price |
|---|---|---|
| 9/17/2026 | Price change | $774,700-3%$301/sqft |
Source:  Bright MLS #VACU2014430 Report a problem Bright MLS #VACU2014430 Report a problem | ||
| 8/5/2026 | Price change | $798,700-3.2%$311/sqft |
Source: Bright MLS #VACU2014430 Report a problem | ||
| 6/18/2026 | Listed for sale | $824,700+49.9%$321/sqft |
Source: Bright MLS #VACU2013872 Report a problem | ||
| 1/24/2022 | Sold | $550,000-3.4%$214/sqft |
Source: Public Record Report a problem | ||
| 11/2/2021 | Listed for sale | $569,500+19.9%$221/sqft |
Source: Owner Report a problem | ||
| 9/16/2020 | Sold | $475,000+2.2%$185/sqft |
Source: Public Record Report a problem | ||
| 8/12/2020 | Pending sale | $464,900$181/sqft |
Source: RE/MAX Crossroads #VACU142216 Report a problem | ||
| 8/9/2020 | Listed for sale | $464,900+38%$181/sqft |
Source: RE/MAX Crossroads #VACU142216 Report a problem | ||
| 4/30/2015 | Sold | $337,000-2.3%$131/sqft |
Source: Public Record Report a problem | ||
| 4/3/2015 | Pending sale | $344,900$134/sqft |
Source: CENTURY 21 New Millennium #CU8501966 Report a problem | ||
| 3/11/2015 | Price change | $344,900-1.4%$134/sqft |
Source: CENTURY 21 New Millennium #CU8501966 Report a problem | ||
| 2/3/2015 | Price change | $349,900-2.8%$136/sqft |
Source: CENTURY 21 New Millennium #CU8501966 Report a problem | ||
| 11/16/2014 | Listed for sale | $359,900$140/sqft |
Source: Century 21 New Millennium #CU8501966 Report a problem | ||
Public tax history
| Year | Property taxes | Tax assessment |
|---|---|---|
| 2024 | $2,596 +2.2% | $552,400 |
| 2023 | $2,541 -2.6% | $552,400 +16.5% |
| 2022 | $2,608 +0.1% | $474,200 +0.1% |
| 2021 | $2,606 | $473,900 +23.3% |
| 2020 | -- | $384,400 +3.7% |
| 2019 | -- | $370,600 +8.5% |
| 2018 | -- | $341,700 |
| 2017 | $2,459 | $341,700 |
| 2016 | $2,459 | $341,700 +1.5% |
| 2015 | $2,459 -1.8% | $336,800 +11.7% |
| 2014 | $2,502 | $301,500 +4.1% |
| 2012 | -- | $289,500 |
| 2011 | -- | $289,500 -22.1% |
| 2010 | -- | $371,600 |
| 2009 | -- | $371,600 -2.7% |
| 2008 | -- | $381,900 |
| 2006 | -- | $381,900 +730.2% |
| 2005 | -- | $46,000 |
| 2004 | -- | $46,000 |
| 2003 | -- | $46,000 +41.1% |
| 2002 | -- | $32,600 |
| 2001 | -- | $32,600 |
Find assessor info on the county website
Monthly payment
Est. payment
Payment breakdown
Explore the cost of this home by adjusting the details. Changes won't be saved.Climate risks
Neighborhood: 22713
Nearby schools
Schools provided by the listing agent
- Elementary: A.g. Richardson
- Middle: Culpeper
- High: Culpeper County
- District: Culpeper County Public Schools
Source: Bright MLS. This data may not be complete. We recommend contacting the local school district to confirm school assignments for this home.
Similar homes
- $789,0005 bd4 ba2.8k sqft10461 Old Stillhouse Rd, Boston, VA 22713For Sale
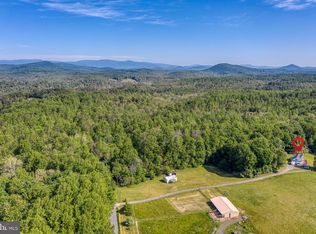
 MLS ID #VACU2013826, Kelly Duckett-Corbin, RE/MAX Gateway. Bright MLS
 - $749,0004 bd3 ba2.7k sqft12210 Eggbornsville Rd, Culpeper, VA 22701For Sale
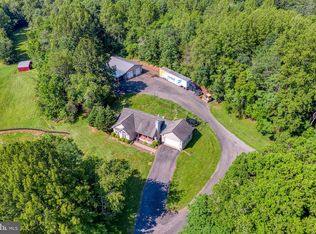 MLS ID #VACU2014756, Brenda Rich, Century 21 Redwood Realty. Bright MLS
 - $749,9003 bd4 ba3.1k sqft15053 Rillhurst Dr, Culpeper, VA 22701For Sale
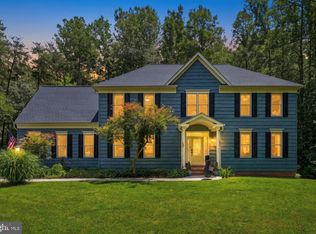 MLS ID #VACU2014464, Philip L Thornton IV, Long & Foster Real Estate, Inc.. Bright MLS
 - $725,0005 bd4 ba3.7k sqft14100 Chesterfield Ln, Culpeper, VA 22701For Sale
 MLS ID #VACU2015254, Kelly Duckett-Corbin, RE/MAX Gateway. Bright MLS
 - $749,9004 bd4 ba2.9k sqft9047 Settle School Rd, Rixeyville, VA 22737For SaleMLS ID #VACU2014958, Joyce Wilson, RE/MAX Gateway. Bright MLS
- $749,0004 bd5 ba3.3k sqft13953 Eggbornsville Rd, Culpeper, VA 22701For SaleMLS ID #VACU2014880, Kelly Duckett-Corbin, RE/MAX Gateway. Bright MLS
- $594,5004 bd3 ba2.8k sqft11346 Obannons Mill Rd, Boston, VA 22713For SaleMLS ID #VACU2014546, Mandy Brown, Century 21 Redwood Realty. Bright MLS
- $784,9005 bd4 ba3.3k sqft16219 Bellevue Dr, Culpeper, VA 22701For SaleMLS ID #VACU2014624, Kelly Thornton, Long & Foster Real Estate, Inc.. Bright MLS
- $839,9003 bd2 ba2.6k sqft14254 Deertrack Trl, Culpeper, VA 22701For SaleMLS ID #VACU2014568, Philip L Thornton IV, Long & Foster Real Estate, Inc.. Bright MLS
- $539,9004 bd2 ba1.9k sqft10367 Hidden Lake Ln, Rixeyville, VA 22737For SaleMLS ID #VACU2014508, Alisa Valdes, Samson Properties. Bright MLS
- $649,0004 bd4 ba3.2k sqft11308 Amsterdam Ct, Culpeper, VA 22701For SaleMLS ID #VACU2014586, Angela Allison, Houwzer, LLC. Bright MLS
- $734,0004 bd3 ba3.4k sqft3063 Etlan Rd, Etlan, VA 22719For SaleMLS ID #VAMA2002680, Ashleigh Cannon, Cheri Woodard Realty. Bright MLS
- $699,9993 bd4 ba2.6k sqft10275 Mountain Run Lake Rd, Culpeper, VA 22701For SaleMLS ID #VACU2014250, John Fischer, EXP Realty, LLC. Bright MLS
- $837,5004 bd4 ba3.1k sqft12638 Walnut Ln, Culpeper, VA 22701For SaleMLS ID #VACU2014970, Philip L Thornton IV, Long & Foster Real Estate, Inc.. Bright MLS
- $674,9004 bd4 ba2.7k sqft19388 Manor Dr, Culpeper, VA 22701For SaleMLS ID #VACU2013222, Lee Sherbeyn, Lee Sherbeyn Real Estate Services & Referrals. Bright MLS
- $639,0003 bd4 ba2.5k sqft16410 Hudson Mill Rd, Culpeper, VA 22701For SaleMLS ID #VACU2014420, Jen Rossy, CENTURY 21 New Millennium. Bright MLS
- $699,5004 bd4 ba3.4k sqft11373 Rotherwood Dr, Culpeper, VA 22701For SaleMLS ID #VACU2014834, Steve Angeline, Samson Properties. Bright MLS
- $565,0004 bd3 ba2.5k sqftNone Available, Culpeper, VA 22701For SaleMLS ID #VACU2014754, Kelly Duckett-Corbin, RE/MAX Gateway. Bright MLS
- $599,0004 bd4 ba3.5k sqft17065 Reid Hill Dr, Culpeper, VA 22701For SaleMLS ID #VACU2014724, Shadya Mufarreh, Samson Properties. Bright MLS
- $649,9004 bd3 ba2.5k sqft19171 Chateau Rd, Culpeper, VA 22701For SaleMLS ID #VACU2013592, Candice Southard, RE/MAX Gateway. Bright MLS
