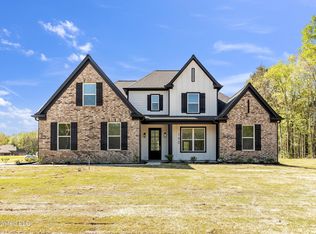
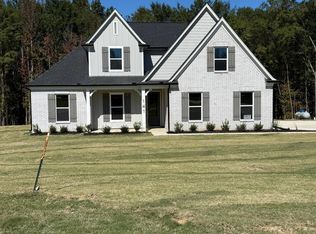
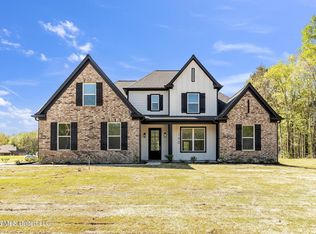
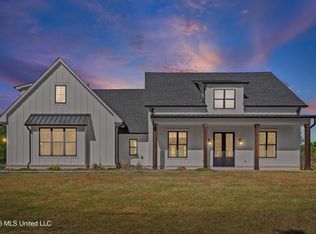
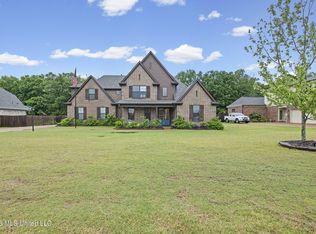
Discover this beautifully designed Robin B floor plan with 4-bedroom, 3-bath home featuring a split-bedroom plan downstairs and a spacious bonus room upstairs—perfect for a playroom, home office, or additional living space or 5th bedroom. There is an additional bedrooms and bath upstairs as well. The open-concept layout creates a seamless flow between the living room, kitchen, and breakfast area, making it ideal for entertaining. The living room features a gas fireplace with floating cedar mantle and tile surround. A formal dining room adds an elegant touch for special occasions. The heart of this home is the beautifully designed kitchen, featuring timeless white shaker cabinets that offer both style and ample storage. Stainless steel appliances package that includes a single over gas range, microwave drawer (in island) and dishwasher. A large center island provides additional workspace and seating, perfect for casual dining or entertaining. Modern finishes and thoughtful details make this kitchen as functional as it is stunning! The home is situated on a 1.5-acre lot and offers a side load 2 car garage. LVP flooring in main living area. This home offers both style and functionality. Don't miss your chance to make it yours! Photos may not be actual house but of a similar house.
Active
$435,900
317 Centerline Roper Loop, Byhalia, MS 38611
5beds
2,432sqft
Est.: Get pre-qualified
Residential, Single Family Residence
Built in 2026
1.7 Acres Lot
$-- Zestimate®
$179/sqft
$21/mo HOA
What's special
Split-bedroom plan downstairsBeautifully designed kitchenOpen-concept layoutSpacious bonus room upstairsFormal dining roomTimeless white shaker cabinetsStainless steel appliances package
- 30 days |
- 7 |
- 1 |
Zillow last checked:
Listing updated:
Listed by:
Mary L Williams 901-283-7795,
Coldwell Banker Collins-maury 901-259-8500,
Danielle P Cook 901-487-3408
Source: MLS United,MLS#: 4148134
Tour with a local agent
Facts & features
Interior
Bedrooms & bathrooms
- Bedrooms: 5
- Bathrooms: 3
- Full bathrooms: 3
Heating
- Central, Propane
Cooling
- Ceiling Fan(s), Dual
Appliances
- Included: Dishwasher, Disposal, Exhaust Fan, Free-Standing Gas Range, Microwave, Water Heater
- Laundry: Electric Dryer Hookup, Laundry Room, Washer Hookup
Features
- Double Vanity, Eat-in Kitchen, Entrance Foyer, High Ceilings, Kitchen Island, Open Floorplan, Pantry, Primary Downstairs, Recessed Lighting, Soaking Tub, Breakfast Bar
- Flooring: Vinyl, Carpet
- Doors: Dead Bolt Lock(s)
- Windows: Double Pane Windows, Vinyl
- Has fireplace: Yes
- Fireplace features: Den, Gas Log, Propane, Ventless
Interior area
- Total structure area: 2,432
- Total interior livable area: 2,432 sqft
Video & virtual tour
Property
Parking
- Total spaces: 2
- Parking features: Attached, Driveway, Garage Door Opener, Garage Faces Side, Concrete
- Attached garage spaces: 2
- Has uncovered spaces: Yes
Features
- Levels: One and One Half
- Stories: 1
- Patio & porch: Front Porch
- Exterior features: Rain Gutters
Lot
- Size: 1.7 Acres
- Features: Front Yard, Irregular Lot, Landscaped, Many Trees, Wooded
Details
- Parcel number: Unassigned
Construction
Type & style
- Home type: SingleFamily
- Architectural style: Traditional
- Property subtype: Residential, Single Family Residence
Materials
- Brick, HardiPlank Type
- Foundation: Slab
- Roof: Architectural Shingles
Condition
- New Construction
- New construction: No
- Year built: 2026
Utilities & green energy
- Sewer: Septic Tank
- Water: Well
- Utilities for property: Electricity Connected
Community & HOA
Community
- Subdivision: Silo Ridge
HOA
- Has HOA: Yes
- Services included: Management
- HOA fee: $250 annually
Location
- Region: Byhalia
Financial & listing details
- Price per square foot: $179/sqft
- Date on market: 5/18/2026
- Electric utility on property: Yes
Estimated market value
Not available
Estimated sales range
Not available
Not available
Price history
| Date | Event | Price |
|---|---|---|
| 5/18/2026 | Listed for sale | $435,900$179/sqft |
Source: MLS United #4148134 Report a problem | ||
Public tax history
Tax history is unavailable.
Monthly payment
Est. payment$--/mo
Payment breakdown
Explore the cost of this home by adjusting the details. Changes won't be saved.
All calculations are estimates and provided by Zillow, Inc. for informational purposes only. Actual amounts may vary.
HOA fees may include property taxes on listings classified as Co-Ops. Contact the listing agent and/or owner for fee details.
Mortgage interest rates are dependent on a number of factors, including credit score, down payment, and repayment length. Interest rate data provided by Zillow Group Marketplace, Inc. as of 1/1/1970 from various mortgage lenders with which we have lead or other similar arrangements; the Estimated Payment is an average of those rates.
See how much you could borrow to make a competitive offer.
Climate risks
Neighborhood: 38611
Nearby schools
GreatSchools rating
- 3/10Byhalia Middle School (5-8)Grades: 5-8Distance: 4.4 mi
- 5/10Byhalia High SchoolGrades: 9-12Distance: 4.3 mi
- 4/10Byhalia Elementary SchoolGrades: K-4Distance: 4.4 mi

A local agent can set up tours, give advice and negotiate with sellers.
A local lender can help you make sure your offer is ready when you are.

- Mississippi
- Marshall County
- Byhalia
- 38611
- 317 Centerline Roper Loop
Nearby cities
Nearby zip codes
Other Byhalia Topics
