***LOVELY ESTATE Ready for a NEW Owner to LOVE and ENJOY it as Much as the Current Owners Have LOVED and ENJOYED it over the YEARS*** Entering the GATES your eyes are Immediately Drawn to the GRACIOUS, STATELY Brick HOME w/ Large White COLUMNS & WELCOMING Circular Driveway*** SITUATED 21.5+ ACRES w/ Access to 30+ Acre Shared LAKE*** INSIDE You are Greeted by a DOUBLE Sweeping Staircase, CREATING a Dramatic First IMPRESSION **Formal LIVING ROOM to the Left & HANDSOME Study to the Right*** Beyond the GRAND Staircase, is a SPACIOUS Formal Room, Currently Serves as BANQUET-sized DINING ROOM w/ Fireplace & Oversized Windows w/ view of the POOL & Stunning BRONZE Fountain*** DESIGNER KITCHEN w/ EXCEPTIONAL MILLWORK & CRAFTSMANSHIP, Brick Paver floors w/ Wood Inlay Accent*** CHEF's KITCHEN Equipped w/ THREE FULL-Size Sub-Zero Refrigerator/Freezer Units, SIX-burner Wolfe Range, w/ Oversized Griddle & Double OVENS, & COPPER Vent Hood ***A Large GRANITE ISLAND, ABUNDANT Workspace, NEW Lighting Fixtures & BRAND NEW WOLFE Microwave *Built-in Miele COFFEE System*** Great SIGHTLINES from the Kitchen into DEN, The GATHERING Spot for COMFORTABLE Everyday Living w/ SUBSTANTIAL Stone Mantle, RUSTIC Wood floors & EXPOSED BEAMS giving WARMTH & CHARACTER *** Large Windows/Doors w/ VIEWS & Access to the EXPANSIVE Covered PATIO*** BRICK ARCHWAY to COZY RELAXING ROOM w/Fireplace, Stained Wood Accents & COFFERED Wood Ceiling. FULL Size Service BAR, w/ ICE Maker- EXCEPTIONAL for ENTERTAINING*** European Inspired PRIMARY SUITE ADDITION*** Beginning w/ GRAND PARLOR, w/ Detailed STONE Wall & ELEGANT Double-Sided Fireplace *** STONE ARCHWAYS provide Entry to Primary Bedroom w/ VAULTED Ceiling & Enjoying the Opposite side of the DRAMATIC Double-Sided STONE Fireplace*** TWO Separate Walk-In Closets, One w/ Stained-Wood Details & Both w/ Extensive & Thoughtful WARDROBE Storage*** Primary BATH is a LUXURIOUS RETREAT!*** Dual Vanities, & Walk-in STEAM Shower w/ Multiple Sprayers*** TWO Separate WATER CLOSETS for PRIVACY! One w/ a Dedicated Gentleman's Fixture *** There is a SECONDARY PRIMARY Suite on Main Level! Offering GENEROUS space w/ FIREPLACE, 2 Walk-In Closets, & SPACIOUS Bath w/ Large Tub, DUAL Vanities, TONS of Storage, Walk-In Shower & Private Water Closet *** Up the GRAND STAIRCASE are FOUR GENEROUSLY Sized Bedrooms, ALL w/ Walk-in Closets & their Own En-Suite Baths*** 2nd Floor has Walk-In Attic w/ Access to Walk-up Attic, Exceptional STORAGE *** OUTDOOR LIVING Spaces are Equally Impressive*** Gunite Pool at the HEART of the Home w/ a HOT TUB & WATERFALL Feature, the Perfect CENTERPIECE for Entertaining! *** EXPANSIVE Exterior BREEZEWAY Connects the Main House to GUEST HOUSE *** Multiple Shaded & Covered Spots to Entertain or RELAX & VISIT*** COZY Outdoor Fireplace*** 2150+sf GUEST HOUSE is IDEAL for ENTERTAINING*** OPEN-CONCEPT Design features SOARING VAULTED Ceiling, Impressive CUSTOM Draperies & PLENTY of Room for Sitting, Dining, & PLAYING *** FULLY EQUIPPED Kitchen w/ Granite Countertops, EXPANSIVE Bar Seating, Viking Gas Range, Pot Filler, Copper Vent Hood, Built-In Sub-Zero Refrigerator, Wine Cooler*** Spacious PRIVATE Bedroom w/ Walk-in closet & EN-SUITE Bathroom*** BONUS ROOM currently a HOME GYM, but could be EXCELLENT Home Office/Studio.*** ½ BATH that Conveniently Serves as a POOL BATH*** Laundry Closet in Guest House*** Fantastic PORCHES for Grilling, Entertaining & Watching the BIG Game on TV Outside *** Built-in Fire Pit to Enjoy Cool Evenings! *** PRICED Well Below a Previous APPRAISAL*** This REMARKABLE Property presents a WONDERFUL OPPORTUNITY to OWN a Private Estate with EXCEPTIONAL Living, Entertaining, & Guest Spaces at ATTRACTIVE Price Point for a New Owner to CREATE Their Very OWN,One-of-a-Kind, Extraordinary Lifestyle ESTATE HOME! *** Call your FAVORITE REALTOR Today to Schedule a PRIVATE Tour & Let's get Started on Making Your DREAMS come TRUE! ***
Active
$1,999,000
317 Highland Meadow Rd, Flora, MS 39071
7beds
8,336sqft
Residential, Single Family Residence
Built in 1997
21.5 Acres Lot
$1,854,200 Zestimate®
$240/sqft
$125/mo HOA
What's special
Gracious stately brick homeCozy outdoor fireplaceWelcoming circular drivewaySubstantial stone mantleBuilt-in miele coffee systemHandsome studyNew lighting fixtures
- 21 days
- 721
- 65
Zillow last checked:
Listing updated:
Listed by:
Ellen Mozingo 601-594-7485,
Nix-Tann & Associates, Inc. 601-982-7918
Source: MLS United,MLS#: 4165016
Facts & features
Interior
Bedrooms & bathrooms
- Bedrooms: 7
- Bathrooms: 9
- Full bathrooms: 3
- 3/4 bathrooms: 4
- 1/2 bathrooms: 2
Heating
- Central, Fireplace(s), Natural Gas, Propane
Cooling
- Ceiling Fan(s), Central Air
Appliances
- Included: Dishwasher, Disposal, Double Oven, Gas Cooktop, Microwave, Range Hood, Wine Cooler
- Laundry: Electric Dryer Hookup
Features
- Double Vanity, Eat-in Kitchen, Entrance Foyer, Kitchen Island, Pantry, Walk-In Closet(s), Other, Granite Counters
- Flooring: Carpet, Ceramic Tile, Marble, Tile
- Windows: Metal, Wood Frames
- Has fireplace: Yes
- Fireplace features: Double Sided, Living Room, Outside
Interior area
- Total structure area: 8,336
- Total interior livable area: 8,336 sqft
Video & virtual tour
Property
Parking
- Parking features: Driveway, Unpaved, Circular Driveway
- Has uncovered spaces: Yes
Features
- Levels: Two
- Stories: 2
- Patio & porch: Patio
- Exterior features: Balcony, Private Yard, Rain Gutters, Other
- Has private pool: Yes
- Pool features: In Ground
- Fencing: Wood,Wrought Iron,Full
Lot
- Size: 21.5 Acres
Details
- Additional structures: Guest House
- Parcel number: 051f140071100
- Horse amenities: None
Construction
Type & style
- Home type: SingleFamily
- Architectural style: Traditional
- Property subtype: Residential, Single Family Residence
Materials
- Brick
- Foundation: Slab
- Roof: Architectural Shingles,Tile,Other
Condition
- Move In Ready
- New construction: No
- Year built: 1997
Utilities & green energy
- Sewer: Septic Tank
- Water: Public
- Utilities for property: Cable Available, Electricity Connected, Natural Gas Available, Water Available
Community & HOA
Community
- Security: Closed Circuit Camera(s), Gated Community, Security Gate, Security System
- Subdivision: The Highlands
HOA
- Has HOA: Yes
- Services included: Management
- HOA fee: $1,500 annually
Location
- Region: Flora
Financial & listing details
- Price per square foot: $240/sqft
- Tax assessed value: $1,245,050
- Annual tax amount: $17,389
- Date on market: 10/8/2026
- Electric utility on property: Yes
Estimated market value
$1,854,200
$1.76M - $1.95M
Not available
Price history
| Date | Event | Price |
|---|---|---|
| 10/8/2026 | Listed for sale | $1,999,000-20%$240/sqft |
Source: MLS United #4165016 Report a problem | ||
| 7/19/2022 | Listing removed | -- |
Source: MLS United #1342085 Report a problem | ||
| 1/28/2022 | Price change | $2,499,999-13.8%$300/sqft |
Source: MLS United #1342085 Report a problem | ||
| 8/27/2021 | Price change | $2,900,000-17.1%$348/sqft |
Source:  CMMLS #342085 Report a problem | ||
| 7/4/2021 | Listed for sale | $3,500,000+1070.6%$420/sqft |
Source: CMMLS #342085 Report a problem | ||
| 5/8/2021 | Listing removed | -- |
Source: Owner Report a problem | ||
| 3/30/2021 | Listed for sale | $299,000$36/sqft |
Source: Owner Report a problem | ||
Public tax history
| Year | Property taxes | Tax assessment |
|---|---|---|
| 2024 | $17,388 +0% | $186,758 +0% |
| 2023 | $17,387 +0% | $186,749 +0% |
| 2022 | $17,387 +4.7% | $186,748 +4.7% |
| 2021 | $16,604 -0.1% | $178,340 -0.1% |
| 2020 | $16,624 | $178,552 |
| 2019 | $16,624 +0% | $178,552 +0% |
| 2018 | $16,624 | $178,551 +0.2% |
| 2017 | $16,624 -1.6% | $178,150 +0% |
| 2016 | $16,895 | $178,075 +0.1% |
| 2015 | $16,895 +0.9% | $177,985 +0.9% |
| 2014 | $16,738 | $176,422 |
| 2013 | -- | -- |
| 2012 | -- | -- |
| 2011 | -- | -- |
| 2010 | -- | -- |
| 2009 | -- | -- |
| 2008 | -- | -- |
| 2007 | -- | -- |
| 2006 | -- | -- |
| 2005 | -- | -- |
| 2004 | -- | -- |
| 2003 | -- | -- |
Find assessor info on the county website
Monthly payment
Est. payment
Payment breakdown
Explore the cost of this home by adjusting the details. Changes won't be saved.Climate risks
Neighborhood: 39071
Nearby schools
Schools provided by the listing agent
- Elementary: East Flora
- Middle: Madison
- High: Madison Central
Source: MLS United. This data may not be complete. We recommend contacting the local school district to confirm school assignments for this home.
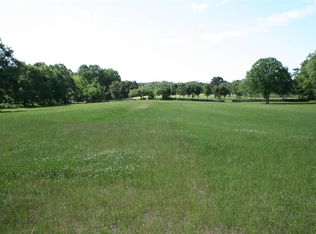
Similar homes
- $2,150,0004 bd4 ba5.4k sqft251 Highland Meadow Rd, Flora, MS 39071For Sale
 MLS ID #4152817, Paul Hopper, Hopper Properties. MLS United
- $1,450,0004 bd5 ba5k sqft195 Eden Ln, Madison, MS 39110For Sale
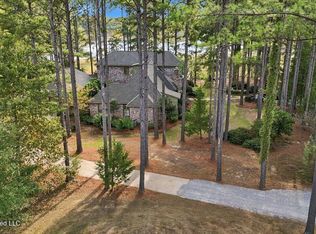 MLS ID #4166845, Sondra Toney, Nix-Tann & Associates, Inc.. MLS United
- $1,825,0005 bd8 ba6.4k sqft108 Little Creek Rd, Ridgeland, MS 39157For Sale
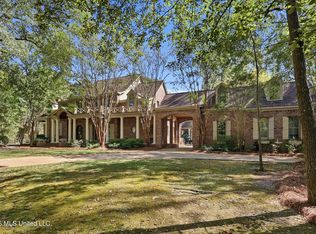 MLS ID #4165462, Juanita Kennedy, Juanita Kennedy Real Estate, LLC. MLS United
- $2,100,0004 bd6 ba7.2k sqft125 Woodmont Way, Ridgeland, MS 39157For Sale
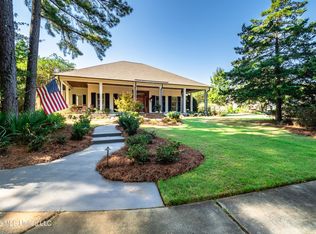 MLS ID #4164306, Jane Anna Barksdale, Delong & Barksdale Realty LLC. MLS United
