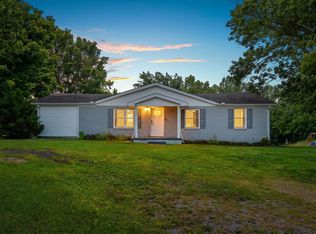
Beautifully remodeled 3-bedroom home showcasing modern updates and thoughtful finishes throughout! The detached 14x26 garage is an incredible bonus, featuring 60-amp electrical service and a covered porch—perfect for hobbies, projects, a workshop, or additional storage.
Extensive interior updates completed in 2021 include new porcelain tile flooring throughout, interior doors, kitchen cabinets with butcher block countertops, updated bathroom vanities and fixtures, a gas tankless water heater, new ductwork, and updated plumbing. In 2022, the home received a new roof, windows, vinyl siding, exterior doors, and back deck. Even more updates came in 2026 with a brand-new HVAC system and ventless gas fireplace. With major improvements already completed, this home is move-in ready and offers the perfect blend of style, comfort, and functionality! *Owner holds a TN real estate license*
Active
Price cut: $1K (10/14)
$286,500
317 Jack Porter Rd, Lafayette, TN 37083
3beds
1,376sqft
Single Family Residence, Residential
Built in 1992
0.68 Acres Lot
$-- Zestimate®
$208/sqft
$-- HOA
What's special
Ventless gas fireplaceCovered porchNew roofVinyl sidingBrand-new hvac systemNew ductworkUpdated plumbing
- 49 days
- 594
- 68
Zillow last checked:
Listing updated:
Listed by:
Corey Ross 615-390-5401,
Cumberland Real Estate LLC 615-443-7653,
Melanie Dillon 615-443-7653,
Cumberland Real Estate LLC
Source: RealTracs MLS as distributed by MLS GRID,MLS#: 3528610
Facts & features
Interior
Bedrooms & bathrooms
- Bedrooms: 3
- Bathrooms: 2
- Full bathrooms: 1
- 1/2 bathrooms: 1
- Main level bedrooms: 3
Bedroom 1
- Features: Walk-In Closet(s)
- Level: Walk-In Closet(s)
- Area: 143 Square Feet
- Dimensions: 13x11
Bedroom 2
- Area: 110 Square Feet
- Dimensions: 10x11
Bedroom 3
- Area: 100 Square Feet
- Dimensions: 10x10
Dining room
- Area: 238 Square Feet
- Dimensions: 14x17
Kitchen
- Area: 190 Square Feet
- Dimensions: 10x19
Living room
- Area: 224 Square Feet
- Dimensions: 14x16
Other
- Features: Utility Room
- Level: Utility Room
- Area: 84 Square Feet
- Dimensions: 14x6
Heating
- Central, Natural Gas
Cooling
- Central Air, Electric
Appliances
- Included: Electric Oven, Electric Range, Microwave, Refrigerator
- Laundry: Electric Dryer Hookup, Washer Hookup
Features
- Ceiling Fan(s), Open Floorplan
- Flooring: Tile
- Basement: Crawl Space,None
- Fireplace features: Gas, Living Room
Interior area
- Total structure area: 1,376
- Total interior livable area: 1,376 sqft
- Finished area above ground: 1,376
Property
Parking
- Total spaces: 1
- Parking features: Detached
- Garage spaces: 1
Features
- Levels: One
- Stories: 1
- Patio & porch: Porch, Covered, Deck
Lot
- Size: 0.68 Acres
- Dimensions: 100 x 295
- Features: Level
- Topography: Level
Details
- Additional structures: Storage
- Parcel number: 038 05402 000
- Special conditions: Owner Agent
Construction
Type & style
- Home type: SingleFamily
- Property subtype: Single Family Residence, Residential
Materials
- Vinyl Siding
Condition
- New construction: No
- Year built: 1992
Utilities & green energy
- Sewer: Septic Tank
- Water: Public
- Utilities for property: Electricity Available, Natural Gas Available, Water Available
Community & HOA
Community
- Subdivision: Johns Creek Estates
HOA
- Has HOA: No
Location
- Region: Lafayette
Financial & listing details
- Price per square foot: $208/sqft
- Tax assessed value: $157,900
- Annual tax amount: $641
- Date on market: 8/31/2026
- Electric utility on property: Yes
Estimated market value
Not available
Estimated sales range
Not available
Not available
Price history
| Date | Event | Price |
|---|---|---|
| 10/14/2026 | Price change | $286,500-0.3%$208/sqft |
Source:  RealTracs MLS as distributed by MLS GRID #3528610 Report a problem RealTracs MLS as distributed by MLS GRID #3528610 Report a problem | ||
| 9/22/2026 | Price change | $287,500-0.8%$209/sqft |
Source: RealTracs MLS as distributed by MLS GRID #3528610 Report a problem | ||
| 8/31/2026 | Listed for sale | $289,900+5.4%$211/sqft |
Source: RealTracs MLS as distributed by MLS GRID #3528610 Report a problem | ||
| 12/17/2025 | Listing removed | $275,000$200/sqft |
Source: RealTracs MLS as distributed by MLS GRID #3032508 Report a problem | ||
| 12/10/2025 | Price change | $275,000-1.8%$200/sqft |
Source: RealTracs MLS as distributed by MLS GRID #3032508 Report a problem | ||
| 11/18/2025 | Price change | $279,900-1.8%$203/sqft |
Source: RealTracs MLS as distributed by MLS GRID #3032508 Report a problem | ||
| 11/6/2025 | Price change | $284,900-1.7%$207/sqft |
Source: RealTracs MLS as distributed by MLS GRID #3032508 Report a problem | ||
| 10/23/2025 | Listed for sale | $289,900$211/sqft |
Source: RealTracs MLS as distributed by MLS GRID #3032508 Report a problem | ||
| 10/16/2025 | Listing removed | $289,900$211/sqft |
Source: RealTracs MLS as distributed by MLS GRID #2979082 Report a problem | ||
| 10/8/2025 | Listed for sale | $289,900$211/sqft |
Source: RealTracs MLS as distributed by MLS GRID #2979082 Report a problem | ||
| 9/26/2025 | Contingent | $289,900$211/sqft |
Source: RealTracs MLS as distributed by MLS GRID #2979082 Report a problem | ||
| 9/22/2025 | Price change | $289,900-3.3%$211/sqft |
Source: RealTracs MLS as distributed by MLS GRID #2979082 Report a problem | ||
| 8/22/2025 | Listed for sale | $299,900+66.7%$218/sqft |
Source: RealTracs MLS as distributed by MLS GRID #2979082 Report a problem | ||
| 4/9/2021 | Sold | $179,900$131/sqft |
Source: RealTracs MLS as distributed by MLS GRID #2229401 Report a problem | ||
| 3/1/2021 | Contingent | $179,900$131/sqft |
Source: RealTracs MLS as distributed by MLS GRID #2229401 Report a problem | ||
| 2/17/2021 | Listed for sale | $179,900+27.6%$131/sqft |
Source: RealTracs MLS as distributed by MLS GRID #2229401 Report a problem | ||
| 6/12/2020 | Sold | $141,000-0.7%$102/sqft |
Source: RealTracs MLS as distributed by MLS GRID #2131374 Report a problem | ||
| 3/13/2020 | Listed for sale | $142,000+90.6%$103/sqft |
Source: Blackwell Realty and Auction #2131374 Report a problem | ||
| 2/3/2017 | Sold | $74,500+13.7%$54/sqft |
Source: Public Record Report a problem | ||
| 11/15/2016 | Sold | $65,500-23.7%$48/sqft |
Source: Public Record Report a problem | ||
| 10/15/2016 | Listed for sale | -- |
Source: Auction.com Report a problem | ||
| 3/30/2011 | Sold | $85,900-4.4%$62/sqft |
Source: Public Record Report a problem | ||
| 12/3/2010 | Listed for sale | $89,900+3.5%$65/sqft |
Source: Coley Real Estate & Auction #1233781 Report a problem | ||
| 8/26/2010 | Listing removed | $86,900$63/sqft |
Source: Coley Real Estate & Auction #1149768 Report a problem | ||
| 1/27/2010 | Listed for sale | $86,900$63/sqft |
Source: Coley Real Estate & Auction #1149768 Report a problem | ||
Public tax history
| Year | Property taxes | Tax assessment |
|---|---|---|
| 2025 | $641 | $39,475 |
| 2024 | $641 +14.9% | $39,475 |
| 2023 | $558 +2.4% | $39,475 +73.9% |
| 2022 | $545 | $22,700 |
| 2021 | $545 | $22,700 |
| 2020 | $545 +27.7% | $22,700 +27.7% |
| 2019 | $427 +8.5% | $17,775 |
| 2018 | $393 -10.4% | $17,775 +2% |
| 2017 | $439 +5% | $17,425 |
| 2016 | $418 | $17,425 |
| 2015 | $418 0% | $17,425 0% |
| 2014 | $418 | $17,429 |
| 2013 | -- | $17,429 |
| 2012 | -- | $17,429 -9.6% |
| 2011 | $433 | $19,271 |
| 2010 | $433 | $19,271 |
| 2009 | $433 | $19,271 |
| 2008 | $433 | $19,271 |
| 2007 | $433 -16.7% | $19,271 |
| 2006 | $520 +33.3% | $19,271 +33.3% |
| 2005 | $390 | $14,457 |
| 2004 | -- | $14,457 |
| 2002 | $374 | $14,457 |
| 2001 | -- | $14,457 -75% |
| 2000 | -- | $57,828 |
Find assessor info on the county website
Monthly payment
Est. payment
Payment breakdown
Explore the cost of this home by adjusting the details. Changes won't be saved.Climate risks
Neighborhood: 37083
Nearby schools
Schools provided by the listing agent
- Elementary: Lafayette Elementary School
- Middle: Macon County Junior High School
- High: Macon County High School
Source: RealTracs MLS as distributed by MLS GRID. This data may not be complete. We recommend contacting the local school district to confirm school assignments for this home.
Similar homes
- $294,9993 bd2 ba1.3k sqft411 Purtle Rd, Lafayette, TN 37083For Sale
 MLS ID #3332221, Kammy Huddleston. RealTracs MLS as distributed by MLS GRID
 - $294,0003 bd2 ba1.5k sqft161 Brady Cole Ln, Lafayette, TN 37083For Sale
 MLS ID #3526942, Karen Albright. RealTracs MLS as distributed by MLS GRID
 - $275,0002 bd2 ba1.4k sqft67 Hilco Dr, Lafayette, TN 37083For Sale
 MLS ID #3547815, Willard Anthony Shrum. RealTracs MLS as distributed by MLS GRID
 - $289,9003 bd2 ba1.3k sqft8229 Galen Rd, Lafayette, TN 37083For Sale
 MLS ID #3512923, Ben D. Bray. RealTracs MLS as distributed by MLS GRID
 - $289,9993 bd2 ba1.3k sqft4649 Scottsville Rd Lot 4, Lafayette, TN 37083New ConstructionMLS ID #3527355, Gene Carman, III. RealTracs MLS as distributed by MLS GRID
- $308,0003 bd2 ba1.4k sqft322 Joyce Cir, Lafayette, TN 37083For SaleMLS ID #3234698, Connie Scheffer. RealTracs MLS as distributed by MLS GRID
- $295,9003 bd2 ba1.5k sqft260 Miller Rd, Lafayette, TN 37083For SaleMLS ID #3506160, Bob Tucker. RealTracs MLS as distributed by MLS GRID
- $325,0003 bd3 ba1.4k sqft647 Chitwood Dr, Lafayette, TN 37083For SaleMLS ID #3314789, Devon Bray. RealTracs MLS as distributed by MLS GRID
- $249,0004 bd2 ba1.8k sqft1408 Sue Ann Ln, Lafayette, TN 37083For SaleMLS ID #3229476, Diana Pederson. RealTracs MLS as distributed by MLS GRID
- $329,9003 bd2 ba1.2k sqft2334 Cave Hollow Rd, Lafayette, TN 37083For SaleMLS ID #3601588, Brenda G. Coley, ABR,SRES,CRS,SRS. RealTracs MLS as distributed by MLS GRID
- $329,9003 bd2 ba1.6k sqft1200 Sullivan Dr, Lafayette, TN 37083For Sale
 MLS ID #246767, Lacy Smith, Highlands Elite Real Estate Gainesboro. UCMLS
 - $294,9993 bd2 ba1.3k sqft4701 Scottsville Rd Lot 2, Lafayette, TN 37083New ConstructionMLS ID #3527350, Gene Carman, III. RealTracs MLS as distributed by MLS GRID
- $310,0003 bd2 ba1.4k sqft420 Douglas Ln, Lafayette, TN 37083For SaleMLS ID #3314656, Whitney Shrum. RealTracs MLS as distributed by MLS GRID
- $339,9003 bd2 ba1.6k sqft1406 Ellington Dr, Lafayette, TN 37083For SaleMLS ID #3221153, Matthew Carman. RealTracs MLS as distributed by MLS GRID
- $335,0003 bd3 ba1.6k sqft5245 Galen Rd, Lafayette, TN 37083For SaleMLS ID #3322302, Morgan Smith. RealTracs MLS as distributed by MLS GRID
- $309,0003 bd2 ba1.3k sqft724 Kirbytown Rd, Lafayette, TN 37083For SaleMLS ID #3615302, Robinson Muller. RealTracs MLS as distributed by MLS GRID
- $329,9003 bd2 ba1.5k sqft4478 Long Creek Rd, Lafayette, TN 37083For SaleMLS ID #3206876, Ronald K POINDEXTER. RealTracs MLS as distributed by MLS GRID
- $219,9003 bd1 ba1.2k sqft583 Brattontown Cir, Lafayette, TN 37083For SaleMLS ID #3546568, Jeffrey Donald Liles. RealTracs MLS as distributed by MLS GRID
- $294,5993 bd2 ba1.5k sqft122 Mazie Dr, Lafayette, TN 37083For SaleMLS ID #3593856, Gene Carman, III. RealTracs MLS as distributed by MLS GRID
