Ranch-style home tucked away on 5 acres, offering opportunities for rural living just minutes from amenities in Waynesboro, Georgia. Nestled in an area consisting mostly of agricultural parcels and horse properties, this place is already set up to enjoy the perks of country living with its garden plot and site-built chicken coop.
The 5-bedroom home has a rocking chair front porch that welcomes you into a traditional floorplan with a spacious living room, kitchen and dining room at the heart of the home. The kitchen features stained wood cabinets, stainless steel appliances and a peninsula counter overlooking the dining area. The primary suite is situated privately on one end of the home, and includes a spacious bedroom with tray ceiling, large walk-in closet and an ensuite bathroom with garden tub, double vanity and tile shower. Across the home, three spare bedrooms are also located on the main floor adjacent to a hall bathroom with tub/shower combo and a generous laundry room with a wall of cabinetry and a utility sink.
Upstairs, you'll find a loft area that would make a wonderful playroom, hobby space, home office, etc., as well as a half bath and another spare bedroom.
Outside the home, enjoy a back patio overlooking the property and the adjacent fields. You'll have the option to keep chickens and gather eggs by making use of a site built chicken coop with a lengthy run and hen house with nesting boxes and roosting bars.
Source your own veggies in the established garden plot on the far side of the property, positioned to receive full sun from mid-morning to afternoon, and water run to the site.
The property is a nice mix of open areas and mature hardwoods, offering shade and privacy.
Rackley Road is located just off of Porter Carswell Road, approximately 3.5 miles from Waynesboro and 2.5 miles from the Waynesboro Country Club golf course.
For sale
$339,900
317 Rackley Road, Waynesboro, GA 30830
5beds
2,326sqft
Single Family Residence
Built in 2001
5 Acres Lot
$339,100 Zestimate®
$146/sqft
$-- HOA
What's special
Rocking chair front porchStainless steel appliancesLarge walk-in closetTraditional floorplanDouble vanityTile shower
- 12 days
- 709
- 81
Likely to sell faster than
Zillow last checked:
Listing updated:
Listed by:
Anne Kyzer 706-533-3307,
Mary Yelton Realty, Llc
Source: Hive MLS,MLS#: 100609880 Originating MLS: REALTORS® of Greater Augusta
Facts & features
Interior
Bedrooms & bathrooms
- Bedrooms: 5
- Bathrooms: 3
- Full bathrooms: 2
- 1/2 bathrooms: 1
Rooms
- Room types: Living Room, Dining Room, Master Bedroom, Bedroom 2, Bedroom 3, Bedroom 4, Laundry, Loft, Bedroom 5
Primary bedroom
- Level: Main
- Dimensions: 16 x 14
Bedroom 2
- Level: Main
- Dimensions: 14 x 14
Bedroom 3
- Level: Main
- Dimensions: 12 x 12
Bedroom 4
- Level: Main
- Dimensions: 13 x 13
Bedroom 5
- Level: Upper
- Dimensions: 16 x 11
Dining room
- Level: Main
- Dimensions: 12 x 12
Kitchen
- Level: Main
- Dimensions: 11 x 12
Laundry
- Level: Main
- Dimensions: 6 x 12
Living room
- Level: Main
- Dimensions: 21 x 18
Loft
- Level: Upper
- Dimensions: 30 x 13
Heating
- Electric, Heat Pump
Cooling
- Central Air
Appliances
- Included: Built-In Microwave, Refrigerator, Dishwasher, Electric Range
- Laundry: Dryer Hookup, Washer Hookup, Laundry Room
Features
- Master Downstairs
- Flooring: Carpet, Vinyl, Plank
- Basement: None
- Attic: Walk-In
- Has fireplace: No
Interior area
- Total structure area: 2,326
- Total interior livable area: 2,326 sqft
Video & virtual tour
Property
Parking
- Total spaces: 2
- Parking features: Covered, Detached
- Garage spaces: 2
Features
- Levels: One and One Half
- Patio & porch: Patio, Porch, Front Porch
- Fencing: None
- View description: None
- Frontage type: See Remarks
Lot
- Size: 5 Acres
- Dimensions: 5 acres
- Features: Level, Rural
Details
- Additional structures: See Remarks
- Parcel number: 075007c
- Zoning: R1
- Special conditions: Standard
Construction
Type & style
- Home type: SingleFamily
- Property subtype: Single Family Residence
Materials
- Vinyl Siding, Wood Frame
- Foundation: Slab
- Roof: Metal
Condition
- New construction: No
- Year built: 2001
Utilities & green energy
- Sewer: Septic Tank
- Water: Private
- Utilities for property: See Remarks
Community & HOA
Community
- Subdivision: Not In Subdivision
HOA
- Has HOA: No
Location
- Region: Waynesboro
Financial & listing details
- Price per square foot: $146/sqft
- Tax assessed value: $84,682
- Annual tax amount: $1,353
- Date on market: 10/12/2026
- Cumulative days on market: 12 days
- Listing agreement: Exclusive Right To Sell
- Listing terms: Cash,Conventional,FHA,USDA Loan,VA Loan
Estimated market value
$339,100
$322,000 - $356,000
$2,041/mo
Price history
| Date | Event | Price |
|---|---|---|
| 10/12/2026 | Listed for sale | $339,900+126.6%$146/sqft |
Source:  Hive MLS #100609880 Report a problem | ||
| 12/5/2014 | Sold | $150,000+3.4%$64/sqft |
Source: Hive MLS #98082331 Report a problem | ||
| 5/11/2013 | Sold | $145,000$62/sqft |
Source: Hive MLS #98090472 Report a problem | ||
Public tax history
| Year | Property taxes | Tax assessment |
|---|---|---|
| 2025 | $1,354 -18% | $84,682 |
| 2024 | $1,651 -5.7% | $84,682 +3.3% |
| 2023 | $1,751 +10.1% | $81,956 +12.8% |
| 2022 | $1,590 +15.8% | $72,630 +16% |
| 2021 | $1,372 | $62,620 |
| 2020 | $1,372 +6.9% | $62,620 +8.8% |
| 2019 | $1,284 -0.3% | $57,579 |
| 2018 | $1,288 +0.9% | $57,579 +1.5% |
| 2017 | $1,277 | $56,713 |
| 2016 | $1,277 | $56,713 -8.8% |
| 2015 | $1,277 -6.2% | $62,170 |
| 2014 | $1,362 +5.6% | $62,170 -0.1% |
| 2013 | $1,290 | $62,253 |
| 2012 | -- | -- |
| 2011 | -- | -- |
| 2010 | -- | -- |
| 2008 | -- | $55,104 +0.3% |
| 2007 | -- | $54,958 +1.8% |
| 2005 | -- | $53,996 +2% |
| 2004 | -- | $52,949 +3.6% |
| 2003 | -- | $51,103 +7.5% |
| 2002 | -- | $47,539 +546.3% |
| 2001 | -- | $7,355 -57.3% |
| 2000 | -- | $17,205 |
Find assessor info on the county website
Monthly payment
Est. payment
Payment breakdown
Explore the cost of this home by adjusting the details. Changes won't be saved.Climate risks
Neighborhood: 30830
Nearby schools
Schools provided by the listing agent
- Elementary: Waynesboro
- Middle: Burke County
- High: Burke County
Source: Hive MLS. This data may not be complete. We recommend contacting the local school district to confirm school assignments for this home.

Similar homes
- $305,0003 bd2 ba2.9k sqft431 Pine Street, Waynesboro, GA 30830For Sale
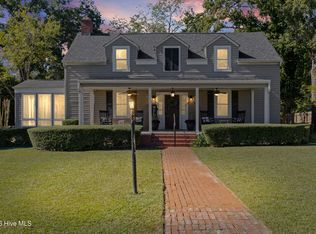
 MLS ID #100611913, Ehrin Fairey, EXP Realty, LLC. Hive MLS
- $330,0003 bd2 ba1.8k sqft268 Fairway Drive, Waynesboro, GA 30830For Sale
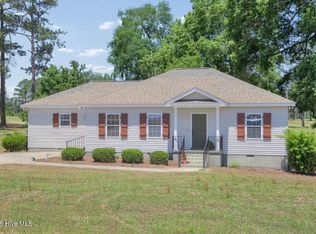 MLS ID #100575204, Cassandra L Williams, Forward Movement Realty, LLC. Hive MLS
- $320,0005 bd2 ba2.8k sqft403 Shadrack Street, Waynesboro, GA 30830For Sale
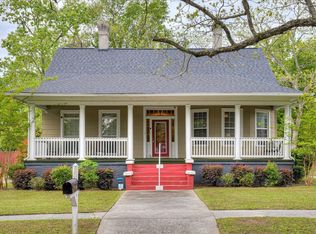 MLS ID #100597519, Anne Kyzer, Mary Yelton Realty, Llc. Hive MLS
- $324,9004 bd4 ba2.7k sqft135 Lake Bluff Drive S #135, Waynesboro, GA 30830For Sale
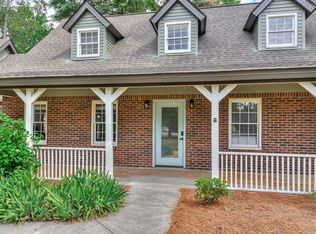 MLS ID #98256823, Janice F. Morris, Janice Morris Realty. Hive MLS
- $299,0003 bd2 ba2k sqft3144 Highway 56, Waynesboro, GA 30830For SaleMLS ID #98256135, Elizabeth Highsmith, Blanchard & Calhoun - WA. Hive MLS
- $313,0006 bd3 ba3.1k sqft527 S Liberty Street, Waynesboro, GA 30830For SaleMLS ID #100603682, Elizabeth Highsmith, Blanchard & Calhoun - WA. Hive MLS
- $328,0003 bd2 ba2.9k sqft415 Victory Drive, Waynesboro, GA 30830For SaleMLS ID #100584644, Max Boswell, Mary Yelton Realty, Llc. Hive MLS
- $380,0003 bd2 ba2.4k sqft141 Roberts Road, Waynesboro, GA 30830For SaleMLS ID #100595291, Anne Kyzer, Mary Yelton Realty, Llc. Hive MLS
- $269,9003 bd2 ba1.4k sqft403 Park Dr, Waynesboro, GA 30830Active
 MLS ID #10872145, Mason Davis, Great GA Realty, LLC. GAMLS
- $299,0003 bd3 ba2.1k sqft301 W 5th Street, Waynesboro, GA 30830For SaleMLS ID #100605773, Kristin West Ellison, Blanchard & Calhoun - WA. Hive MLS
- $299,9003 bd2 ba1.9k sqft134 Lake Bluff Drive, Waynesboro, GA 30830For SaleMLS ID #98253618, Anne Kyzer, Mary Yelton Realty, Llc. Hive MLS
- $458,0004 bd4 ba3.4k sqft110 Oak Lane, Waynesboro, GA 30830For SaleMLS ID #100602229, Anne Kyzer, Mary Yelton Realty, Llc. Hive MLS
- $299,0003 bd2 ba2.3k sqft209 W 7th Street, Waynesboro, GA 30830For SaleMLS ID #98257326, Jennifer Harper, Mary Yelton Realty, Llc. Hive MLS
- $475,0005 bd4 ba3k sqft706 Wood Valley Road, Waynesboro, GA 30830For SaleMLS ID #100581753, Max Boswell, Mary Yelton Realty, Llc. Hive MLS
- $295,0004 bd2 ba2.4k sqft397 Hancock Landing Road, Waynesboro, GA 30830For SaleMLS ID #100606807, Anne Kyzer, Mary Yelton Realty, Llc. Hive MLS
- $249,0004 bd2 ba2k sqft307 W 7th Street, Waynesboro, GA 30830For SaleMLS ID #100604224, Elizabeth Highsmith, Blanchard & Calhoun - WA. Hive MLS
- $439,9003 bd3 ba2.9k sqft123 Mcelmurray Road, Waynesboro, GA 30830For SaleMLS ID #98256952, Brian Culpepper, Hopkins Realty, LLC. Hive MLS
- $449,0003 bd2 ba2.4k sqft218 Spring Valley Road, Waynesboro, GA 30830For SaleMLS ID #100585357, Kimberly Bailey, Mary Yelton Realty, Llc. Hive MLS
- $275,0003 bd2 ba1.7k sqft117 Zack Street, Waynesboro, GA 30830For SaleMLS ID #100579781, Shannon Norton, David Greene Realty, Llc. Hive MLS
- $349,9005 bd2 ba2k sqft5258 Henderson Road, Hephzibah, GA 30815For SaleMLS ID #100597491, Matt Kelly, WRKHORSE REAL ESTATE. Hive MLS
