New Pendleton High School!! Welcome to 317 Sandy Springs Road in Anderson, SC! This stunning single-family home was built in 2026, offering modern amenities and stylish design throughout. With 3 bedrooms and 2 bathrooms, a spacious finished area of 1,500 sq.ft., and a generous lot size of 0.86 acres, this property is the perfect blend of comfort and luxury.As you step inside, you'll be greeted by an open-concept layout that is perfect for entertaining guests or relaxing with family. The living room is bright and inviting, with large windows that allow natural light to flood the space. The kitchen is a chef's dream, featuring sleek countertops, stainless steel appliances, and ample storage space for all your cooking needs. The primary bedroom is a true retreat, boasting a private en-suite bathroom and plenty of closet space. The additional bedrooms are perfect for guests or can be used as a home office or gym, providing flexibility to suit your lifestyle. Both bathrooms are beautifully appointed with modern fixtures and finishes, creating a spa-like atmosphere.Outside, the property offers a large backyard with plenty of room for outdoor activities or gardening. The expansive lot size provides privacy and tranquility, making it the ideal spot for enjoying the beautiful South Carolina weather. Whether you're hosting a barbecue or simply unwinding on the expansive covered porch, this backyard is sure to become your favorite place to relax.Located in a desirable neighborhood, 317 Sandy Springs Road is close to schools, parks, shopping, and dining options, offering convenience at your doorstep. With easy access to major highways, commuting to work or exploring the surrounding area is a breeze. Don't miss your chance to own this exceptional property in Anderson, SC. Schedule a showing today and experience the beauty and comfort of 317 Sandy Springs Road for yourself.
New construction
$297,750
317 Sandy Springs Rd, Anderson, SC 29625
3beds
1,500sqft
Single Family Residence
Built in 2026
0.82 Acres Lot
$297,700 Zestimate®
$199/sqft
$-- HOA
What's special
Expansive covered porchSleek countertopsPlenty of closet spaceStainless steel appliancesOpen-concept layoutAmple storage space
- 47 days
- 467
- 55
Zillow last checked:
Listing updated:
Listed by:
Nick Huscroft 330-249-3499,
Chosen Realty, LLC
Source: WUMLS,MLS#: 20305085 Originating MLS: Western Upstate Association of Realtors
Originating MLS: Western Upstate Association of RealtorsFacts & features
Interior
Bedrooms & bathrooms
- Bedrooms: 3
- Bathrooms: 2
- Full bathrooms: 2
- Main level bathrooms: 2
- Main level bedrooms: 3
Rooms
- Room types: Breakfast Room/Nook
Primary bedroom
- Level: Main
- Dimensions: 16x14
Bedroom 2
- Level: Main
- Dimensions: 12x12
Bedroom 3
- Level: Main
- Dimensions: 12x12
Primary bathroom
- Level: Main
- Dimensions: 9-8x9-4
Kitchen
- Level: Main
- Dimensions: 19-8x13
Living room
- Level: Main
- Dimensions: 19-8x17
Heating
- Heat Pump
Cooling
- Heat Pump
Appliances
- Included: Dishwasher, Disposal
Features
- Garden Tub/Roman Tub, Solid Surface Counters, Separate Shower, Walk-In Closet(s), Walk-In Shower, Breakfast Area
- Flooring: Luxury Vinyl, Luxury VinylPlank, Luxury VinylTile
- Windows: Vinyl
- Basement: None
Interior area
- Total structure area: 1,500
- Total interior livable area: 1,500 sqft
Property
Parking
- Parking features: None, Driveway
Accessibility
- Accessibility features: Low Threshold Shower
Features
- Levels: One
- Stories: 1
- Patio & porch: Front Porch
- Exterior features: Porch
Lot
- Size: 0.82 Acres
- Features: Not In Subdivision, Outside City Limits
Details
- Parcel number: 0441602007
Construction
Type & style
- Home type: SingleFamily
- Architectural style: Craftsman
- Property subtype: Single Family Residence
Materials
- Vinyl Siding
- Foundation: Slab
- Roof: Architectural,Shingle
Condition
- New Construction,Never Occupied
- New construction: Yes
- Year built: 2026
Utilities & green energy
- Sewer: Public Sewer
- Water: Public
- Utilities for property: Septic Available, Water Available
Community & HOA
HOA
- Has HOA: No
Location
- Region: Anderson
Financial & listing details
- Price per square foot: $199/sqft
- Annual tax amount: $166
- Date on market: 8/17/2026
- Cumulative days on market: 38 days
- Listing agreement: Exclusive Agency
Estimated market value
$297,700
$283,000 - $313,000
$1,815/mo
Price history
| Date | Event | Price |
|---|---|---|
| 8/29/2026 | Listed for sale | $297,750$199/sqft |
Source:  WUMLS #20305085 Report a problem WUMLS #20305085 Report a problem | ||
| 8/19/2026 | Pending sale | $297,750$199/sqft |
Source: WUMLS #20305085 Report a problem | ||
| 8/17/2026 | Listed for sale | $297,750$199/sqft |
Source: WUMLS #20305085 Report a problem | ||
Public tax history
Tax history is unavailable.
Monthly payment
Est. payment
Payment breakdown
Explore the cost of this home by adjusting the details. Changes won't be saved.Climate risks
Neighborhood: 29625
Nearby schools
Schools provided by the listing agent
- Elementary: Lafrance
- Middle: Riverside Middl
- High: Pendleton High
Source: WUMLS. This data may not be complete. We recommend contacting the local school district to confirm school assignments for this home.
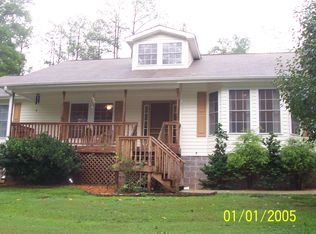
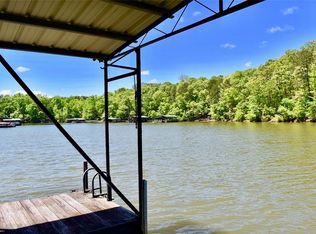
Similar homes
- $329,0003 bd2 ba1.8k sqft108 Wild Oak Run, Anderson, SC 29625For Sale
 MLS ID #20305674, Philip Kalchthaler, Real Local/Real Broker, LLC. WUMLS
 - $279,0003 bd2 ba1.5k sqft411 Hillside Dr, Anderson, SC 29625For Sale
 MLS ID #20302888, Talia Gila, REAL GVL/REAL BROKER, LLC. WUMLS
 - $299,9005 bd3 ba2.2k sqft308 W Fredericks St, Anderson, SC 29625For Sale
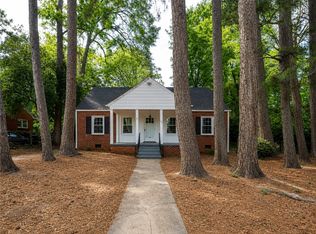 MLS ID #20305000, Matthew Gilstrap, Signature Homes Realty. WUMLS
 - $332,0003 bd2 ba1.5k sqft1719 Gerrard Rd, Anderson, SC 29625For Sale
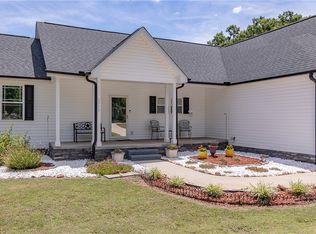 MLS ID #20302865, Sheila Newton Team, Howard Hanna Allen Tate - Anderson North. WUMLS
