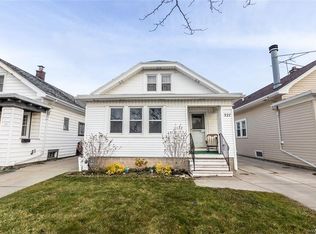
OUTSTANDING CONDITION & UPDATES THROUGHOUT! * THIS VINYL-SIDED RANCH FEATURES A COVERED FRONT PORCH * 1.5 CAR ATTACHED GARAGE (BUILT IN 1995) * NEW GARAGE DOOR 2024 * W/OPENER * 25 YEAR ARC ROOF 2018 * 150 AMP ELECTRIC SERVICE & PANEL 2026 * M/UPDATED WINDOWS THROUGHOUT * RECENT FURNACE 2016 * CENTRAL A/C 2018 * INTERIOR HAS FRONT FOYER ENTER INTO LIVING/RM W/GLEAMING HARDWOOD FLOORS ALSO IN DINNING AREA AND BOTH BEDROOMS * EAT-IN KITCHEN UPDATED IN 2020 W/REFINISHED CABS * COUNTERTOPS * C/T BACKSPLASH * INCL S/NEWER APPLIANCES REFRIGERATOR 2022 * MICROWAVE * DISHWASHER * OVEN * (ALL IN AS-IS CONDITION) * UPDATED FULL BATH W/LVP FLR * SUBWAY TILE SURROUND & HALF WALLS W/TILE * VANITY * PART/FINISHED BSMT * W/17 X 15 FLEX RM * W SEPARATE ELECTRIC BASEBOARD HEAT * 2ND FULL BATH W/PEDISTAL SINK * SHOWER * C/T FLR * CLEAN DRY BSMT * LAUNDRY AREA INCL WASHER 2021 & DRYER 2019 * M/ COPPER PLUMB * GLASS BLOCK WNDWS * OUTSIDE YARD FULLY FENCED * BRICK PATIO * BIRD BATH * YARD FURN INCL * ADDITIONAL UPDATES * S/LIGHT & PLUM FIXTURES * HWT 2017 * ALL ON A BEAUTIFULLY LANDSCAPED LOT * SHOWINGS BEGIN IMMEDIATELY * NEGOTIATIONS WILL BEGIN THURSDAY 9/3/2026 *
Pending
$184,888
317 Westgate Rd, Buffalo, NY 14217
2beds
936sqft
Single Family Residence
Built in 1950
3,920 Square Feet Lot
$-- Zestimate®
$198/sqft
$-- HOA
What's special
Vinyl-sided ranchBeautifully landscaped lotCovered front porchBird bathBrick patioFront foyerOutside yard fully fenced
- 45 days
- 111
- 4
Zillow last checked:
Listing updated:
Listed by:
Howard Hanna WNY Inc. 716-837-7500,
Timothy J LaDuca 716-912-5252
Source: NYSAMLSs,MLS#: B1710071 Originating MLS: Buffalo
Originating MLS: BuffaloFacts & features
Interior
Bedrooms & bathrooms
- Bedrooms: 2
- Bathrooms: 2
- Full bathrooms: 2
- Main level bathrooms: 1
- Main level bedrooms: 2
Bedroom 1
- Level: First
- Dimensions: 13.00 x 10.00
Bedroom 2
- Level: First
- Dimensions: 11.00 x 11.00
Basement
- Level: Basement
- Dimensions: 17.00 x 15.00
Dining room
- Level: First
- Dimensions: 12.00 x 8.00
Foyer
- Level: First
- Dimensions: 5.00 x 5.00
Kitchen
- Level: First
- Dimensions: 11.00 x 10.00
Living room
- Level: First
- Dimensions: 18.00 x 11.00
Heating
- Electric, Gas, Baseboard, Forced Air
Cooling
- Central Air
Appliances
- Included: Dryer, Dishwasher, Free-Standing Range, Gas Water Heater, Microwave, Oven, Refrigerator, Washer
- Laundry: In Basement
Features
- Separate/Formal Dining Room, Entrance Foyer, Eat-in Kitchen, Separate/Formal Living Room, Partially Furnished, Natural Woodwork, Window Treatments, Bedroom on Main Level, Main Level Primary
- Flooring: Ceramic Tile, Hardwood, Luxury Vinyl, Tile, Varies
- Windows: Drapes
- Basement: Full,Partially Finished,Sump Pump
- Has fireplace: No
Interior area
- Total structure area: 936
- Total interior livable area: 936 sqft
Property
Parking
- Total spaces: 1.5
- Parking features: Detached, Electricity, Garage, Garage Door Opener
- Garage spaces: 1.5
Accessibility
- Accessibility features: Other
Features
- Levels: One
- Stories: 1
- Patio & porch: Covered, Patio, Porch
- Exterior features: Concrete Driveway, Fully Fenced, Patio
- Fencing: Full
Lot
- Size: 3,920 Square Feet
- Dimensions: 34 x 115
- Features: Corner Lot, Near Public Transit, Rectangular, Rectangular Lot, Residential Lot
Details
- Parcel number: 1464010658400004025000
- Special conditions: Standard
Construction
Type & style
- Home type: SingleFamily
- Architectural style: Cape Cod,Ranch
- Property subtype: Single Family Residence
Materials
- Vinyl Siding, Copper Plumbing
- Foundation: Block
- Roof: Asphalt,Architectural,Shingle
Condition
- Resale
- Year built: 1950
Utilities & green energy
- Electric: Circuit Breakers
- Sewer: Connected
- Water: Connected, Public
- Utilities for property: Cable Available, Electricity Connected, High Speed Internet Available, Sewer Connected, Water Connected
Community & HOA
Location
- Region: Buffalo
Financial & listing details
- Price per square foot: $198/sqft
- Tax assessed value: $43,100
- Annual tax amount: $5,461
- Date on market: 8/26/2026
- Cumulative days on market: 32 days
- Listing terms: Cash,Conventional,FHA,VA Loan
Estimated market value
Not available
Estimated sales range
Not available
$1,679/mo
Price history
| Date | Event | Price |
|---|---|---|
| 9/4/2026 | Pending sale | $184,888$198/sqft |
Source:  NYSAMLSs #B1710071 Report a problem NYSAMLSs #B1710071 Report a problem | ||
| 8/26/2026 | Listed for sale | $184,888$198/sqft |
Source: NYSAMLSs #B1710071 Report a problem | ||
Public tax history
| Year | Property taxes | Tax assessment |
|---|---|---|
| 2025 | -- | $43,100 |
| 2024 | -- | $43,100 |
| 2023 | -- | $43,100 |
| 2022 | -- | $43,100 |
| 2021 | -- | $43,100 |
| 2020 | -- | $43,100 |
| 2019 | -- | $43,100 |
| 2018 | -- | $43,100 |
| 2017 | $1,662 +106.2% | $43,100 |
| 2016 | $806 | $43,100 |
| 2015 | -- | $43,100 |
| 2014 | -- | $43,100 |
| 2013 | -- | $43,100 |
| 2012 | -- | $43,100 |
| 2011 | -- | $43,100 +3.6% |
| 2010 | -- | $41,600 |
| 2009 | -- | $41,600 |
| 2008 | -- | $41,600 |
| 2007 | -- | $41,600 |
| 2006 | -- | $41,600 |
| 2005 | -- | $41,600 |
| 2004 | -- | $41,600 |
| 2003 | -- | $41,600 |
| 2002 | -- | $41,600 |
| 2001 | -- | $41,600 |
| 2000 | -- | $41,600 |
Find assessor info on the county website
Monthly payment
Climate risks
Neighborhood: Kenmore
Nearby schools
Schools provided by the listing agent
- Elementary: Charles A Lindbergh Elementary
- Middle: Herbert Hoover Middle
- High: Kenmore West Senior High
- District: Kenmore-Tonawanda Union Free District
Source: NYSAMLSs. This data may not be complete. We recommend contacting the local school district to confirm school assignments for this home.
Similar homes
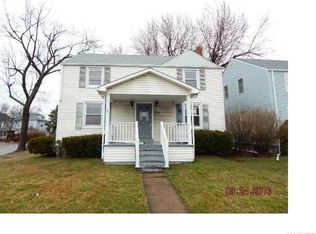
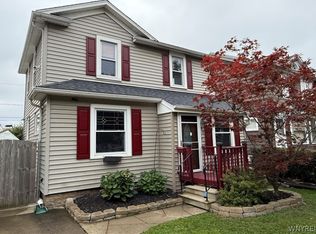
- $219,9003 bd1 ba1.2k sqft80 Mayville Ave, Buffalo, NY 14217For Sale
 MLS ID #B1692880, Warren Teall, Listing by: HUNT Real Estate ERA. NYSAMLSs
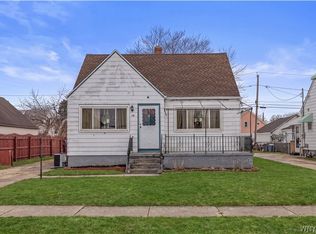
 - $199,9004 bd2 ba1.3k sqft157 Riverdale Ave, Buffalo, NY 14207For Sale
 MLS ID #B1720583, Maya Haddad, Listing by: WNY Metro Roberts Realty. NYSAMLSs
 - $179,9003 bd2 ba1.3k sqft12 Leonard Post Dr, Buffalo, NY 14211For Sale
 MLS ID #B1720219, Charisse Vaughn, Listing by: Symphony Real Estate LLC. NYSAMLSs
 - $225,0003 bd2 ba1.2k sqft1461 Kenmore Ave, Buffalo, NY 14217For Sale
 MLS ID #B1711156, Erin O'Connell, Listing by: HUNT Real Estate ERA. NYSAMLSs
 - $189,9004 bd1 ba1.3k sqft880 Hertel Ave, Buffalo, NY 14216For SaleMLS ID #B1711858, Carolyn M Alessi, Listing by: HUNT Real Estate ERA. NYSAMLSs
- $229,0002 bd2 ba1.2k sqft105 Burke Dr, Buffalo, NY 14215For SaleMLS ID #B1719172, Karina O Keicher, Listing by: Keller Williams Realty WNY. NYSAMLSs
- $189,9003 bd1 ba1.1k sqft358 Hastings Ave, Buffalo, NY 14215For SaleMLS ID #B1715591, Md Nazmul Hussain, Listing by: HUNT Real Estate ERA. NYSAMLSs
- $219,9002 bd1 ba1.2k sqft47 Warburton Pl, Buffalo, NY 14223For SaleMLS ID #B1718405, Jennifer Loomis, Listing by: Keller Williams Realty WNY. NYSAMLSs
- $250,0003 bd2 ba1.1k sqft79 Kenview Ave, Buffalo, NY 14217For SaleMLS ID #B1711989, Robert J Grinewich, Listing by: Howard Hanna WNY Inc.. NYSAMLSs
- $199,9003 bd2 ba1.2k sqft381 Herkimer St, Buffalo, NY 14213For SaleMLS ID #B1709486, Max Fenske, Listing by: Keller Williams Realty WNY. NYSAMLSs
- $259,9003 bd1 ba1.3k sqft181 Kinsey Ave, Buffalo, NY 14217For SaleMLS ID #B1714046, Gail M Ventry, Listing by: Ventry Real Estate LLC. NYSAMLSs
- $199,9003 bd1 ba960 sqft31 Coshway Pl, Tonawanda, NY 14150For SaleMLS ID #B1718154, Aimee B Cooper, Listing by: Own NY Real Estate LLC. NYSAMLSs
- $179,9003 bd1 ba930 sqft571 Adam St, Tonawanda, NY 14150For SaleMLS ID #B1714187, Scott A Walters, Listing by: S.A.W. Commission Cutters. NYSAMLSs
- $179,9002 bd1 ba1.1k sqft936 W Ferry St #N, Buffalo, NY 14209For SaleMLS ID #B1683059, Kelly Sennett, Listing by: Keller Williams Realty Lancaster. NYSAMLSs
- $235,0003 bd1 ba1k sqft267 Abbington Ave, Buffalo, NY 14223For SaleMLS ID #B1719961, Joseph A Trifilo, Listing by: HUNT Real Estate ERA. NYSAMLSs
- $189,9004 bd2 ba1.2k sqft112 Colby St, Cheektowaga, NY 14206For SaleMLS ID #B1711581, Brandon Rothenberg, Listing by: WNY Metro Roberts Realty. NYSAMLSs
- $199,9003 bd1 ba900 sqft35 Coronet Dr, Tonawanda, NY 14150For SaleMLS ID #B1712594, Bidur Gautam, Listing by: Keller Williams Realty WNY. NYSAMLSs
- $205,0002 bd1 ba780 sqft134 Standard Pkwy, Cheektowaga, NY 14227For SaleMLS ID #B1719173, Brigid Kennedy, Listing by: HUNT Real Estate ERA. NYSAMLSs
- $215,0003 bd1 ba1.1k sqft1689 Kensington Ave, Buffalo, NY 14215For SaleMLS ID #B1709050, Tyler Ehde, Listing by: Century 21 North East. NYSAMLSs
- $229,0003 bd1 ba1.2k sqft39 Mapleview Dr, Amherst, NY 14226For SaleMLS ID #B1718684, Jeevakaran Seevaratnam, Listing by: HUNT Real Estate ERA. NYSAMLSs
