Welcome to your beautiful new construction villa home in Lindstrom. This home provides easy access to single-floor living. This two-bedroom, two-bath floor plan offers an open feel with vaulted ceilings and extra natural light. Enjoy the outdoors with the large backyard patio or find comfort in the enclosed sunroom with fireplace. Additional landscaping package available. Bathroom mirrors and kitchen hood vent had yet to be installed when photos were taken. These items will be installed shortly. Several photos have been virtually staged to provide a concept use of the space.
Active
Price cut: $10K (7/17)
$389,900
31710 Madison Rd, Lindstrom, MN 55045
2beds
2,359sqft
Single Family
Built in 2026
8,712 Square Feet Lot
$-- Zestimate®
$165/sqft
$130/mo HOA
What's special
Large backyard patioTwo-bedroom two-bath floor planExtra natural lightEnclosed sunroom with fireplace
- 80 days
- 356
- 2
Zillow last checked:
Listing updated:
Listed by:
Carl Peach 612-644-0502,
Bridge Realty, LLC
Source: NorthstarMLS as distributed by MLS GRID,MLS#: 7056034
Facts & features
Interior
Bedrooms & bathrooms
- Bedrooms: 2
- Bathrooms: 2
- Full bathrooms: 1
- 3/4 bathrooms: 1
Bedroom
- Level: Main
- Area: 252 Square Feet
- Dimensions: 21x12
Bedroom 2
- Level: Main
- Area: 156 Square Feet
- Dimensions: 13x12
Dining room
- Level: Main
- Area: 150 Square Feet
- Dimensions: 15x10
Foyer
- Level: Main
- Area: 48 Square Feet
- Dimensions: 8x6
Kitchen
- Level: Main
- Area: 210 Square Feet
- Dimensions: 15x14
Laundry
- Level: Main
- Area: 72 Square Feet
- Dimensions: 9x8
Living room
- Level: Main
- Area: 204 Square Feet
- Dimensions: 12x17
Patio
- Level: Main
- Area: 216 Square Feet
- Dimensions: 18x12
Sun room
- Level: Main
- Area: 204 Square Feet
- Dimensions: 17x12
Walk in closet
- Level: Main
- Area: 72 Square Feet
- Dimensions: 9x8
Heating
- Forced Air, Fireplace(s)
Cooling
- Central Air
Appliances
- Included: Air-To-Air Exchanger, Dishwasher, Exhaust Fan, Humidifier, Gas Water Heater, Microwave, Range, Refrigerator, Stainless Steel Appliance(s)
- Laundry: Laundry Room, Main Level
Features
- Basement: None
- Number of fireplaces: 1
- Fireplace features: Gas, Living Room
Interior area
- Total structure area: 2,359
- Total interior livable area: 2,359 sqft
- Finished area above ground: 2,359
- Finished area below ground: 0
Property
Parking
- Total spaces: 3
- Parking features: Attached, Asphalt
- Attached garage spaces: 3
- Details: Garage Dimensions (30x22), Garage Door Height (8)
Accessibility
- Accessibility features: No Stairs Internal
Features
- Levels: One
- Stories: 1
- Patio & porch: Patio, Porch
- Fencing: None
Lot
- Size: 8,712 Square Feet
- Dimensions: 171 x 52
- Features: Tree Coverage - Light
Details
- Foundation area: 2359
- Parcel number: 150063947
- Zoning description: Residential-Single Family
Construction
Type & style
- Home type: SingleFamily
- Property subtype: Single Family
Materials
- Roof: Asphalt
Condition
- New construction: Yes
- Year built: 2026
Details
- Builder name: RND CONSTRUCTION INC
Utilities & green energy
- Electric: Circuit Breakers
- Gas: Natural Gas
- Sewer: City Sewer/Connected
- Water: City Water/Connected
Community & HOA
Community
- Subdivision: Morning Sun 4th Addition
HOA
- Has HOA: Yes
- Services included: Lawn Care, Snow Removal
- HOA fee: $130 monthly
- HOA name: Morning Sun II Owners Association
- HOA phone: 612-840-4332
Location
- Region: Lindstrom
Financial & listing details
- Price per square foot: $165/sqft
- Tax assessed value: $75,000
- Annual tax amount: $3,654
- Date on market: 6/25/2026
- Cumulative days on market: 433 days
- Road surface type: Paved
Estimated market value
Not available
Estimated sales range
Not available
Not available
Price history
| Date | Event | Price |
|---|---|---|
| 7/17/2026 | Price change | $389,900-2.5%$165/sqft |
Source:  NorthstarMLS as distributed by MLS GRID #7056034 Report a problem NorthstarMLS as distributed by MLS GRID #7056034 Report a problem | ||
| 6/25/2026 | Listed for sale | $399,900-5.9%$170/sqft |
Source: NorthstarMLS as distributed by MLS GRID #7056034 Report a problem | ||
| 5/12/2026 | Listing removed | $425,000$180/sqft |
Source: NorthstarMLS as distributed by MLS GRID #7056034 Report a problem | ||
| 4/15/2026 | Listed for sale | $425,000-7.4%$180/sqft |
Source: NorthstarMLS as distributed by MLS GRID #7056034 Report a problem | ||
| 2/22/2026 | Listing removed | $459,000$195/sqft |
Source: NorthstarMLS as distributed by MLS GRID #6676745 Report a problem | ||
| 7/16/2025 | Price change | $459,000+7%$195/sqft |
Source: NorthstarMLS as distributed by MLS GRID #6676745 Report a problem | ||
| 6/16/2025 | Price change | $429,000+3.4%$182/sqft |
Source: NorthstarMLS as distributed by MLS GRID #6676745 Report a problem | ||
| 5/21/2025 | Price change | $415,000-4.6%$176/sqft |
Source: NorthstarMLS as distributed by MLS GRID #6676745 Report a problem | ||
| 4/23/2025 | Price change | $435,000-2.2%$184/sqft |
Source: NorthstarMLS as distributed by MLS GRID #6676745 Report a problem | ||
| 3/21/2025 | Price change | $445,000-1.1%$189/sqft |
Source: NorthstarMLS as distributed by MLS GRID #6676745 Report a problem | ||
| 2/26/2025 | Listed for sale | $450,000$191/sqft |
Source: NorthstarMLS as distributed by MLS GRID #6676745 Report a problem | ||
| 2/26/2025 | Listing removed | $450,000$191/sqft |
Source: NorthstarMLS as distributed by MLS GRID #6551971 Report a problem | ||
| 2/1/2025 | Price change | $450,000-3%$191/sqft |
Source: NorthstarMLS as distributed by MLS GRID #6551971 Report a problem | ||
| 11/12/2024 | Price change | $464,000-2.1%$197/sqft |
Source: NorthstarMLS as distributed by MLS GRID #6551971 Report a problem | ||
| 10/14/2024 | Price change | $474,000-5%$201/sqft |
Source: NorthstarMLS as distributed by MLS GRID #6551971 Report a problem | ||
| 6/11/2024 | Listed for sale | $499,000+565.3%$212/sqft |
Source: NorthstarMLS as distributed by MLS GRID #6551971 Report a problem | ||
| 5/17/2024 | Sold | $75,000$32/sqft |
Source: Public Record Report a problem | ||
Public tax history
| Year | Property taxes | Tax assessment |
|---|---|---|
| 2024 | $442 +550% | $27,300 +534.9% |
| 2023 | $68 | $4,300 |
Find assessor info on the county website
Monthly payment
Est. payment
Payment breakdown
Explore the cost of this home by adjusting the details. Changes won't be saved.Climate risks
Neighborhood: 55045

Similar homes
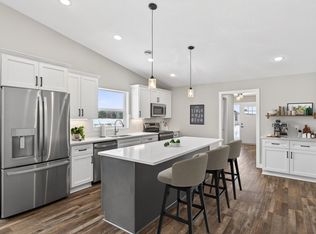
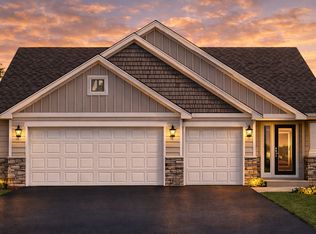
- $379,9002 bd2 ba1.3k sqft31740 Madison Rd, Lindstrom, MN 55045For Sale

 MLS ID #7110008, Lindsey Wilson, eXp Realty. NorthstarMLS as distributed by MLS GRID
 - $445,0002 bd2 ba1.2k sqft31696 Madison Rd, Lindstrom, MN 55045For Sale
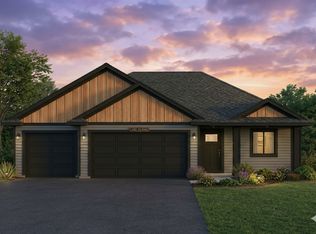 MLS ID #7038740, Tyler Miller, eXp Realty. NorthstarMLS as distributed by MLS GRID
 - $535,0004 bd3 ba2.9k sqft31692 Madison Rd, Lindstrom, MN 55045For Sale
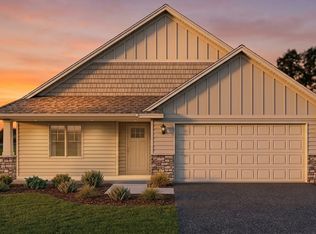 MLS ID #7038835, Tyler Miller, eXp Realty. NorthstarMLS as distributed by MLS GRID
 - $399,9003 bd4 ba3.2k sqft13031 Mulligan Ct, Lindstrom, MN 55045For Sale
 MLS ID #7121994, Daphne Molnar, Re/Max Synergy. NorthstarMLS as distributed by MLS GRID
 - $484,9003 bd3 ba2.6k sqft12580 Masters Ln, Lindstrom, MN 55045For SaleMLS ID #7126343, Lynn Frantzen, Keller Williams Integrity Realty. NorthstarMLS as distributed by MLS GRID
- $465,0003 bd2 ba1.4k sqft31715 Madison Rd, Lindstrom, MN 55045For SaleMLS ID #7038576, Tyler Miller, eXp Realty. NorthstarMLS as distributed by MLS GRID
- $399,9003 bd3 ba1.5k sqft8631 241st Ave NE, Stacy, MN 55079For SaleMLS ID #7140713, Lynn Frantzen, Keller Williams Integrity Realty. NorthstarMLS as distributed by MLS GRID
- $434,9003 bd2 ba2k sqft21050 336th St, Taylors Falls, MN 55084For SaleMLS ID #7141161, Jake Rivard, Red Key Realty. NorthstarMLS as distributed by MLS GRID
- $480,0003 bd3 ba2.5k sqft11411 Latham Ln, Chisago City, MN 55013For SaleMLS ID #7134066, Kim M. Theis, Generations Real Estate Group. NorthstarMLS as distributed by MLS GRID
- $475,0002 bd2 ba1.5k sqft12588 Masters Ln, Lindstrom, MN 55045New ConstructionMLS ID #7137162, Elizabeth "Betsy" Hartmann, RE/MAX Results. NorthstarMLS as distributed by MLS GRID
- $394,9005 bd3 ba2.4k sqft37514 Greenway Ave, North Branch, MN 55056New ConstructionMLS ID #7136006, Kristine A Pierson, NextHome West Metro. NorthstarMLS as distributed by MLS GRID
- $380,0003 bd2 ba1.5k sqft8255 384th Trl, North Branch, MN 55056For SaleMLS ID #7085472, Chad Smoley, White Oaks Real Estate, LLC. NorthstarMLS as distributed by MLS GRID
- $390,0002 bd2 ba1.3k sqft7222 Hawthorne Ave, North Branch, MN 55056New ConstructionMLS ID #7117750, Catherine Carchedi, GRI, CRS, RE/MAX Synergy. NorthstarMLS as distributed by MLS GRID
- $388,0004 bd3 ba2.1k sqft6679 378th St, North Branch, MN 55056For SaleMLS ID #7090382, Travis VanElsberg, Edina Realty, Inc.. NorthstarMLS as distributed by MLS GRID
- $425,0004 bd3 ba2.4k sqft8982 Parkview Cir, Chisago City, MN 55013New ConstructionMLS ID #7129804, Emma Grob, Chisago Lakes Realty. NorthstarMLS as distributed by MLS GRID
- $399,9003 bd2 ba1.9k sqft5475 395th St, North Branch, MN 55056For SaleMLS ID #7038898, Lynn Frantzen, Keller Williams Integrity Realty. NorthstarMLS as distributed by MLS GRID
- $454,9003 bd2 ba1.7k sqft12745 292nd Ln, Lindstrom, MN 55045New ConstructionMLS ID #7046132, Elizabeth "Betsy" Hartmann, RE/MAX Results. NorthstarMLS as distributed by MLS GRID
- $525,0003 bd3 ba2.3k sqft24065 Leo St NE, Stacy, MN 55079For SaleMLS ID #7142133, Chasity Xiong, Pemberton RE. NorthstarMLS as distributed by MLS GRID
- $424,9003 bd2 ba1.5k sqft4769 381st Trl, North Branch, MN 55056For SaleMLS ID #7100094, Lindsay Schlagel, RE/MAX Results. NorthstarMLS as distributed by MLS GRID
- $420,0005 bd2 ba2.4k sqft1130 Pierce Path NE, East Bethel, MN 55005For SaleMLS ID #7136780, Barbara Hoberg, RE/MAX Results. NorthstarMLS as distributed by MLS GRID
