32031 Aurora Road, Stover is the kind of Lake of the Ozarks retreat that feels like an escape the moment you arrive. Tucked among the trees at the 56 MM, this furnished A-frame pairs classic lake-cabin character with 140 feet of shoreline and a covered 2-well dock. Inside, warm wood finishes, soaring vaulted ceilings, a wood-burning stove and large windows create a cozy gathering space with views that keep the lake and surrounding woods close. The main level offers one conforming bedroom and full bath, while the open loft creates additional non-conforming sleeping space. Downstairs, the walkout lower level adds a second full bath, laundry and a flexible great room currently used as another non-conforming sleeping area. Multiple decks invite slow mornings, shaded afternoons and evenings overlooking the water. Down at the shoreline, the dock includes two 10x24 slips, two boat hoists and a PWC slip/lift. With rentals allowed, this property offers the flexibility to enjoy it as a personal lake getaway, investment opportunity or both.
For sale
$350,000
32031 Aurora Rd, Stover, MO 65078
1beds
882sqft
:
Get pre-qualified$2,150/mo
Single Family Residence
Built in ----
0.38 Acres Lot
$338,000 Zestimate®
$397/sqft
$-- HOA
What's special
Open loftWalkout lower levelWarm wood finishesFlexible great roomLake-cabin characterTwo boat hoistsWood-burning stove
- 2 days |
- 247 |
- 21 |
Likely to sell faster than
Zillow last checked:
Listing updated:
Listed by:
BARBARA ANN WEBER (573)348-9898,
Keller Williams L.O. Realty
Source: Bagnell Dam AOR,MLS#: 3589302Originating MLS: Bagnell Dam Association Of Realtors
Facts & features
Interior
Bedrooms & bathrooms
- Bedrooms: 1
- Bathrooms: 2
- Full bathrooms: 2
Bedroom
- Level: Main
Bathroom
- Level: Main
Bathroom
- Level: Lower
Great room
- Level: Lower
Kitchen
- Level: Main
Laundry
- Level: Lower
Living room
- Level: Main
Loft
- Level: Upper
Heating
- Electric, Forced Air, Wood Stove
Cooling
- Central Air
Appliances
- Included: Dryer, Microwave, Range, Refrigerator, Stove, Washer
Features
- Ceiling Fan(s), Furnished, Vaulted Ceiling(s), Walk-In Shower
- Flooring: Laminate
- Basement: Walk-Out Access,Full
- Number of fireplaces: 1
- Fireplace features: One, Stove, Wood Burning
- Furnished: Yes
Interior area
- Total structure area: 882
- Total interior livable area: 882 sqft
Video & virtual tour
Property
Parking
- Parking features: No Garage, Open, Parking Available
- Has uncovered spaces: Yes
Accessibility
- Accessibility features: Low Threshold Shower
Features
- Patio & porch: Covered, Deck, Open
- Exterior features: Deck, Gravel Driveway
- On waterfront: Yes
- Waterfront features: Channel, Seawall, Lake Front
Lot
- Size: 0.38 Acres
- Dimensions: 140 x 119 IRR
- Features: Acreage, Lake Front, Outside City Limits, Wooded
Details
- Parcel number: 186024100001003000
- Zoning description: Residential
Construction
Type & style
- Home type: SingleFamily
- Architectural style: A-Frame
- Property subtype: Single Family Residence
Materials
- Wood Siding
- Foundation: Basement
- Roof: Architectural,Shingle
Utilities & green energy
- Sewer: Septic Tank
- Water: Private, Well
Community & HOA
Community
- Features: None
- Subdivision: Broken Circle
HOA
- Services included: None
Location
- Region: Stover
Financial & listing details
- Price per square foot: $397/sqft
- Tax assessed value: $209,100
- Annual tax amount: $1,849
- Date on market: 8/13/2026
- Inclusions: 2-well dock. 2 boat hoists, 1 PWC hoist, Kitchen Fridge, Range, Microwave, Downstairs Fridge, Washer, Dryer, Additional Items per Inventory
- Exclusions: Personal Items
- Ownership: Fee Simple,
- Road surface type: Gravel
Estimated market value
$338,000
$321,000 - $355,000
$1,079/mo
Price history
| Date | Event | Price |
|---|---|---|
| 8/13/2026 | Listed for sale | $350,000$397/sqft |
Source: Bagnell Dam AOR #3589302 Report a problem | ||
Public tax history
| Year | Property taxes | Tax assessment |
|---|---|---|
| 2025 | -- | $39,730 +17% |
| 2024 | $1,616 -1.2% | $33,970 |
| 2023 | $1,635 -0.3% | $33,970 |
| 2022 | $1,639 +0.2% | $33,970 |
| 2021 | $1,636 +4.4% | $33,970 +5.5% |
| 2018 | $1,567 | $32,210 |
| 2017 | $1,567 | $32,210 |
| 2016 | $1,567 +37.4% | $32,210 |
| 2015 | $1,140 | $32,210 |
| 2013 | $1,140 | $32,210 |
Find assessor info on the county website
Monthly payment
Est. payment
Payment breakdown
Explore the cost of this home by adjusting the details. Changes won't be saved.Climate risks
Neighborhood: 65078
Nearby schools
GreatSchools rating
- 6/10Morgan Co. R-I Elementary SchoolGrades: PK-4Distance: 15.4 mi
- 4/10Morgan Co. R-I High SchoolGrades: 9-12Distance: 15.4 mi
Schools provided by the listing agent
- District: Stover
Source: Bagnell Dam AOR. This data may not be complete. We recommend contacting the local school district to confirm school assignments for this home.
- $315,700-- bd-- ba-- sqft32047 Aurora Rd, Stover, MO 65078Off Market
- $43,90041.46 acres32039 Aurora Rd, Stover, MO 65078Off Market
- $322,300-- bd-- ba2.3k sqft32011 Aurora Rd, Stover, MO 65078Off Market
- $263,6004 bd3 ba2.3k sqft32011 Aurora Rd, Stover, MO 65078Off Market
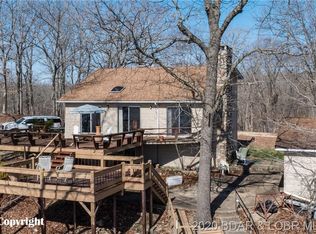
- $298,800-- bd-- ba941 sqft32063 Aurora Rd, Stover, MO 65078Off Market
- $251,400-- bd-- ba914 sqft32050 Atlanta Rd, Stover, MO 65078Off Market
- $336,6002 bd1 ba941 sqft15904 Highway 135, Stover, MO 65078Off Market
- $223,200-- bd-- ba980 sqft31996 Auburn Rd, Stover, MO 65078Off Market
A local agent can set up tours, give advice and negotiate with sellers.
Similar homes
- $357,0003 bd2 ba1.3k sqft22962 State Highway Tt, Versailles, MO 65084Active

 MLS ID #60331354, Mark A Akin, Diamond A Real Estate, LLC. SOMOMLS as distributed by MLS GRID
 - $357,0003 bd2 ba1.3k sqft22962 Highway Tt, Versailles, MO 65084For Sale
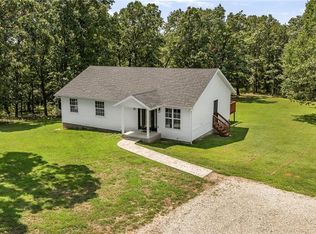 MLS ID #2636596, Mark Akin, Diamond A Real Estate, LLC. Heartland MLS as distributed by MLS GRID
 - $315,0002 bd2 ba1.2k sqft21868 Rosewood Dr, Versailles, MO 65084For Sale
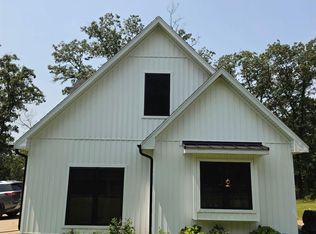
 MLS ID #103896, Katherine A Nickel, Sedalia Realty. WCAR MO
 - $275,5004 bd2 ba950 sqft3697 Gentle Slope Rd, Stover, MO 65078For Sale
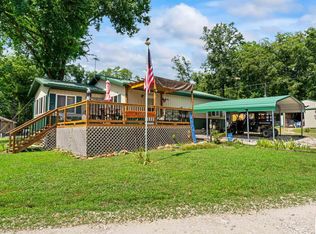 MLS ID #102485, Patricia A Schnakenberg, Homestead 3 Realty. WCAR MO
 - $175,0003 bd2 ba1k sqft33654 Navaho Point Rd, Stover, MO 65078For SaleMLS ID #3589369, MATTHEW JAMES SCHRIMPF, BHHS Lake Ozark Realty. Bagnell Dam AOR
- $344,5002 bd2 ba1k sqft25649 Pine Cove Rd, Edwards, MO 65326For SaleMLS ID #2614060, Rhonda Boedeker, RE/MAX Central. Heartland MLS as distributed by MLS GRID
- $349,9003 bd1 ba1k sqft194 Fossil Dr, Edwards, MO 65326For Sale By Owner
- $244,9003 bd3 ba1.2k sqft3584 Walnut Hills Rd, Stover, MO 65078For SaleMLS ID #3588595, Richard Mangold, Weichert, Realtors® - Laurie Realty. LOBR
- $330,0003 bd2 ba1.2k sqft1368 Cedar Ridge Cir, Roach, MO 65787For SaleMLS ID #3589416, ANGELIQUE DAUT, LOTO Homes Realty. Bagnell Dam AOR
- $349,9003 bd1 ba928 sqft30368 Autumn Rd, Gravois Mills, MO 65037For SaleMLS ID #3589421, Sheri Rieke, Keller Williams L O Realty/West. LOBR
- $250,0002 bd1 ba600 sqft4523 Jerry Lees Way Rd, Stover, MO 65078For SaleMLS ID #3588502, Kimberly Smith, RE/MAX Lifestyles. LOBR
- $344,5002 bd2 ba1k sqft2549 Pine Cove Rd, Edwards, MO 65326For SaleMLS ID #102969, Rhonda K Boedeker, RE/MAX Central. WCAR MO
- $295,0002 bd1 ba968 sqft3498 Jet Dr, Stover, MO 65078For Sale By Owner
- $210,0003 bd2 ba1.3k sqft114 Mooreview Dr, Gravois Mills, MO 65037For SaleMLS ID #3589274, Nancy Rogers DR, Lake Buy Realty. LOBR
- $235,0003 bd1 ba1.2k sqft21260 135th Hwy, Stover, MO 65078For SaleMLS ID #102516, DIANNE R CONNER, CONNER REALTY LLC. WCAR MO
- $285,0002 bd2 ba965 sqft27212 Marina Ln, Barnett, MO 65011For SaleMLS ID #3588933, Bruce & Kelly Team Jessica Bruce, RE/MAX Lake of the Ozarks. Bagnell Dam AOR
- $375,0002 bd3 ba1.2k sqft436 Country Mile Rd, Camdenton, MO 65020For SaleMLS ID #3583938, SUSAN WHITTLE, Rock Island Realty. Bagnell Dam AOR
- $339,0002 bd1 ba768 sqft3115 Green Ridge Dr, Climax Springs, MO 65324For SaleMLS ID #102316, Joanna Boulware, Better Homes and Gardens Real Estate Lake Realty. WCAR MO
- $312,0002 bd1 ba870 sqft9 Point Plaza Dr, Edwards, MO 65326For SaleMLS ID #101730, RHONDA M HUGHES, Reece Nichols Real Estate. WCAR MO
- $295,0002 bd1 ba624 sqft118 Ke Jo Point Rd, Gravois Mills, MO 65037For SaleMLS ID #3589002, Linda Eldridge, Coldwell Banker Lake Country. LOBR
