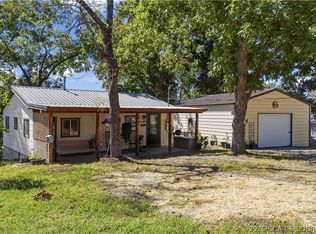
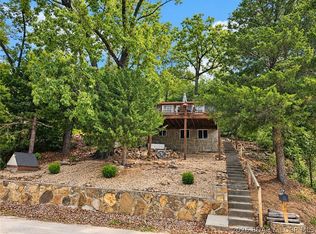
120 feet of lakefront, 2 slips with hoists, swim platform, and waver runner lift all in a peaceful setting and cove protected. Recent improvements include a roof approximately 3 years old, water heater only 1 year old, commercial grade vinyl flooring, 220V power outside, GFI protection at the house and dock, new bunks on both dock lifts, and a 14-foot electric awning over the deck. An oversized garage and carport add great storage for lake toys, vehicles, and weekend gear. Appliances and most furnishings stay, making this an easy place to start enjoying lake life right away. The walk to the dock does include several steps, but it is softened by mature trees, brick courtyard-style walkways, flowers, a pavilion and peaceful outdoor spaces that make the setting feel charming and secluded. Located close to marina, restaurant, and gas access. Come take a look and enjoy this summer at Lake of the Ozarks.
For sale
Price cut: $25.1K (9/1)
$224,900
4523 Jerry Lees Way Rd, Stover, MO 65078
2beds
600sqft
Single Family Residence
Built in 1979
-- sqft lot
$-- Zestimate®
$375/sqft
$-- HOA
What's special
Swim platformOversized garage and carportWaver runner liftBrick courtyard-style walkwaysMature treesCommercial grade vinyl flooring
- 106 days
- 329
- 22
Zillow last checked:
Listing updated:
Listed by:
Kimberly Smith 573-569-4388,
RE/MAX Lifestyles
Source: LOBR,MLS#: 3588502 Originating MLS: Lake of the Ozarks Board of Realtors
Originating MLS: Lake of the Ozarks Board of RealtorsFacts & features
Interior
Bedrooms & bathrooms
- Bedrooms: 2
- Bathrooms: 1
- Full bathrooms: 1
Bedroom
- Level: Main
Bedroom
- Level: Main
Bathroom
- Level: Main
Kitchen
- Level: Main
Living room
- Level: Main
Heating
- Electric, Forced Air
Cooling
- Window Unit(s), WallWindow Unit(s)
Appliances
- Included: Microwave, Range, Stove
Features
- Ceiling Fan(s), Furnished, Walk-In Shower
- Flooring: Luxury Vinyl Plank
- Windows: Storm Window(s)
- Basement: Crawl Space
- Has fireplace: No
- Fireplace features: None
- Furnished: Yes
Interior area
- Total structure area: 600
- Total interior livable area: 600 sqft
Video & virtual tour
Property
Parking
- Total spaces: 1
- Parking features: Carport, Detached, Garage
- Garage spaces: 1
- Has carport: Yes
Accessibility
- Accessibility features: Low Threshold Shower
Features
- Levels: One
- Stories: 1
- Patio & porch: Covered, Deck, Open, Patio
- Exterior features: Deck, Garden, Gravel Driveway, Patio
- Has view: Yes
- On waterfront: Yes
- Waterfront features: Cove, Lake Front
Lot
- Features: Lake Front, Sloped, Views
Details
- Additional structures: Gazebo
- Parcel number: 187025300005007001
- Zoning description: Residential
Construction
Type & style
- Home type: SingleFamily
- Architectural style: One Story
- Property subtype: Single Family Residence
Materials
- Other
- Foundation: Block
- Roof: Metal
Condition
- Updated/Remodeled
- Year built: 1979
- Major remodel year: 2021
Utilities & green energy
- Sewer: Septic Tank
- Water: Community/Coop
Community & HOA
Community
- Features: None
- Subdivision: Ivy Bend
HOA
- Services included: None
Location
- Region: Stover
Financial & listing details
- Price per square foot: $375/sqft
- Tax assessed value: $106,200
- Annual tax amount: $951
- Date on market: 7/6/2026
- Cumulative days on market: 107 days
- Inclusions: Kitchen appliances as shown, furniture
- Exclusions: Personal Items, TV in living room, boat light at top of stairs to dock
- Ownership: Fee Simple,
- Road surface type: Gravel
Estimated market value
Not available
Estimated sales range
Not available
$879/mo
Price history
| Date | Event | Price |
|---|---|---|
| 9/1/2026 | Price change | $224,900-10%$375/sqft |
Source:  LOBR #3588502 Report a problem LOBR #3588502 Report a problem | ||
| 7/6/2026 | Listed for sale | $250,000$417/sqft |
Source: LOBR #3588502 Report a problem | ||
Public tax history
| Year | Property taxes | Tax assessment |
|---|---|---|
| 2025 | $952 +20.6% | $20,180 +23.7% |
| 2024 | $789 -1.1% | $16,320 |
| 2023 | $798 -0.3% | $16,320 |
| 2022 | $800 +0.2% | $16,320 |
| 2021 | $799 +4% | $16,320 +5.2% |
| 2018 | $768 | $15,520 |
| 2017 | $768 | $15,520 |
| 2016 | $768 -1.3% | $15,520 |
| 2015 | $779 | $15,520 |
| 2013 | $779 | $15,520 |
Find assessor info on the county website
Monthly payment
Est. payment
Payment breakdown
Explore the cost of this home by adjusting the details. Changes won't be saved.Climate risks
Neighborhood: 65078
- $117,300-- bd-- ba-- sqft4519 Jerry Lees Way Rd, Stover, MO 65078Off Market
- $142,400-- bd-- ba614 sqft4527 Jerry Lees Way Rd, Stover, MO 65078Off Market
- $135,600-- bd-- ba567 sqft4485 Jerry Lees Way Rd, Stover, MO 65078Off Market
- $147,300-- bd-- ba861 sqft4507 Jerry Lees Way Rd, Stover, MO 65078Off Market
Similar homes
- $222,0003 bd1 ba800 sqft3386 Dogwood Dr, Stover, MO 65078For Sale
 MLS ID #3590099, Kelly Gramke, RE/MAX Lifestyles. LOBR
 - $225,0002 bd1 ba720 sqft885 Spring Cove Rd, Sunrise Beach, MO 65079For Sale
 MLS ID #3590030, WINTERS SHELTON REAL ESTATE GROUP, LLC, RE/MAX Lake of the Ozarks. Bagnell Dam AOR
 - $260,0002 bd1 ba720 sqft31258 E Wakata Rd, Lincoln, MO 65338For Sale
 MLS ID #3590379, JOSEPH STRUEBIG, RE/MAX Lake of the Ozarks. Bagnell Dam AOR
 - $250,0002 bd1 ba625 sqft30031 Oak Knoll Rd, Rocky Mount, MO 65072For Sale
 MLS ID #3590280, Debbie Slavens, ReeceNichols Real Estate. LOBR
 - $218,0003 bd1 ba864 sqft26657 Waterview Dr, Warsaw, MO 65355For Sale
 MLS ID #103565, Rhonda K Boedeker, RE/MAX Central. WCAR MO
 - $165,0002 bd1 ba648 sqft1545 Spring Cove Rd, Sunrise Beach, MO 65079For Sale
 MLS ID #26061594, Ronnie Cline III, Legacy Real Estate Group. MARIS
