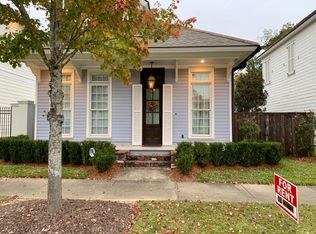
Looking for space, beauty, functionality, and convenience? This stunning, 4-bedroom, 3.5-bath 2161 sf home sits on a corner lot in highly sought-after Rouzan. The interior offers custom features and has a versatile, well-flowing floor plan. The kitchen features a stainless gas stove, spacious granite island, and large dining area. The primary bedroom is on the first floor and features a large walk-in tiled shower and double vanities. The cozy living room has a gas ventless fireplace, built-ins, and tall windows that bring in natural light. Two nice-sized bedrooms and a bathroom are upstairs, with one offering an entrance to the balcony. The large fourth bedroom is secluded near the garage entrance, with a dedicated staircase; it's ideal for a college student or anyone who enjoys space and privacy, and it also makes a great home office. This home offers so much. Rock on a rocking chair on the front porch, relax on the upstairs French quarter-style balcony, or grill and entertain in the spacious, lighted courtyard. Centrally located near LSU, with numerous neighborhood amenities. Additional parking nearby. The sellers are leaving the refrigerator, washer, and dryer for the new owners and are open to selling furniture and decorative items.
For sale
$585,000
4909 Arrowhead St, Baton Rouge, LA 70808
4beds
2,161sqft
Single Family Residence, Residential
Built in 2014
4,356 Square Feet Lot
$-- Zestimate®
$271/sqft
$191/mo HOA
What's special
- 9 hours
- 252
- 15
Zillow last checked:
Listing updated:
Listed by:
Heather Cutrer,
Acadian Real Estate Services LLC 225-205-7203
Source: ROAM MLS,MLS#: 2026019333
Facts & features
Interior
Bedrooms & bathrooms
- Bedrooms: 4
- Bathrooms: 4
- Full bathrooms: 3
- Partial bathrooms: 1
Rooms
- Room types: Primary Bedroom, Dining Room, Foyer, Kitchen, Living Room, Bedroom
Primary bedroom
- Features: En Suite Bath, 2 Closets or More, Ceiling Fan(s), Walk-In Closet(s), Master Downstairs
- Level: First
- Area: 205.62
- Width: 13.8
Bedroom 1
- Level: Second
- Area: 203.49
- Width: 13.3
Bedroom 2
- Level: Second
- Area: 182.28
- Width: 14.7
Bedroom 3
- Level: Second
- Area: 131.25
- Width: 12.5
Primary bathroom
- Features: Double Vanity, Shower Only, Water Closet
Dining room
- Level: First
- Area: 89.1
- Length: 11
Kitchen
- Features: Granite Counters, Kitchen Island, Pantry
- Level: First
- Area: 233.84
Living room
- Level: First
- Area: 220.5
- Length: 15
Heating
- Central
Cooling
- Central Air, Ceiling Fan(s)
Appliances
- Included: Dishwasher, Disposal, Microwave, Range/Oven, Refrigerator
- Laundry: Electric Dryer Hookup, Washer Hookup, Inside, Laundry Room
Features
- Ceiling 9'+, Crown Molding
- Flooring: Carpet, Ceramic Tile, Wood
- Windows: Storm Shutters, Window Treatments
- Number of fireplaces: 1
- Fireplace features: Ventless
Interior area
- Total structure area: 2,929
- Total interior livable area: 2,161 sqft
Property
Parking
- Total spaces: 2
- Parking features: 2 Cars Park, Garage Faces Rear, Garage Door Opener, Garage
- Has garage: Yes
Features
- Stories: 2
- Patio & porch: Deck, Porch, Patio
- Exterior features: Lighting, Rain Gutters
- Fencing: Privacy,Wood,Other
Lot
- Size: 4,356 Square Feet
- Dimensions: 41 x 103 x 47 x 103
- Features: Landscaped
Details
- Parcel number: 03023737
- Special conditions: Standard
Construction
Type & style
- Home type: SingleFamily
- Architectural style: New Orleans
- Property subtype: Single Family Residence, Residential
Materials
- Fiber Cement, Frame
- Foundation: Slab
- Roof: Shingle
Condition
- New construction: No
- Year built: 2014
Details
- Builder name: Level Construction & Development, LLC
Utilities & green energy
- Gas: Delta Utilities
- Sewer: Public Sewer
- Water: Public
Community & HOA
Community
- Features: Clubhouse, Pool, Playground, Shopping/Mall
- Subdivision: Rouzan Tnd
HOA
- Has HOA: Yes
- Services included: Common Areas, Maintenance Grounds, Maint Subd Entry HOA, Pool HOA, Rec Facilities
- HOA fee: $2,292 annually
Location
- Region: Baton Rouge
Financial & listing details
- Price per square foot: $271/sqft
- Tax assessed value: $50,000
- Annual tax amount: $613
- Price range: $585K - $585K
- Date on market: 10/23/2026
- Listing terms: Cash,Conventional,FHA
Estimated market value
Not available
Estimated sales range
Not available
Not available
Price history
| Date | Event | Price |
|---|---|---|
| 10/23/2026 | Listed for sale | $585,000+1.7%$271/sqft |
Source:  ROAM MLS #2026019333 Report a problem | ||
| 12/1/2021 | Sold | -- |
Source: ROAM MLS #2021015780 Report a problem | ||
| 11/7/2021 | Pending sale | $575,000$266/sqft |
Source: ROAM MLS #2021015780 Report a problem | ||
| 10/8/2021 | Listed for sale | $575,000$266/sqft |
Source: ROAM MLS #2021015780 Report a problem | ||
| 4/9/2015 | Sold | -- |
Source: ROAM MLS #201401258 Report a problem | ||
Public tax history
| Year | Property taxes | Tax assessment |
|---|---|---|
| 2025 | $613 +4.7% | $5,000 |
| 2024 | $586 -1.7% | $5,000 |
| 2023 | $596 -0.2% | $5,000 |
| 2022 | $597 +2.3% | $5,000 |
| 2021 | $583 +0.2% | $5,000 |
| 2020 | $582 -3.9% | $5,000 |
| 2019 | $606 +1.3% | $5,000 |
| 2018 | $598 | $5,000 |
| 2017 | $598 | $5,000 |
| 2016 | $598 +2.5% | $5,000 |
| 2015 | $583 +0.3% | $5,000 |
| 2014 | $581 | $5,000 |
Find assessor info on the county website
Monthly payment
Est. payment
Payment breakdown
Explore the cost of this home by adjusting the details. Changes won't be saved.Climate risks
Neighborhood: Woodchase
Nearby schools
Schools provided by the listing agent
- District: East Baton Rouge
Source: ROAM MLS. This data may not be complete. We recommend contacting the local school district to confirm school assignments for this home.

Similar homes
- $665,0004 bd3 ba2.5k sqft1578 Pollard Pkwy, Baton Rouge, LA 70808For Sale
 MLS ID #2026019069, Danna Strange, RE/MAX Professional. ROAM MLS
- $599,9953 bd2 ba1.9k sqft2208 Rouzan Ave, Baton Rouge, LA 70808For Sale
 MLS ID #2026014040, Michelle Guice, Compass - Perkins. ROAM MLS
- $574,9006 bd5 ba2.8k sqft4545 Orchid St, Baton Rouge, LA 70808For Sale
 MLS ID #2026005621, Natasha Amaya Engle, Real Broker LLC. ROAM MLS
- from $705,0004 bd3 ba2.4k sqftNathalia Plan, Rouzan, Baton Rouge, LA 70808New Construction
 Level Homes
- $529,0002 bd2 ba1.6k sqft2651 June St, Baton Rouge, LA 70808For SaleMLS ID #2026018922, Matt Bruno, Keller Williams Realty-First Choice. ROAM MLS
- $520,0004 bd2 ba2.2k sqft2125 Cloverdale Ave, Baton Rouge, LA 70808For SaleMLS ID #2026016330, Jacqueline Colvin, Compass - Perkins. ROAM MLS
- $495,0002 bd2 ba1.5k sqft1932 Glasgow Ave, Baton Rouge, LA 70808For SaleMLS ID #2026018327, Ann Mullins, Compass - Perkins. ROAM MLS
- $635,0004 bd3 ba2.7k sqft2228 Cloverdale Ave, Baton Rouge, LA 70808For SaleMLS ID #2026009976, Jason Des Roches, Villar & Co Real Estate. ROAM MLS
- $650,0003 bd3 ba2.2k sqft3922 Hundred Oaks Ave, Baton Rouge, LA 70808For SaleMLS ID #2026016250, Avery Moser, Craft Realty. ROAM MLS
- $525,0004 bd3 ba3k sqft1674 Glenmore Ave, Baton Rouge, LA 70808For SaleMLS ID #2026014987, Jan King, Keller Williams Realty Red Stick Partners. ROAM MLS
- $599,0003 bd2 ba2k sqft2814 S Eugene St, Baton Rouge, LA 70808For SaleMLS ID #2026017575, Catherine Helm Shows, RE/MAX Professional. ROAM MLS
- $460,0003 bd3 ba1.4k sqft4937 Callot St, Baton Rouge, LA 70808For SaleMLS ID #2026013961, Erin Aguilar Russo, The W Group Real Estate LLC. ROAM MLS
- $519,0005 bd5 ba3k sqft1828 Cloverdale Ave, Baton Rouge, LA 70808For SaleMLS ID #2026012147, Margo Chouest, Compass - Perkins. ROAM MLS
- $525,0003 bd3 ba1.9k sqft4852 Highland Rd, Baton Rouge, LA 70808For SaleMLS ID #2023003206, Juli Jenkins, Keller Williams Realty-First Choice. ROAM MLS
- $785,0004 bd3 ba2.7k sqft1916 Glasgow Ave, Baton Rouge, LA 70808For SaleMLS ID #2026006735, Leigh Adams, RE/MAX Professional. ROAM MLS
- $659,5004 bd4 ba3.1k sqft1763 Rosemont Dr, Baton Rouge, LA 70808For SaleMLS ID #2026011033, Timothy Houk, Keller Williams Realty Red Stick Partners. ROAM MLS
- $475,0003 bd3 ba1.7k sqft1538 Cloverdale Ave, Baton Rouge, LA 70808For SaleMLS ID #2026016764, Jan King, Keller Williams Realty Red Stick Partners. ROAM MLS
- $649,9005 bd3 ba2.8k sqft3258 Morning Glory Ave, Baton Rouge, LA 70808For SaleMLS ID #2026015237, Vicki Spurlock, Locations Real Estate. ROAM MLS
- $495,0003 bd2 ba2.1k sqft955 Aberdeen Ave, Baton Rouge, LA 70808For SaleMLS ID #2026011426, Phyllis Guedry, Compass - Perkins. ROAM MLS
- $515,0003 bd2 ba1.5k sqft5312 Mimosa St, Baton Rouge, LA 70808For SaleMLS ID #2026009596, Jan King, Keller Williams Realty Red Stick Partners. ROAM MLS
