Enjoy a sense of openness living at 2208 Rouzan Ave., where this thoughtfully designed single story home is situated on a generous street offering easy guest parking, accessibility, and convivence in highly sought after Rouzan subdivision. Charming and beautifully maintained, this open concept, light and bright living space is perfect for everyday living and effortless entertaining. Prepare gourmet meals in the sophisticated kitchen featuring a large center island, quartz countertops, stainless appliances including a WOLF cooktop, and a walk-in pantry. The spacious private covered courtyard is a perfect extension of living space for morning coffee, relaxing evenings, and social gatherings. Come experience all Rouzan has to offer with a community pool, clubhouse, fitness center, community neighborhood garden, playground, and year-round social activities. Minutes away from LSU, 1-10, and a variety of dining and shopping options. This one is a must see!
For sale
Price cut: $15K (9/17)
$599,995
2208 Rouzan Ave, Baton Rouge, LA 70808
3beds
1,962sqft
Single Family Residence, Residential
Built in 2021
4,356 Square Feet Lot
$-- Zestimate®
$306/sqft
$191/mo HOA
What's special
Spacious private covered courtyardQuartz countertopsLarge center islandWalk-in pantrySophisticated kitchen
- 62 days
- 485
- 23
Zillow last checked:
Listing updated:
Listed by:
Michelle Guice,
Compass - Perkins 225-769-1500
Source: ROAM MLS,MLS#: 2026014040
Facts & features
Interior
Bedrooms & bathrooms
- Bedrooms: 3
- Bathrooms: 2
- Full bathrooms: 2
Rooms
- Room types: Bedroom, Primary Bedroom, Dining Room, Kitchen, Living Room
Primary bedroom
- Features: En Suite Bath, Ceiling 9ft Plus, Ceiling Fan(s), Master Downstairs
- Level: First
- Area: 195.34
- Width: 13.11
Bedroom 1
- Level: First
- Area: 124.12
- Width: 10.7
Bedroom 2
- Level: First
- Area: 124.12
- Width: 10.7
Primary bathroom
- Features: Double Vanity, Walk-In Closet(s), Separate Shower, Soaking Tub
Dining room
- Level: First
- Area: 144.1
- Width: 11
Kitchen
- Features: Stone Counters, Kitchen Island, Pantry
- Level: First
- Area: 264.88
Living room
- Level: First
- Area: 278.53
Heating
- Central, Gas Heat
Cooling
- Central Air, Ceiling Fan(s)
Appliances
- Included: Gas Stove Con, Gas Cooktop, Dishwasher, Disposal, Microwave, Refrigerator, Oven, Stainless Steel Appliance(s)
- Laundry: Electric Dryer Hookup, Washer Hookup, Inside
Features
- Ceiling 9'+, Crown Molding
- Flooring: Ceramic Tile, Wood
- Windows: Window Treatments
- Attic: Attic Access,Storage
- Number of fireplaces: 1
- Fireplace features: Gas Log
Interior area
- Total structure area: 2,790
- Total interior livable area: 1,962 sqft
Property
Parking
- Total spaces: 2
- Parking features: 2 Cars Park, Attached, Garage, Garage Door Opener
- Has attached garage: Yes
Features
- Stories: 1
- Patio & porch: Covered, Porch
- Exterior features: Lighting, Rain Gutters
- Fencing: Privacy,Wood
Lot
- Size: 4,356 Square Feet
- Dimensions: 40 x 110
- Features: Landscaped
Details
- Parcel number: 30833538
- Special conditions: Standard
Construction
Type & style
- Home type: SingleFamily
- Architectural style: Cottage
- Property subtype: Single Family Residence, Residential
Materials
- Fiber Cement, Brick
- Foundation: Slab
- Roof: Shingle
Condition
- New construction: No
- Year built: 2021
Details
- Builder name: Level Construction & Development, LLC
Utilities & green energy
- Gas: Delta Utilities
- Sewer: Public Sewer
- Water: Public
- Utilities for property: Cable Connected
Community & HOA
Community
- Features: Clubhouse, Pool, Playground, Sidewalks
- Security: Smoke Detector(s)
- Subdivision: Rouzan Tnd
HOA
- Has HOA: Yes
- Services included: Common Areas, Maint Subd Entry HOA, Pool HOA, Rec Facilities
- HOA fee: $2,292 annually
Location
- Region: Baton Rouge
Financial & listing details
- Price per square foot: $306/sqft
- Tax assessed value: $543,300
- Annual tax amount: $5,875
- Price range: $600K - $600K
- Date on market: 7/31/2026
- Listing terms: Cash,Conventional,FHA,Other
Estimated market value
Not available
Estimated sales range
Not available
Not available
Price history
| Date | Event | Price |
|---|---|---|
| 9/17/2026 | Price change | $599,995-2.4%$306/sqft |
Source:  ROAM MLS #2026014040 Report a problem ROAM MLS #2026014040 Report a problem | ||
| 7/31/2026 | Listed for sale | $615,000+7.5%$313/sqft |
Source: ROAM MLS #2026014040 Report a problem | ||
| 10/14/2021 | Sold | -- |
Source: ROAM MLS #2021003999 Report a problem | ||
| 6/21/2021 | Price change | $571,876-0.1%$291/sqft |
Source: ROAM MLS #2021003999 Report a problem | ||
| 4/16/2021 | Price change | $572,396+0.9%$292/sqft |
Source: ROAM MLS #2021003999 Report a problem | ||
| 3/17/2021 | Listed for sale | $567,396$289/sqft |
Source: ROAM MLS #2021003999 Report a problem | ||
| 2/25/2021 | Sold | -- |
Source: Public Record Report a problem | ||
Public tax history
| Year | Property taxes | Tax assessment |
|---|---|---|
| 2025 | $5,875 +5.4% | $54,330 |
| 2024 | $5,574 -1.7% | $54,330 |
| 2023 | $5,673 -0.2% | $54,330 |
| 2022 | $5,686 +207.7% | $54,330 +243% |
| 2021 | $1,848 +111.6% | $15,840 +111.2% |
| 2020 | $873 -3.9% | $7,500 |
| 2019 | $908 | $7,500 |
Find assessor info on the county website
Monthly payment
Est. payment
Payment breakdown
Explore the cost of this home by adjusting the details. Changes won't be saved.Climate risks
Neighborhood: Woodchase
Nearby schools
Schools provided by the listing agent
- District: East Baton Rouge
Source: ROAM MLS. This data may not be complete. We recommend contacting the local school district to confirm school assignments for this home.
Similar homes
- $525,0003 bd3 ba1.7k sqft5138 Cheneau Ln, Baton Rouge, LA 70808For Sale
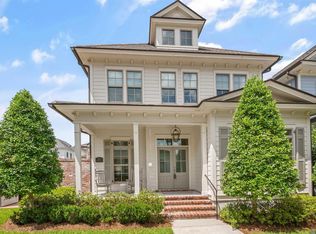
 MLS ID #2026016673, Heather Kirkpatrick, Keller Williams Realty Premier Partners. ROAM MLS
 - $649,9004 bd4 ba2.5k sqft2063 Rue Venelle, Baton Rouge, LA 70808For Sale
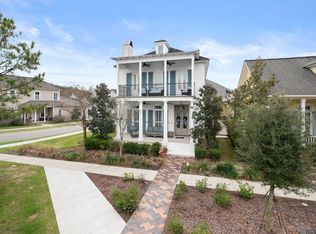 MLS ID #2026016031, Emily Eldridge, RE/MAX Professional. ROAM MLS
 - $515,0003 bd2 ba1.5k sqft5312 Mimosa St, Baton Rouge, LA 70808For Sale
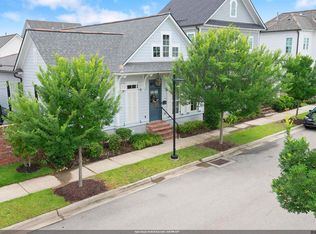 MLS ID #2026009596, Jan King, Keller Williams Realty Red Stick Partners. ROAM MLS
 - $460,0003 bd3 ba1.4k sqft4937 Callot St, Baton Rouge, LA 70808For Sale
 MLS ID #2026013961, Erin Aguilar Russo, The W Group Real Estate LLC. ROAM MLS
 - $647,0003 bd2 ba2.1k sqft2636 Kleinert Ave, Baton Rouge, LA 70806For SaleMLS ID #2026013479, Amy Cambre, Pennant Real Estate. ROAM MLS
- $699,9003 bd3 ba2.9k sqft2838 S Eugene St, Baton Rouge, LA 70808For SaleMLS ID #2026016425, Leigh Ann Heinse, PINO & Associates. ROAM MLS
- $834,0004 bd4 ba2.7k sqft5042 Mimosa St, Baton Rouge, LA 70808For SaleMLS ID #2026012449, Jan King, Keller Williams Realty Red Stick Partners. ROAM MLS
- $789,0004 bd3 ba2.7k sqft1916 Glasgow Ave, Baton Rouge, LA 70808For SaleMLS ID #2026006735, Leigh Adams, RE/MAX Professional. ROAM MLS
- $615,0003 bd3 ba2.6k sqft4356 Capital Heights Ave, Baton Rouge, LA 70806For SaleMLS ID #2026013786, Lori McCallum, McCallum & Company Real Estate. ROAM MLS
- $890,0004 bd3 ba2.8k sqft5026 Mimosa St, Baton Rouge, LA 70808For SaleMLS ID #2026010995, Lauren Johnson, RE/MAX Professional. ROAM MLS
- $694,9004 bd4 ba2.6k sqft1726 Rue De Grand, Baton Rouge, LA 70808New ConstructionMLS ID #2026008635, Jennifer Waguespack, Keller Williams Realty Red Stick Partners. ROAM MLS
- $579,9003 bd3 ba2.1k sqft3199 Pointe Marie Dr, Baton Rouge, LA 70820For SaleMLS ID #2026004482, Scott Gaspard, Gaspard & Co Real Estate LLC. ROAM MLS
- $555,5003 bd3 ba2.2k sqft10739 Turning Leaf Dr, Baton Rouge, LA 70810For SaleMLS ID #2026013794, Bradford Griggs, Compass - Perkins. ROAM MLS
- $525,0004 bd4 ba2.7k sqft9813 Oliphant Rd, Baton Rouge, LA 70809For SaleMLS ID #2026016415, Kyle Evans, Keller Williams Realty-First Choice. ROAM MLS
- $699,0004 bd3 ba2.5k sqft705 Bienville St, Baton Rouge, LA 70806For SaleMLS ID #2026017529, Nancy Breitenbach, CENTURY 21 Bessette Flavin. ROAM MLS
- $629,0003 bd3 ba2.2k sqft2849 Courtyard Ln, Baton Rouge, LA 70820New ConstructionMLS ID #2026015991, Sarah Carroll, Keller Williams Realty Red Stick Partners. ROAM MLS
- $499,5003 bd3 ba2.1k sqft787 Elderflower Aly W, Baton Rouge, LA 70806For SaleMLS ID #2026008469, Carolyn Webber, RE/MAX Real Estate Group. ROAM MLS
- $538,9994 bd3 ba2.3k sqft10644 Preservation Way, Baton Rouge, LA 70809For SaleMLS ID #2026012060, Lizzie Blair Benzer, Geaux-2 Realty. ROAM MLS
- $574,0004 bd4 ba2.6k sqft2121 Silverstone Ave, Port Allen, LA 70767For SaleMLS ID #2026010501, Liz Aucoin, Compass - Perkins. ROAM MLS
- $499,9993 bd3 ba1.7k sqft2843 Pointe Marie Dr, Baton Rouge, LA 70820For SaleMLS ID #2026009565, Leanne LaPlace Evans, RE/MAX Professional. ROAM MLS
