Welcome to the Mirabelle – a stunning one-story home in the highly sought-after Jordan Ranch community in Fulshear. This thoughtfully designed residence offers 2,599 square feet of living space on a single level, blending style, comfort, and functionality. A large, inviting front porch sets the tone, while the spacious rear covered patio is perfect for relaxing or entertaining. Inside, upgraded wood-look tile flows throughout the common areas, including the study and primary bedroom, creating a seamless, sophisticated feel. The open-concept layout features 4 bedrooms, a private study offering flexible spaces for work, play, and everyday living. The family room showcases a dramatic 15' vaulted ceiling, filling the space with natural light and an airy ambiance. Designed for modern living, the Mirabelle delivers exceptional craftsmanship in a vibrant master-planned community with resort-style amenities, parks, shopping, and dining nearby.
New construction
$515,190
31722 Fern Grove Rd, Fulshear, TX 77423
4beds
2,599sqft
Single Family Residence
Built in 2026
7,871 Square Feet Lot
$502,300 Zestimate®
$198/sqft
$103/mo HOA
What's special
Spacious rear covered patioExceptional craftsmanshipLarge inviting front porchOpen-concept layout
- 47 days
- 10
- 0
Zillow last checked:
Listing updated:
Listed by:
Katie Craig TREC #0836640 832-957-7337,
Chesmar Homes
Source: HAR,MLS#: 48838423
Facts & features
Interior
Bedrooms & bathrooms
- Bedrooms: 4
- Bathrooms: 3
- Full bathrooms: 2
- 1/2 bathrooms: 1
Rooms
- Room types: Family Room, Utility Room
Primary bedroom
- Level: First
- Area: 208
- Dimensions: 13'-5" x 16'
Bedroom
- Level: First
- Area: 238
- Dimensions: 17'-4" x 14'
Bedroom
- Level: First
- Area: 169
- Dimensions: 13'-6" x 13'
Bedroom
- Level: First
- Area: 130
- Dimensions: 13'-6" x 10'-6"
Other
- Level: First
- Area: 143
- Dimensions: 13'-8" x 11'
Dining room
- Level: First
- Area: 121
- Dimensions: 11' x 11'
Family room
- Level: First
- Area: 304
- Dimensions: 16'-8" x 19'-6"
Heating
- Natural Gas, Zoned
Cooling
- Attic Fan, Ceiling Fan(s), Electric, Zoned
Appliances
- Included: Convection Oven, Electric Oven, Gas Range
Features
- Prewired for Alarm System, Walk-In Closet(s)
- Flooring: Carpet, Tile, Wood
- Has fireplace: No
Interior area
- Total structure area: 2,599
- Total interior livable area: 2,599 sqft
Property
Parking
- Total spaces: 2
- Parking features: Attached
- Attached garage spaces: 2
Features
- Stories: 1
- Exterior features: Sprinkler System
Lot
- Size: 7,871 Square Feet
- Dimensions: 60 x 125
- Features: Subdivided, 0 Up To 1/4 Acre
Details
- Parcel number: 4204530030120901
Construction
Type & style
- Home type: SingleFamily
- Architectural style: Traditional
- Property subtype: Single Family Residence
Materials
- Brick, Cement Siding, Stone, Stucco
- Foundation: Slab
- Roof: Composition
Condition
- New construction: Yes
- Year built: 2026
Details
- Builder name: Chesmar Homes
Utilities & green energy
- Sewer: Public Sewer
- Water: Public, Water District
Green energy
- Green verification: ENERGY STAR Certified Homes, HERS Index Score
- Energy efficient items: Attic Vents
Community & HOA
Community
- Security: Prewired for Alarm System
- Subdivision: Jordan Ranch
HOA
- Has HOA: Yes
- Amenities included: Clubhouse, Fitness Center, Playground, Pool, Splash Pad, Tennis Court(s), Trail(s)
- HOA fee: $1,235 annually
Location
- Region: Fulshear
Financial & listing details
- Price per square foot: $198/sqft
- Date on market: 8/4/2026
- Listing terms: Cash,Conventional,FHA,VA Loan
Estimated market value
$502,300
$477,000 - $527,000
$2,716/mo
Price history
| Date | Event | Price |
|---|---|---|
| 8/4/2026 | Listed for sale | $515,190$198/sqft |
Source:  HAR #48838423 Report a problem HAR #48838423 Report a problem | ||
Public tax history
Tax history is unavailable.
Monthly payment
Est. payment
Payment breakdown
Explore the cost of this home by adjusting the details. Changes won't be saved.Climate risks
Neighborhood: 77423
Nearby schools
Schools provided by the listing agent
- Elementary: Willie Melton Sr Elementary
- Middle: Leaman Junior High School
- High: Fulshear High School
Source: HAR. This data may not be complete. We recommend contacting the local school district to confirm school assignments for this home.
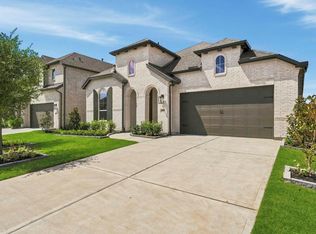
- $510,0004 bd3 ba2.6k sqft31723 Fern Grove Rd, Fulshear, TX 77423Pending
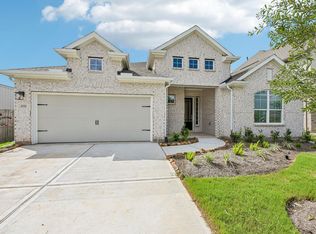
- $501,0004 bd3 ba2.3k sqft31726 Fern Grove Rd, Fulshear, TX 77423New Construction
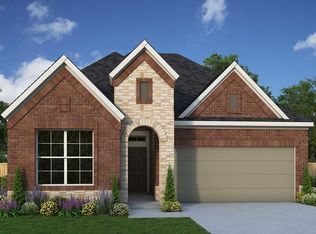
- $368,4004 bd3 ba2.2k sqft31727 Wild Meadow Dr, Fulshear, TX 77423Off Market
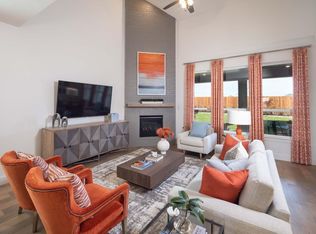
- $544,0405 bd4 ba3.1k sqft31727 Fern Grove Rd, Fulshear, TX 77423New Construction
Similar homes
- $501,0004 bd3 ba2.3k sqft31726 Fern Grove Rd, Fulshear, TX 77423New ConstructionMLS ID #15760853, Katie Craig, Chesmar Homes. HAR
- $529,4794 bd4 ba2.9k sqft31422 Meadow Place Ln, Fulshear, TX 77423New Construction
 MLS ID #27553431, Tammy Fruge, Westin Homes. HAR
 - $530,0004 bd3 ba2.6k sqft31711 Fern Grove Rd, Fulshear, TX 77423New Construction
 MLS ID #61439060, Katie Craig, Chesmar Homes. HAR
 - $485,9904 bd3 ba2.7k sqft2706 Peach Valley Rd, Brookshire, TX 77423New Construction
 HAR
HAR
