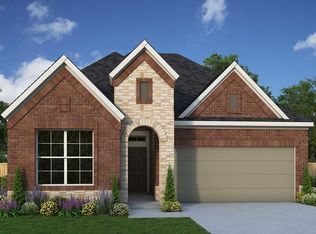
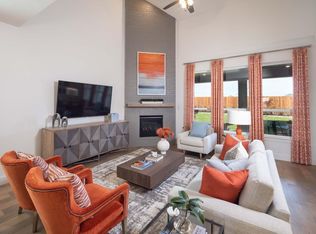
MODEL HOME FLOORPLAN! This one story home has it all- entertainment room for hosting movie & game nights, a dedicated office for working from home or study hours, and a open concept family and kitchen that makes entertaining easy. Natural light pours in from the tall windows in the family & dining area. Includes upgrades such as quartz countertops, luxury vinyl plank flooring, and built-in Fridgidaire appliances in the kitchen! Fully sodded front and back yards and sprinkler system are included. Energy Star certified, and more. Enjoy peace of mind with our top-of-the-line warranty. Close access to I-10, near 99 -Highly rated schools, including onsite Elementary. Future shopping and a brand-new H-E-B in the heart of the community. Come see what the good life is all about in Jordan Ranch!
Pending
Price cut: $25.8K (7/7)
$510,000
31723 Fern Grove Rd, Fulshear, TX 77423
4beds
2,653sqft
Single Family Residence
Built in 2026
7,069 Square Feet Lot
$505,800 Zestimate®
$192/sqft
$98/mo HOA
What's special
Luxury vinyl plank flooringQuartz countertopsSprinkler system
- 31 days
- 15
- 0
Zillow last checked:
Listing updated:
Listed by:
Dina Verteramo TREC #0523468 281-517-9867,
Highland Homes Realty
Source: HAR,MLS#: 8714201
Facts & features
Interior
Bedrooms & bathrooms
- Bedrooms: 4
- Bathrooms: 3
- Full bathrooms: 3
Rooms
- Room types: Media Room
Primary bedroom
- Level: First
- Area: 192
- Dimensions: 16 x 12
Bedroom
- Level: First
- Area: 120
- Dimensions: 10 x 12
Bedroom
- Level: First
- Area: 150
- Dimensions: 15 x 10
Bedroom
- Level: Second
- Area: 120
- Dimensions: 10 x 12
Other
- Level: First
- Area: 130
- Dimensions: 10 x 13
Dining room
- Level: First
- Area: 140
- Dimensions: 10 x 14
Family room
- Level: First
- Area: 289
- Dimensions: 17 x 17
Kitchen
- Level: First
- Area: 126
- Dimensions: 14 x 9
Media room
- Level: First
- Area: 143
- Dimensions: 11 x 13
Primary bath
- Level: First
- Area: 144
- Dimensions: 16 x 9
Heating
- Natural Gas
Cooling
- Electric
Appliances
- Included: Water Heater, Disposal, Electric Oven, Microwave, Gas Cooktop, Dishwasher, Instant Hot Water
- Laundry: Electric Dryer Hookup, Washer Hookup
Features
- High Ceilings, All Bedrooms Down, Walk-In Closet(s)
- Flooring: Carpet, Laminate, Tile
- Windows: Insulated/Low-E windows
Interior area
- Total structure area: 2,653
- Total interior livable area: 2,653 sqft
Property
Parking
- Total spaces: 2
- Parking features: Attached
- Attached garage spaces: 2
Features
- Stories: 1
- Patio & porch: Covered, Patio/Deck
- Exterior features: Sprinkler System
Lot
- Size: 7,069 Square Feet
- Features: Back Yard, Subdivided, 0 Up To 1/4 Acre
Details
- Parcel number: 4204530020140901
Construction
Type & style
- Home type: SingleFamily
- Architectural style: Traditional
- Property subtype: Single Family Residence
Materials
- Batts Insulation, Brick
- Foundation: Slab
- Roof: Composition
Condition
- New construction: Yes
- Year built: 2026
Details
- Builder name: Highland Homes
Utilities & green energy
- Sewer: Public Sewer
- Water: Public, Water District
Green energy
- Green verification: ENERGY STAR Certified Homes, HERS Index Score
- Energy efficient items: Thermostat, HVAC, HVAC>13 SEER
Community & HOA
Community
- Subdivision: Jordan Ranch
HOA
- Has HOA: Yes
- HOA fee: $1,175 annually
Location
- Region: Fulshear
Financial & listing details
- Price per square foot: $192/sqft
- Date on market: 8/21/2026
- Listing terms: Cash,Conventional,FHA,Other,Texas Veterans Land Board,USDA Loan,VA Loan
Estimated market value
$505,800
$481,000 - $531,000
$2,735/mo
Price history
| Date | Event | Price |
|---|---|---|
| 8/22/2026 | Pending sale | $510,000$192/sqft |
Source:  HAR #8714201 Report a problem HAR #8714201 Report a problem | ||
| 7/7/2026 | Price change | $510,000-4.8%$192/sqft |
Source: HAR #83297797 Report a problem | ||
| 4/14/2026 | Price change | $535,787+1.9%$202/sqft |
Source: HAR #83297797 Report a problem | ||
| 3/2/2026 | Listed for sale | $525,715$198/sqft |
Source: HAR #83297797 Report a problem | ||
Public tax history
Tax history is unavailable.
Monthly payment
Est. payment
Payment breakdown
Explore the cost of this home by adjusting the details. Changes won't be saved.Climate risks
Neighborhood: 77423
Nearby schools
Schools provided by the listing agent
- Elementary: Willie Melton Sr Elementary
- Middle: Leaman Junior High School
- High: Fulshear High School
Source: HAR. This data may not be complete. We recommend contacting the local school district to confirm school assignments for this home.
- $368,4004 bd3 ba2.2k sqft31727 Wild Meadow Dr, Fulshear, TX 77423Off Market
- $544,0405 bd4 ba3.1k sqft31727 Fern Grove Rd, Fulshear, TX 77423New Construction
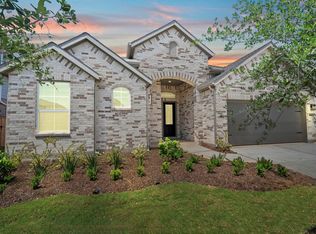
- $515,1904 bd3 ba2.5k sqft31722 Fern Grove Rd, Fulshear, TX 77423New Construction
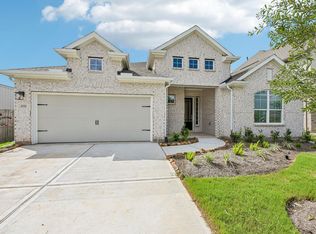
- $501,0004 bd3 ba2.3k sqft31726 Fern Grove Rd, Fulshear, TX 77423New Construction
Similar homes
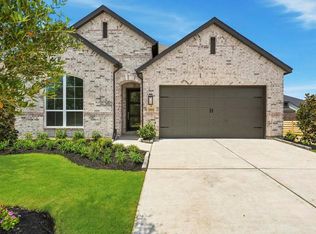
- $450,0004 bd3 ba2.2k sqft2802 Peach Valley Rd, Fulshear, TX 77423New Construction
 HAR
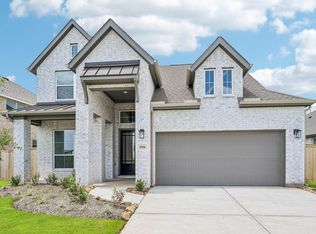
HAR - $485,9904 bd3 ba2.7k sqft2706 Peach Valley Rd, Brookshire, TX 77423New Construction
 HAR
HAR - $490,0005 bd3 ba2.7k sqft2718 Peach Valley Rd, Fulshear, TX 77423New Construction
 HAR
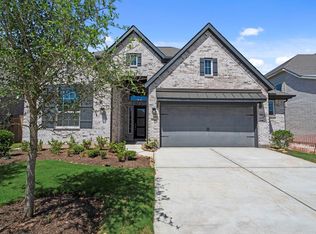
HAR - $460,0003 bd3 ba2.3k sqft2814 Peach Valley Rd, Fulshear, TX 77423New Construction
 HAR
HAR
