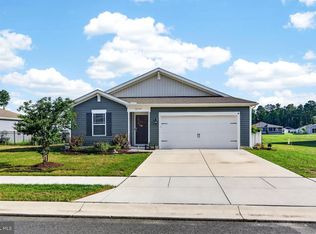
🌊 Welcome to coastal living at its best in the desirable community of Woods at Burton Pond! Built in 2023 and lovingly maintained by its original owner, this beautifully appointed 3-bedroom, 2-bath home offers the perfect blend of modern comfort, thoughtful upgrades, and relaxed Delaware beach living. ✨ The open-concept floor plan creates a bright, welcoming atmosphere, ideal for everyday living and entertaining, while upgraded countertops add a stylish touch to the heart of the home. 🌿 Step outside to enjoy the back patio, landscaping, and irrigation system, all overlooking an open community common area that provides a peaceful backdrop and a welcome sense of space. 🏡 Offered fully furnished, this home is ready for you to move right in and start enjoying everything the coastal lifestyle has to offer! Residents can take advantage of the community's outdoor pool, while the low HOA adds even more value to this inviting neighborhood. ☀ Whether you're looking for a full-time residence, a relaxing beach getaway, or an investment opportunity, rentals of 30 days or longer are permitted, offering added flexibility. 📍 Conveniently located near Delaware's beautiful beaches, shopping, restaurants, schools, and major medical facilities, this nearly new home makes it easy to enjoy the best of coastal Delaware without sacrificing comfort or convenience. Simply unpack, settle in, and start enjoying the coastal lifestyle you've been looking for! 🌊
Coming soon 10/16
$395,000
31723 Impetus Rd, Lewes, DE 19958
3beds
1,584sqft
Single Family Residence
Built in 2023
8,276 Square Feet Lot
$-- Zestimate®
$249/sqft
$129/mo HOA
What's special
- 20 hours
- 38
- 4
Zillow last checked:
Listing updated:
Listed by:
Julie Gritton 302-645-1111,
Coldwell Banker Premier - Lewes 3026452881,
Co-Listing Agent: Sarah L. Russ 302-253-7281,
Coldwell Banker Premier - Lewes
Source: Bright MLS,MLS#: DESU2122408
Facts & features
Interior
Bedrooms & bathrooms
- Bedrooms: 3
- Bathrooms: 2
- Full bathrooms: 2
- Main level bathrooms: 2
- Main level bedrooms: 3
Basement
- Area: 0
Heating
- Forced Air, Natural Gas
Cooling
- Central Air, Electric
Appliances
- Included: Dishwasher, Dryer, Microwave, Oven/Range - Gas, Refrigerator, Stainless Steel Appliance(s), Washer, Tankless Water Heater, Gas Water Heater
Features
- Bathroom - Stall Shower, Bathroom - Tub Shower, Ceiling Fan(s), Combination Dining/Living, Combination Kitchen/Dining, Combination Kitchen/Living, Efficiency, Entry Level Bedroom, Open Floorplan, Kitchen Island, Primary Bath(s), Recessed Lighting, Upgraded Countertops, Walk-In Closet(s), Dry Wall
- Flooring: Luxury Vinyl, Carpet
- Doors: Sliding Glass, Insulated
- Windows: Energy Efficient, Screens, Sliding, Vinyl Clad, Window Treatments
- Has basement: No
- Has fireplace: No
Interior area
- Total structure area: 1,584
- Total interior livable area: 1,584 sqft
- Finished area above ground: 1,584
- Finished area below ground: 0
Property
Parking
- Total spaces: 6
- Parking features: Garage Faces Front, Concrete, Attached, Driveway, On Street
- Attached garage spaces: 2
- Uncovered spaces: 4
Accessibility
- Accessibility features: 2+ Access Exits, Accessible Doors, Doors - Swing In, Entry Slope <1'
Features
- Levels: One
- Stories: 1
- Patio & porch: Patio
- Exterior features: Sidewalks, Street Lights, Underground Lawn Sprinkler
- Pool features: Community
Lot
- Size: 8,276 Square Feet
- Features: Backs - Open Common Area, Cleared, Front Yard, Landscaped, Rear Yard, SideYard(s)
Details
- Additional structures: Above Grade, Below Grade
- Parcel number: 23411.00898.00
- Zoning: RESIDENTIAL
- Special conditions: Standard
Construction
Type & style
- Home type: SingleFamily
- Architectural style: Coastal,Craftsman
- Property subtype: Single Family Residence
Materials
- CPVC/PVC
- Foundation: Slab
- Roof: Architectural Shingle
Condition
- Excellent
- New construction: No
- Year built: 2023
Details
- Builder model: Lismore
- Builder name: D.R. Horton
Utilities & green energy
- Sewer: Private Sewer
- Water: Public
Community & HOA
Community
- Features: Pool
- Security: Carbon Monoxide Detector(s), Smoke Detector(s), Security System
- Subdivision: Woods At Burton Pond
HOA
- Has HOA: Yes
- Amenities included: Basketball Court, Common Grounds, Pool
- Services included: Common Area Maintenance, Maintenance Grounds, Pool(s), Road Maintenance, Snow Removal, Trash
- HOA fee: $386 quarterly
- HOA name: PREMIER COMMUNITY ASSOCIATION MANAGEMENT
Location
- Region: Lewes
Financial & listing details
- Price per square foot: $249/sqft
- Tax assessed value: $368,900
- Annual tax amount: $776
- Date on market: 10/16/2026
- Listing agreement: Exclusive Right To Sell
- Listing terms: Cash,Conventional,FHA,USDA Loan,VA Loan
- Inclusions: Fully Furnished
- Exclusions: Personal Items. Some Heirloom Items.
- Ownership: Fee Simple
- Road surface type: Black Top, Paved
Estimated market value
Not available
Estimated sales range
Not available
Not available
Price history
| Date | Event | Price |
|---|---|---|
| 4/14/2023 | Sold | $389,990$246/sqft |
Source:  Bright MLS #DESU2039746 Report a problem Bright MLS #DESU2039746 Report a problem | ||
Public tax history
Tax history is unavailable.
Monthly payment
Est. payment
Payment breakdown
Explore the cost of this home by adjusting the details. Changes won't be saved.Climate risks
Neighborhood: 19958
Nearby schools
Schools provided by the listing agent
- District: Cape Henlopen
Source: Bright MLS. This data may not be complete. We recommend contacting the local school district to confirm school assignments for this home.
Similar homes
- $399,0003 bd2 ba1.6k sqftNone Available, Lewes, DE 19958For Sale
 MLS ID #DESU2122182, S Walton Simpson, Walt Simpson Realty. Bright MLS
 - $414,9003 bd2 ba1.6k sqftNone Available, Lewes, DE 19958For Sale
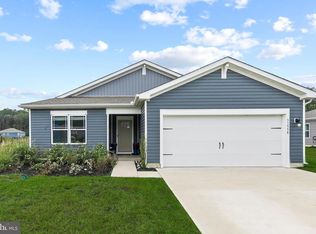 MLS ID #DESU2119674, Christian Schaffer, Northrop Realty. Bright MLS
 - $399,9003 bd2 ba1.5k sqftNone Available, Lewes, DE 19958For Sale
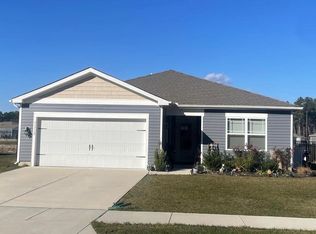 MLS ID #DESU2110714, Joe Kreisher, RE/MAX Associates. Bright MLS
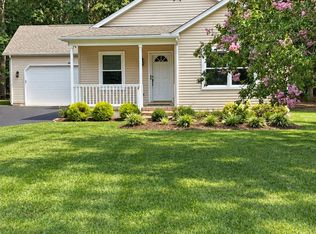
 - $399,9003 bd2 ba1.6k sqft8 Lake Shore Dr, Lewes, DE 19958For Sale By Owner
- $400,0003 bd2 ba1.7k sqftNone Available, Lewes, DE 19958For SaleMLS ID #DESU2115790, Michael Wilson, BHHS Fox & Roach-Greenville. Bright MLS
- $394,9003 bd2 ba1.4k sqftNone Available, Lewes, DE 19958For SaleMLS ID #DESU2118814, Ketanya Moore, Maverick Realty, LLC. Bright MLS
- $415,0003 bd2 ba1.4k sqftNone Available, Lewes, DE 19958For SaleMLS ID #DESU2121590, Nicholas Baldini, Patterson-Schwartz-Hockessin. Bright MLS
- $415,0004 bd2 ba1.4k sqftNone Available, Lewes, DE 19958For SaleMLS ID #DESU2113218, Leo Schwarz, Tesla Realty Group, LLC. Bright MLS
- $389,0003 bd2 ba1.3k sqftNone Available, Lewes, DE 19958For SaleMLS ID #DESU2117914, Beth Foster, BAY COAST REALTY. Bright MLS
- $495,0004 bd3 ba2.2k sqftNone Available, Lewes, DE 19958For SaleMLS ID #DESU2122422, Lee Ann Wilkinson, Berkshire Hathaway HomeServices PenFed Realty. Bright MLS
- $400,0003 bd2 ba1.9k sqftNone Available, Lewes, DE 19958For SaleMLS ID #DESU2117350, Matt Lunden, Keller Williams Realty. Bright MLS
- $424,0003 bd2 ba1.2k sqftNone Available, Lewes, DE 19958For SaleMLS ID #DESU2120870, Meme ELLIS, Keller Williams Realty. Bright MLS
- $424,9994 bd3 ba1.6k sqftNone Available, Lewes, DE 19958For SaleMLS ID #DESU2122006, Dustin Oldfather, Compass. Bright MLS
- $475,0003 bd2 ba1.5k sqftNone Available, Lewes, DE 19958For SaleMLS ID #DESU2121334, Julie Gritton, Coldwell Banker Premier - Lewes. Bright MLS
- $439,9002 bd2 ba1k sqftNone Available, Lewes, DE 19958For SaleMLS ID #DESU2120908, Lee Ann Wilkinson, Berkshire Hathaway HomeServices PenFed Realty. Bright MLS
- $465,0003 bd2 ba1.3k sqftNone Available, Lewes, DE 19958For SaleMLS ID #DESU2121612, Margaret Poisson, Century 21 Gold Key-Dover. Bright MLS
- $399,9903 bd2 ba1.5k sqftNone Available, Millsboro, DE 19966New ConstructionBright MLS
- $459,9993 bd2 ba1.9k sqftNone Available, Lewes, DE 19958For SaleMLS ID #DESU2120778, NANCY DELLA VECCHIO, NextHome Tomorrow Realty. Bright MLS
- $465,0003 bd2 ba1.3k sqftNone Available, Lewes, DE 19958For SaleMLS ID #DESU2120466, STACI WALLS, NextHome Tomorrow Realty. Bright MLS
