Welcome to this stunning, extensively upgraded 4-bedroom, 3.5-bathroom ranch home situated on over 6 acres in beautiful Jamesville, NY! This remarkable property offers the perfect combination of modern luxury, spacious living, and peaceful country charm. The main level features a gorgeous, beautifully upgraded kitchen, a dedicated dining room, a spacious and inviting living room, and a convenient first-floor laundry room. Three generously sized bedrooms include a beautiful primary suite complete with a private full bathroom. An additional full bathroom and a conveniently located half bathroom near the two garage complete the main level. The finished walk-out basement offers an incredible opportunity for multi-generational living or a private in-law suite, featuring its own kitchen, living room, dining area, bedroom, and full bathroom! An additional bonus room provides the potential for a fifth bedroom, home office, or recreational space. Step outside and discover everything this exceptional 6+ acre property has to offer! Enjoy your own private outdoor retreat featuring an in-ground swimming pool with a pool house, expansive horse pastures, a four stall horse barn, chicken coop, and carport. Whether you're an equestrian enthusiast, looking for a hobby farm, or simply dreaming of peaceful country living with plenty of room to roam, this property truly has it all! With extensive upgrades throughout, versatile living spaces, and an incredible setting, this one-of-a-kind Jamesville property is a rare opportunity you won't want to miss!
Active
$699,900
4126 Barker Hill Rd, Jamesville, NY 13078
4beds
3,668sqft
Single Family Residence
Built in 1965
6.02 Acres Lot
$-- Zestimate®
$191/sqft
$-- HOA
What's special
Chicken coopAdditional bonus roomFour stall horse barnPrivate outdoor retreatDedicated dining roomConvenient first-floor laundry roomExpansive horse pastures
- 11 hours
- 307
- 18
Zillow last checked:
Listing updated:
Listed by:
Move Real Estate 315-925-4288,
Thomas Tarry JR 315-430-4894,
Jodi Tarry 315-558-3966,
Move Real Estate
Source: NYSAMLSs,MLS#: S1723607 Originating MLS: Syracuse
Facts & features
Interior
Bedrooms & bathrooms
- Bedrooms: 4
- Bathrooms: 4
- Full bathrooms: 3
- 1/2 bathrooms: 1
- Main level bathrooms: 3
- Main level bedrooms: 3
Heating
- Gas, Baseboard
Cooling
- Central Air
Appliances
- Included: Double Oven, Dryer, Dishwasher, Electric Oven, Electric Range, Gas Water Heater, Microwave, Refrigerator, Washer, Water Purifier Owned
- Laundry: Main Level
Features
- Ceiling Fan(s), Separate/Formal Dining Room, Entrance Foyer, Eat-in Kitchen, Separate/Formal Living Room, Hot Tub/Spa, Kitchen Island, Pantry, See Remarks, Sliding Glass Door(s), Solid Surface Counters, Bedroom on Main Level, Convertible Bedroom, In-Law Floorplan, Main Level Primary, Primary Suite
- Flooring: Hardwood, Tile, Varies, Vinyl
- Doors: Sliding Doors
- Basement: Full,Finished,Walk-Out Access
- Number of fireplaces: 2
Interior area
- Total structure area: 3,668
- Total interior livable area: 3,668 sqft
Video & virtual tour
Property
Parking
- Total spaces: 2
- Parking features: Attached, Garage
- Attached garage spaces: 2
Features
- Levels: One
- Stories: 1
- Patio & porch: Deck
- Exterior features: Blacktop Driveway, Deck, Fence, Pool
- Pool features: In Ground
- Has spa: Yes
- Spa features: Hot Tub
- Fencing: Partial
Lot
- Size: 6.02 Acres
- Dimensions: 350 x 780
- Features: Agricultural, Rectangular, Rectangular Lot
Details
- Additional structures: Barn(s), Outbuilding, Other, Poultry Coop, Pool House
- Parcel number: 31340000100000030110000000
- Special conditions: Standard
Construction
Type & style
- Home type: SingleFamily
- Architectural style: Ranch
- Property subtype: Single Family Residence
Materials
- Blown-In Insulation, Vinyl Siding
- Foundation: Block
- Roof: Asphalt,Shingle
Condition
- Resale
- Year built: 1965
Utilities & green energy
- Electric: Circuit Breakers
- Sewer: Septic Tank
- Water: Other, See Remarks, Well
- Utilities for property: Electricity Connected, High Speed Internet Available
Community & HOA
Community
- Subdivision: Section A
Location
- Region: Jamesville
Financial & listing details
- Price per square foot: $191/sqft
- Tax assessed value: $181,000
- Annual tax amount: $7,365
- Date on market: 10/22/2026
- Listing terms: Cash,Conventional,FHA,USDA Loan,VA Loan
Estimated market value
Not available
Estimated sales range
Not available
Not available
Price history
| Date | Event | Price |
|---|---|---|
| 10/22/2026 | Listed for sale | $699,900+234.9%$191/sqft |
Source:  NYSAMLSs #S1723607 Report a problem | ||
| 4/29/2015 | Sold | $209,000-16.4%$57/sqft |
Source: NYSAMLSs #S313501 Report a problem | ||
| 9/27/2014 | Listing removed | $249,900$68/sqft |
Source: RealtyUSA #313501 Report a problem | ||
| 8/14/2014 | Price change | $249,900-16.7%$68/sqft |
Source: RealtyUSA #313501 Report a problem | ||
| 6/24/2014 | Price change | $299,900-7.7%$82/sqft |
Source: RealtyUSA #313501 Report a problem | ||
| 6/17/2014 | Listed for sale | $324,900$89/sqft |
Source: RealtyUSA #313501 Report a problem | ||
Public tax history
| Year | Property taxes | Tax assessment |
|---|---|---|
| 2025 | -- | $181,000 |
| 2024 | -- | $181,000 |
| 2023 | -- | $181,000 |
| 2022 | -- | $181,000 |
| 2021 | -- | $181,000 |
| 2020 | -- | $181,000 |
| 2019 | -- | $181,000 |
| 2018 | -- | $181,000 |
| 2017 | $5,820 +155.5% | $181,000 |
| 2016 | $2,278 | $181,000 +11% |
| 2015 | -- | $163,000 |
| 2014 | -- | $163,000 |
| 2013 | -- | $163,000 |
| 2012 | -- | $163,000 |
| 2011 | -- | $163,000 |
| 2010 | -- | $163,000 |
| 2009 | -- | $163,000 |
| 2008 | -- | $163,000 |
| 2007 | -- | $163,000 |
| 2006 | -- | $163,000 +28.3% |
| 2005 | -- | $127,000 |
| 2004 | -- | $127,000 |
| 2003 | -- | $127,000 +10.4% |
| 2002 | -- | $115,000 |
| 2001 | -- | $115,000 |
| 2000 | -- | $115,000 |
Find assessor info on the county website
Monthly payment
Climate risks
Neighborhood: 13078
Nearby schools
Schools provided by the listing agent
- District: LaFayette
Source: NYSAMLSs. This data may not be complete. We recommend contacting the local school district to confirm school assignments for this home.
- $335,6004 bd2 ba1.8k sqft4136 Barker Hill Rd, Jamesville, NY 13078Off Market
- $73,571-- bd-- ba-- sqft4126 Barker Hill Rd, Jamesville, NY 13078Off Market
- $354,4004 bd2 ba1.8k sqft4146 Barker Hill Rd, Jamesville, NY 13078Off Market
- $480,4003 bd3 ba1.7k sqft4130 Barker Hill Rd, Jamesville, NY 13078Off Market

Similar homes
- $698,7005 bd3 ba2.2k sqft4181 Barker Hill Rd, Jamesville, NY 13078For Sale
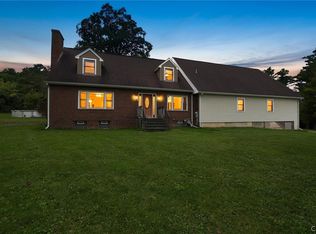
 MLS ID #S1719435, Samantha Dougherty, Listing by: NextHome CNY Realty. NYSAMLSs
- $699,9996 bd5 ba3.3k sqft6139 Thunderhead Ln, Jamesville, NY 13078For Sale
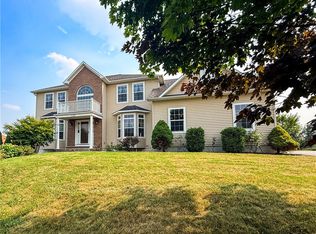 MLS ID #R1698832, Lynette A. Wilson, Listing by: L Wilson Realty. NYSAMLSs
- $699,0003 bd3 ba2.7k sqft4132 Westshore Manor Rd, Jamesville, NY 13078For Sale
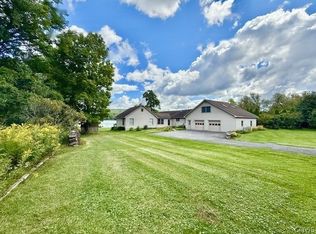 MLS ID #S1720489, Andrea Bucci, Listing by: Acropolis Realty Group LLC. NYSAMLSs
- $759,9004 bd3 ba3k sqft5134 Yellow Wood Pkwy, Jamesville, NY 13078For Sale
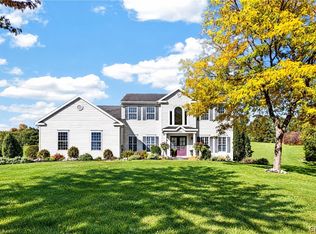 MLS ID #S1720452, Cheri Scicchitano, Listing by: Acropolis Realty Group LLC. NYSAMLSs
- $749,0005 bd5 ba4k sqft6980 Woodchuck Hill Rd, Fayetteville, NY 13066For SaleMLS ID #S1713362, Lynn Pirro Burns, Listing by: Howard Hanna Real Estate. NYSAMLSs
- $769,9004 bd5 ba4.3k sqft6003 Bay Hill Cir, Jamesville, NY 13078For SaleMLS ID #S1700061, R. Matthew Ragan J.D. LL.M., Listing by: Howard Hanna Real Estate. NYSAMLSs
- $932,0003 bd3 ba1.9k sqft4453 Southwood Heights Dr, Jamesville, NY 13078For SaleMLS ID #S1721046, Jessica Dempsey, Listing by: Chapin Real Estate. NYSAMLSs
- $724,9004 bd3 ba2.5k sqft4434 Gray Wing Ln, Onondaga, NY 13078New ConstructionMLS ID #S1679627, Robert DeForest III, Listing by: Cordelle Realty. NYSAMLSs
- $449,0005 bd3 ba3k sqft232 Lockwood Rd, Syracuse, NY 13214For SaleMLS ID #S1724185, Jennifer Young, Listing by: Howard Hanna Real Estate. NYSAMLSs
- $730,0005 bd4 ba3.2k sqft5840 Pierson Rd, Fayetteville, NY 13066For SaleMLS ID #S1708142, Tim M McCarthy, Listing by: Hunt Real Estate ERA. NYSAMLSs
- $725,0004 bd3 ba3.2k sqft4378 Winding Creek Rd, Manlius, NY 13104For SaleMLS ID #S1720542, Chip Hodgkins, Listing by: Hunt Real Estate ERA. NYSAMLSs
- $379,9004 bd2 ba2k sqft5111 Brockway Ln, Fayetteville, NY 13066For SaleMLS ID #S1718618, Kevin Hanlon, Listing by: Coldwell Banker Prime Prop,Inc. NYSAMLSs
- $529,9004 bd3 ba2.5k sqft8263 Kirkville Rd, Kirkville, NY 13082For SaleMLS ID #S1723508, Dante Belmonte, Listing by: Hunt Real Estate ERA. NYSAMLSs
- $989,0004 bd3 ba2.8k sqft4430 Southwood Heights Dr, Jamesville, NY 13078For SaleMLS ID #S1660961, Robert DeForest III, Listing by: Cordelle Realty. NYSAMLSs
- $575,0004 bd4 ba3k sqft15 Bovington Ln, Fayetteville, NY 13066For SaleMLS ID #S1713638, R. Matthew Ragan J.D. LL.M., Listing by: Howard Hanna Real Estate. NYSAMLSs
- $719,0004 bd4 ba2.8k sqft204 Wey Bridge Ter, Camillus, NY 13031For SaleMLS ID #S1720819, Lori A. Harrington, Listing by: Howard Hanna Real Estate. NYSAMLSs
- $679,9005 bd4 ba3.7k sqft7204 Mint Wood Ln, Fayetteville, NY 13066For SaleMLS ID #S1688456, R. Matthew Ragan J.D. LL.M., Listing by: Howard Hanna Real Estate. NYSAMLSs
- $519,9004 bd4 ba3k sqft416 Churchill Ln, Fayetteville, NY 13066For SaleMLS ID #S1719235, Holly Kane, Listing by: Coldwell Banker Prime Prop,Inc. NYSAMLSs
