What's Special: 1st Floor Primary Suite | No Rear Neighbors | Greenbelt View.
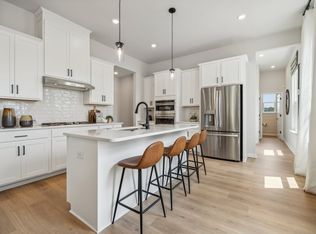
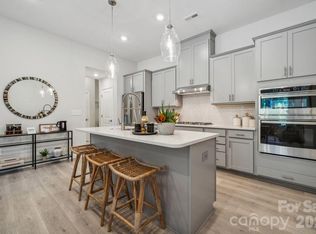
New Construction - July Completion! Built by America's Most Trusted Homebuilder. Welcome to the Tahoe at 3174 Beacon Heights Road in Ridge at Sugar Creek. This beautiful two-story townhome in Indian Land, SC offers 26 feet of thoughtfully designed living space and a main floor primary suite for ultimate convenience. Step inside from the rear two-car garage to find a handy drop zone and a half bath. From there, the heart of the home unfolds—a bright gourmet kitchen with casual dining that flows into an inviting great room. Nearby, you’ll find the laundry room and the spacious primary suite. The primary bath features dual sinks, a walk-in shower, and a generous walk-in closet. Upstairs, a welcoming loft sits at the top of the stairs, perfect for relaxing or entertaining. Two additional bedrooms share a full bath, and you’ll love the extra storage and flexible space that make this home as practical as it is stylish. Pool and cabana now open! Ridge at Sugar Creek is a friendly community with a new pool and planned greenway trail. Just 4.5 miles to Ballantyne, plus easy access to I-77, I-485, and local dining and entertainment makes life here connected and vibrant. Additional Highlights Include: Dual primary suites, separate tub and shower in primary bath, shower ledge at the bedroom down, study in place of flex, gourmet kitchen, and the ability to personalize design selections. Photos are for representative purposes only. MLS#4329298
Closed
Zillow last checked:
Listing updated:
Bought with:
Non Member
Canopy Administration
Source: Canopy MLS as distributed by MLS GRID,MLS#: 4329298
Price history
| Date | Event | Price |
|---|---|---|
| 7/27/2026 | Sold | $530,000-0.7%$222/sqft |
Source:  Canopy MLS as distributed by MLS GRID #4329298 Report a problem Canopy MLS as distributed by MLS GRID #4329298 Report a problem | ||
| 4/14/2026 | Pending sale | $533,640$223/sqft |
Source: Canopy MLS as distributed by MLS GRID #4329298 Report a problem | ||
| 1/2/2026 | Price change | $533,640+3.6%$223/sqft |
Source: Canopy MLS as distributed by MLS GRID #4329298 Report a problem | ||
| 12/12/2025 | Listed for sale | $515,270$216/sqft |
Source: Canopy MLS as distributed by MLS GRID #4329298 Report a problem | ||
Nearby homes
- $528,0004 bd4 ba2.3k sqft3174 Beacon Heights Rd, Indian Land, NC 29707Off Market
- $516,1204 bd4 ba2.3k sqft3178 Beacon Heights Rd, Indian Land, SC 29707Pending

- $510,8004 bd4 ba2.3k sqft3178 Beacon Heights Rd, Indian Land, NC 29707Off Market
- $483,7804 bd4 ba2.3k sqft3170 Beacon Heights Rd, Indian Land, SC 29707Sold
Get a cash offer in 3 minutes
Find out how much your home could sell for in as little as 3 minutes with a no-obligation cash offer.
Estimated market value
$528,000
