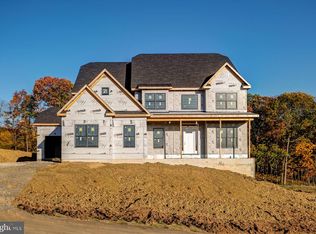
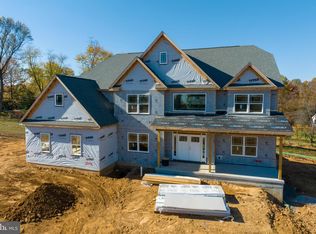
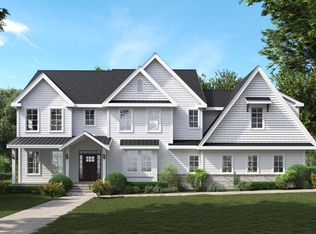
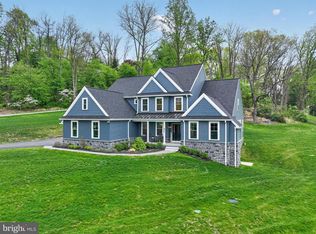
Luxury Living Awaits in the Rosebank Diamond by Eddy Homes Step into elegance with the Rosebank Diamond, a thoughtfully designed home that blends modern luxury with timeless charm. This stunning floor plan offers spacious, open-concept living with high-end finishes and impeccable craftsmanship throughout. As you enter, you're greeted by a grand two-story foyer that flows seamlessly into the expansive great room, featuring soaring ceilings and abundant natural light. The gourmet kitchen is a chef’s dream, complete with premium appliances, a large center island, and stylish cabinetry, perfect for entertaining. The first-floor owner’s suite is a private retreat, boasting a spa-like ensuite bathroom and a generous walk-in closet. Upstairs, you'll find well-appointed secondary bedrooms, a versatile loft space, and additional options to customize the home to fit your lifestyle. With luxury finishes, energy-efficient features, and expert craftsmanship, the Rosebank Diamond is designed for those who appreciate both comfort and sophistication. You can build this home in the sought-after community of Garnet Pointe, this home offers convenience, style, and the quality you expect from Eddy Homes. Schedule your private tour today and experience the Rosebank Diamond difference! Visit EddyHomes website for a virtual tour and more photos.
Pending
$1,641,602
3174 Ridgeview Ct #14, Garnet Valley, PA 19060
5beds
4,326sqft
Est.: Get pre-qualified
Single Family Residence
Built in 2025
0.75 Acres Lot
$1,619,200 Zestimate®
$379/sqft
$215/mo HOA
What's special
Luxury finishesStylish cabinetryVersatile loft spacePremium appliancesAbundant natural lightTwo-story foyerSecondary bedrooms
- 455 days |
- 32 |
- 0 |
Zillow last checked:
Listing updated:
Listed by:
Alex Ercole 570-412-9274,
Keller Williams Real Estate -Exton 6103634300,
Listing Team: Luxe Local Real Estate, Co-Listing Team: Luxe Local Real Estate,Co-Listing Agent: Erica A Walker 610-462-9907,
Keller Williams Real Estate -Exton
Source: Bright MLS,MLS#: PADE2084856
Facts & features
Interior
Bedrooms & bathrooms
- Bedrooms: 5
- Bathrooms: 5
- Full bathrooms: 4
- 1/2 bathrooms: 1
- Main level bathrooms: 2
- Main level bedrooms: 1
Rooms
- Room types: Primary Bedroom, Bedroom 2, Bedroom 3, Bedroom 4, Breakfast Room, Study, Great Room, Laundry, Bathroom 2, Primary Bathroom, Full Bath, Half Bath
Primary bedroom
- Level: Upper
- Area: 324 Square Feet
- Dimensions: 18 X 18
Bedroom 2
- Level: Upper
- Area: 168 Square Feet
- Dimensions: 12 X 14
Bedroom 3
- Level: Upper
- Area: 132 Square Feet
- Dimensions: 12 X 11
Bedroom 4
- Level: Upper
- Area: 121 Square Feet
- Dimensions: 11 X 11
Bedroom 4
- Level: Main
- Area: 238 Square Feet
- Dimensions: 17 X 14
Primary bathroom
- Level: Upper
- Area: 156 Square Feet
- Dimensions: 12 X 13
Bathroom 2
- Level: Upper
- Area: 54 Square Feet
- Dimensions: 6 X 9
Breakfast room
- Level: Main
- Area: 216 Square Feet
- Dimensions: 12 X 18
Other
- Level: Main
- Area: 35 Square Feet
- Dimensions: 7 X 5
Great room
- Level: Main
- Area: 289 Square Feet
- Dimensions: 17 X 17
Half bath
- Level: Main
- Area: 36 Square Feet
- Dimensions: 6 X 6
Laundry
- Level: Upper
- Area: 48 Square Feet
- Dimensions: 6 X 8
Mud room
- Level: Main
- Area: 96 Square Feet
- Dimensions: 12 X 8
Study
- Level: Main
- Area: 132 Square Feet
- Dimensions: 12 X 11
Heating
- Forced Air, Natural Gas
Cooling
- Central Air, Electric
Appliances
- Included: Microwave, Disposal, Dishwasher, Energy Efficient Appliances, Ice Maker, Range Hood, Stainless Steel Appliance(s), Gas Water Heater
- Laundry: Upper Level, Laundry Room, Mud Room
Features
- 9'+ Ceilings, Dry Wall, 2 Story Ceilings, Tray Ceiling(s)
- Flooring: Carpet, Ceramic Tile, Hardwood
- Basement: Full
- Number of fireplaces: 1
- Fireplace features: Gas/Propane
Interior area
- Total structure area: 4,326
- Total interior livable area: 4,326 sqft
- Finished area above ground: 4,326
Property
Parking
- Total spaces: 6
- Parking features: Garage Faces Side, Attached, Driveway
- Attached garage spaces: 3
- Uncovered spaces: 3
Accessibility
- Accessibility features: None
Features
- Levels: Two
- Stories: 2
- Patio & porch: Patio
- Pool features: None
Lot
- Size: 0.75 Acres
Details
- Additional structures: Above Grade
- Parcel number: NO TAX RECORD
- Zoning: RES
- Special conditions: Standard
Construction
Type & style
- Home type: SingleFamily
- Architectural style: Colonial,Traditional
- Property subtype: Single Family Residence
Materials
- Stone, HardiPlank Type
- Foundation: Concrete Perimeter
- Roof: Architectural Shingle
Condition
- Excellent
- New construction: Yes
- Year built: 2025
Details
- Builder model: Rosebank Diamond
- Builder name: Eddy Homes
Utilities & green energy
- Sewer: Public Sewer
- Water: Public
Community & HOA
Community
- Subdivision: Garnet Pointe
HOA
- Has HOA: Yes
- HOA fee: $215 monthly
- HOA name: GARNET POINTE HOA
Location
- Region: Garnet Valley
- Municipality: BETHEL TWP
Financial & listing details
- Price per square foot: $379/sqft
- Date on market: 2/26/2025
- Listing agreement: Exclusive Agency
- Ownership: Fee Simple
Estimated market value
$1,619,200
$1.54M - $1.70M
$6,468/mo
Price history
| Date | Event | Price |
|---|---|---|
| 9/18/2025 | Pending sale | $1,641,602+11.3%$379/sqft |
Source:  Bright MLS #PADE2084856 Report a problem Bright MLS #PADE2084856 Report a problem | ||
| 9/2/2025 | Listing removed | $1,474,900$341/sqft |
Source: Bright MLS #PADE2097512 Report a problem | ||
| 2/27/2025 | Listed for sale | $1,474,900+5.4%$341/sqft |
Source: Bright MLS #PADE2084856 Report a problem | ||
| 11/7/2024 | Listing removed | $1,399,900$324/sqft |
Source: Bright MLS #PADE2075840 Report a problem | ||
| 9/19/2024 | Listed for sale | $1,399,900$324/sqft |
Source: Bright MLS #PADE2075840 Report a problem | ||
| 8/26/2024 | Listing removed | $1,399,900$324/sqft |
Source: Bright MLS #PADE2073700 Report a problem | ||
| 8/16/2024 | Price change | $1,399,900-7.3%$324/sqft |
Source: Bright MLS #PADE2073700 Report a problem | ||
| 7/9/2024 | Listed for sale | $1,509,900$349/sqft |
Source: Bright MLS #PADE2071152 Report a problem | ||
Public tax history
Tax history is unavailable.
Monthly payment
Est. payment$--/mo
Payment breakdown
Explore the cost of this home by adjusting the details. Changes won't be saved.
All calculations are estimates and provided by Zillow, Inc. for informational purposes only. Actual amounts may vary.
HOA fees may include property taxes on listings classified as Co-Ops. Contact the listing agent and/or owner for fee details.
Mortgage interest rates are dependent on a number of factors, including credit score, down payment, and repayment length. Interest rate data provided by Zillow Group Marketplace, Inc. as of 1/1/1970 from various mortgage lenders with which we have lead or other similar arrangements; the Estimated Payment is an average of those rates.
See how much you could borrow to make a competitive offer.
Climate risks
Neighborhood: 19060
Nearby schools
GreatSchools rating
- 9/10Bethel Springs El SchoolGrades: K-5Distance: 0.6 mi
- 10/10Garnet Valley Middle SchoolGrades: 6-8Distance: 2.7 mi
- 10/10Garnet Valley High SchoolGrades: 9-12Distance: 2.1 mi
Schools provided by the listing agent
- High: Garnet Valley High
- District: Garnet Valley
Source: Bright MLS. This data may not be complete. We recommend contacting the local school district to confirm school assignments for this home.
A local agent can set up tours, give advice and negotiate with sellers.

- Pennsylvania
- Delaware County
- Garnet Valley
- 19060
- 3174 Ridgeview Ct Unit 14
Nearby cities
Nearby zip codes
Other Garnet Valley Topics
