More space. More finished. More already done. This 2018 Marion ranch packs 3,207 finished SF, 4 bedrooms, 3 full baths and a heated 3-car garage into a home that's approx. 20 minutes from downtown Cedar Rapids. The bright, open main level features 10' ceilings, fireplace and a white kitchen with quartz counters, island, pantry and abundant storage. The primary suite offers a tiled bath, walk-in closet and direct laundry access. Downstairs, nearly 1,400 finished SF adds a 4th bedroom, full bath, fireplace and a huge second living space with room to gather, work, play or host. Outside, there's nothing waiting on your someday list: enjoy the fenced yard, low-maintenance PVC deck and gas lines for grilling and a fire pit. Add California Closets, garage floor drain and Linn-Mar schools, and this is a lot of finished, functional home for $498,900. New water heater, smart thermostat, & whole-home humidity control keep everything running smoothly. Zoned Indian Creek, Excelsior, & Linn Mar
For sale
$498,900
3176 Artesian Rd, Marion, IA 52302
4beds
3,207sqft
Single Family Residence, Residential
Built in 2018
10,018 Square Feet Lot
$490,700 Zestimate®
$156/sqft
$-- HOA
What's special
Garage floor drainDirect laundry accessHuge second living spaceWalk-in closetBright open main levelFenced yardLow-maintenance pvc deck
- 19 days
- 398
- 32
Zillow last checked:
Listing updated:
Listed by:
Ashley Bermel 319-855-0248,
Urban Acres Real Estate
Source: Iowa City Area AOR,MLS#: 202605263
Facts & features
Interior
Bedrooms & bathrooms
- Bedrooms: 4
- Bathrooms: 3
- Full bathrooms: 3
Rooms
- Room types: Primary Bath
Heating
- Natural Gas, Forced Air
Cooling
- Ceiling Fan(s), Central Air
Appliances
- Included: Plumbed For Ice Maker, Microwave, Refrigerator
- Laundry: Lower Level, In Hall, Main Level, Laundry Room
Features
- High Ceilings, Entrance Foyer, Primary On Main Level, Breakfast Bar, Kitchen Island, Pantry
- Flooring: Carpet, LVP, Tile
- Basement: Finished,Full,Walk-Out Access
- Number of fireplaces: 2
- Fireplace features: Living Room, In LL, Gas, Electric
Interior area
- Total structure area: 3,207
- Total interior livable area: 3,207 sqft
- Finished area above ground: 1,812
- Finished area below ground: 1,395
Property
Parking
- Total spaces: 3
- Parking features: Heated Garage
- Has attached garage: Yes
Features
- Levels: One
- Stories: 1
- Patio & porch: Deck
- Fencing: Fenced
Lot
- Size: 10,018 Square Feet
- Dimensions: 81 x 123
- Features: Less Than Half Acre, Level
Details
- Parcel number: 102025100600000
- Zoning: RESIDENTIAL
- Special conditions: Standard
Construction
Type & style
- Home type: SingleFamily
- Property subtype: Single Family Residence, Residential
Materials
- Vinyl, Partial Stone, Frame
Condition
- Year built: 2018
Utilities & green energy
- Sewer: Public Sewer
- Water: Public
Community & HOA
Community
- Features: Sidewalks
- Security: Smoke Detector(s)
- Subdivision: CHAMPIONS ESTATES
Location
- Region: Marion
Financial & listing details
- Price per square foot: $156/sqft
- Tax assessed value: $465,500
- Annual tax amount: $9,048
- Date on market: 8/28/2026
- Listing terms: Cash,Conventional
Estimated market value
$490,700
$466,000 - $515,000
$3,550/mo
Price history
| Date | Event | Price |
|---|---|---|
| 7/10/2026 | Listed for sale | $498,900$156/sqft |
Source:  CRAAR, CDRMLS #2604878 Report a problem CRAAR, CDRMLS #2604878 Report a problem | ||
Public tax history
| Year | Property taxes | Tax assessment |
|---|---|---|
| 2025 | $9,048 +2.7% | $465,500 -2.8% |
| 2024 | $8,812 +14.7% | $479,100 |
| 2023 | $7,680 +4.9% | $479,100 +35% |
| 2022 | $7,320 +12.9% | $355,000 |
| 2021 | $6,486 +45.3% | $355,000 +23.3% |
| 2020 | $4,464 +4111.3% | $287,800 +42.8% |
| 2019 | $106 +1.9% | $201,600 +4282.6% |
| 2018 | $104 | $4,600 |
Find assessor info on the county website
Monthly payment
Est. payment
Payment breakdown
Explore the cost of this home by adjusting the details. Changes won't be saved.Climate risks
Neighborhood: 52302
Nearby schools
Schools provided by the listing agent
- Elementary: IndianCrk
- Middle: Excelsior
- High: LinnMar
Source: Iowa City Area AOR. This data may not be complete. We recommend contacting the local school district to confirm school assignments for this home.

Similar homes
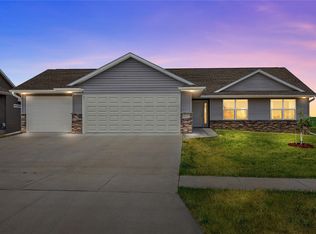
- $525,0004 bd3 ba2.6k sqft3170 Stanley Cup Dr, Marion, IA 52302For Sale
 MLS ID #2605581, Steve Siefert, Realty87. CRAAR, CDRMLS
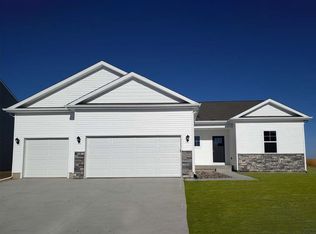
 - $455,0004 bd3 ba2.4k sqft5415 Triple Crown Dr, Marion, IA 52302For Sale
 MLS ID #202603529, Carla Werning. Iowa City Area AOR
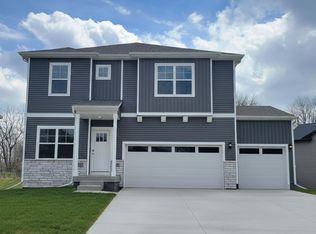
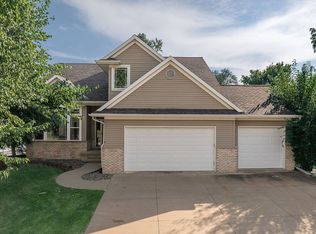
 - $515,0005 bd4 ba3.8k sqft2654 Mulberry Ct, Marion, IA 52302For Sale By Owner
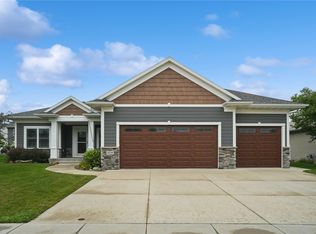
- $484,9005 bd3 ba3.3k sqft1217 Rolling Glen Dr, Marion, IA 52302For Sale
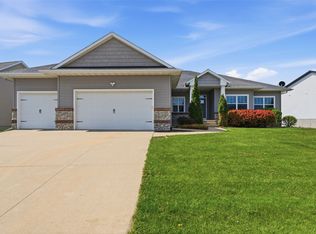 MLS ID #2603137, Eric Lamp, Epique Realty. CRAAR, CDRMLS
