Welcome to this stunning two story brick colonial tucked away on a quiet, road in Rochester Hills. This beautifully maintained home offers a perfect blend of space, elegance, and comfort, starting the moment you step into the grand two story foyer. The main level flows naturally through formal spaces accented by elegant crown moldings. With four spacious bedrooms plus a private office that can easily serve as a fifth bedroom, along with three and a half baths, there is plenty of room for everyone. Upstairs features gorgeous cherry wood floors that lead to a generous primary suite complete with a walk-in closet. Outside, you will love the peace and quiet of the completely private, fully fenced in backyard that features a nice brick patio ideal for entertaining. Enjoy the benefits of municipal water and sewer conveniences all within the acclaimed Avondale School District. This home is completely move in ready and waiting for you.
For sale
Price cut: $10K (9/6)
$519,900
3178 Avalon Rd, Rochester Hills, MI 48309
4beds
2,512sqft
Single Family Residence
Built in 2008
0.28 Acres Lot
$517,200 Zestimate®
$207/sqft
$-- HOA
What's special
- 61 days
- 3,355
- 177
Likely to sell faster than
Zillow last checked:
Listing updated:
Listed by:
Rrok Koleci 586-229-1500,
RK Real Estate LLC 586-229-1500
Source: Realcomp II,MLS#: 20261053922
Facts & features
Interior
Bedrooms & bathrooms
- Bedrooms: 4
- Bathrooms: 4
- Full bathrooms: 3
- 1/2 bathrooms: 1
Primary bedroom
- Level: Second
- Area: 228
- Dimensions: 19 X 12
Bedroom
- Level: Second
- Area: 100
- Dimensions: 10 X 10
Bedroom
- Level: Second
- Area: 100
- Dimensions: 10 X 10
Bedroom
- Level: Second
- Area: 156
- Dimensions: 13 X 12
Primary bathroom
- Level: Second
- Area: 228
- Dimensions: 19 X 12
Other
- Level: Second
- Area: 154
- Dimensions: 14 X 11
Other
- Level: Second
- Area: 80
- Dimensions: 10 X 8
Other
- Level: Entry
- Area: 24
- Dimensions: 8 X 3
Dining room
- Level: Entry
- Area: 110
- Dimensions: 11 X 10
Family room
- Level: Entry
- Area: 272
- Dimensions: 17 X 16
Kitchen
- Level: Entry
- Area: 315
- Dimensions: 21 X 15
Living room
- Level: Entry
- Area: 165
- Dimensions: 15 X 11
Mud room
- Level: Entry
- Area: 40
- Dimensions: 8 X 5
Heating
- Forced Air, Natural Gas
Appliances
- Included: Dishwasher, Disposal, Dryer, Free Standing Electric Oven, Microwave, Washer
Features
- High Speed Internet
- Basement: Unfinished,Walk Up Access
- Has fireplace: No
Interior area
- Total interior livable area: 2,512 sqft
- Finished area above ground: 2,512
Video & virtual tour
Property
Parking
- Total spaces: 2
- Parking features: Two Car Garage, Attached
- Attached garage spaces: 2
Features
- Levels: Two
- Stories: 2
- Entry location: GroundLevel
- Pool features: None
Lot
- Size: 0.28 Acres
- Dimensions: 60 x 200
Details
- Parcel number: 1531151035
- Special conditions: Corporate Relocation,Short Sale No
Construction
Type & style
- Home type: SingleFamily
- Architectural style: Colonial
- Property subtype: Single Family Residence
Materials
- Brick, Vinyl Siding
- Foundation: Basement, Poured, Sump Pump
- Roof: Asphalt
Condition
- New construction: No
- Year built: 2008
Utilities & green energy
- Sewer: Public Sewer
- Water: Public
Community & HOA
Community
- Subdivision: SUPRVRS OF DODGE AUBURN PARK
HOA
- Has HOA: No
Location
- Region: Rochester Hills
Financial & listing details
- Price per square foot: $207/sqft
- Tax assessed value: $213,310
- Annual tax amount: $11,519
- Date on market: 7/16/2026
- Cumulative days on market: 61 days
- Listing agreement: Exclusive Right To Sell
- Listing terms: Cash,Conventional,FHA,Va Loan
Estimated market value
$517,200
$491,000 - $543,000
$3,444/mo
Price history
| Date | Event | Price |
|---|---|---|
| 9/6/2026 | Price change | $519,900-1.9%$207/sqft |
Source:  Realcomp II #20261053922 Report a problem Realcomp II #20261053922 Report a problem | ||
| 8/19/2026 | Price change | $529,900-5%$211/sqft |
Source: Realcomp II #20261053922 Report a problem | ||
| 7/30/2026 | Price change | $557,500-1.3%$222/sqft |
Source: Realcomp II #20261053922 Report a problem | ||
| 7/16/2026 | Listed for sale | $565,000+34.4%$225/sqft |
Source: Realcomp II #20261053922 Report a problem | ||
| 9/6/2023 | Listing removed | -- |
Source: Zillow Rentals Report a problem | ||
| 8/4/2023 | Price change | $2,995-5.7%$1/sqft |
Source: Zillow Rentals Report a problem | ||
| 6/16/2023 | Listed for rent | $3,175$1/sqft |
Source: Zillow Rentals Report a problem | ||
| 7/11/2022 | Sold | $420,420-2%$167/sqft |
Source: Realcomp II #2220040750 Report a problem | ||
| 6/24/2022 | Pending sale | $429,000$171/sqft |
Source: Realcomp II #2220040750 Report a problem | ||
| 6/21/2022 | Listing removed | -- |
Source: Realcomp II #2220040750 Report a problem | ||
| 6/18/2022 | Pending sale | $429,000$171/sqft |
Source: Realcomp II #2220040750 Report a problem | ||
| 6/8/2022 | Price change | $429,000-4.5%$171/sqft |
Source: Realcomp II #2220040750 Report a problem | ||
| 5/28/2022 | Listed for sale | $449,000+26.5%$179/sqft |
Source: Realcomp II #2220040750 Report a problem | ||
| 6/14/2019 | Sold | $355,000-4%$141/sqft |
Source: Public Record Report a problem | ||
| 3/26/2019 | Listed for sale | $369,900+79.6%$147/sqft |
Source: Century 21 Town & Country-Troy #219025161 Report a problem | ||
| 10/5/2011 | Sold | $206,000-8.4%$82/sqft |
Source:  MiRealSource #31062155 Report a problem MiRealSource #31062155 Report a problem | ||
| 9/3/2011 | Price change | $225,000+7.2%$90/sqft |
Source: Keller Williams Realty Troy #211066924 Report a problem | ||
| 7/17/2011 | Price change | $209,900-6.7%$84/sqft |
Source: Great Day Real Estate, LLC #211066924 Report a problem | ||
| 6/25/2011 | Listed for sale | $225,000$90/sqft |
Source: Great Day Real Estate, LLC #211066924 Report a problem | ||
Public tax history
| Year | Property taxes | Tax assessment |
|---|---|---|
| 2025 | -- | $274,060 +11% |
| 2024 | -- | $246,800 +25.2% |
| 2023 | -- | $197,050 +6.9% |
| 2022 | -- | $184,310 -3.6% |
| 2021 | -- | $191,280 |
| 2020 | -- | -- |
| 2019 | -- | $166,020 +11.3% |
| 2018 | $3,507 +2% | $149,110 +2.6% |
| 2017 | $3,440 | $145,290 +8.6% |
| 2015 | -- | $133,740 +20.6% |
| 2014 | -- | $110,880 |
Find assessor info on the county website
Monthly payment
Est. payment
Payment breakdown
Explore the cost of this home by adjusting the details. Changes won't be saved.Climate risks
Neighborhood: 48309

Similar homes
- $649,9004 bd3 ba3.5k sqft3332 Empire Dr, Rochester Hills, MI 48309For Sale

 MLS ID #20261074256, Ha Nguyen, Remerica Integrity. Realcomp II
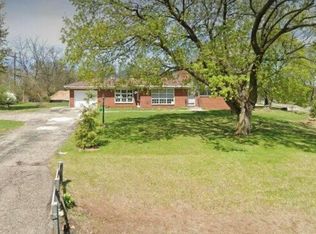
 - $474,9004 bd3 ba2.1k sqft2871 Harvey St, Rochester Hills, MI 48309For Sale

 MLS ID #50212543, Matthew T Dababneh, Keller Williams Realty Lakeside. MiRealSource
 - $375,0004 bd2 ba3.6k sqft3067 Avalon Rd, Rochester Hills, MI 48309For Sale
 MLS ID #20261066287, Jaimie Seitz, Home HeadQuarters. Realcomp II
 - $523,0004 bd4 ba2.4k sqft3443 Nichols Rd, Auburn Hills, MI 48326For Sale
 MLS ID #20261008494, Steve Koleno, Beycome Brokerage Realty LLC. Realcomp II
 - $489,0005 bd3 ba3.3k sqft2196 Willow Leaf Dr, Rochester Hills, MI 48309For SaleMLS ID #20261070931, Shakir Uddin, NPG Real Estate. Realcomp II
- $529,0003 bd3 ba2.2k sqft3387 Henley Ct, Rochester, MI 48309For SaleMLS ID #20261068308, Mary Jane Mattera, Gateway Realty Associates Inc. Realcomp II
- $487,0003 bd3 ba1.9k sqft750 Shortridge Ave, Rochester Hills, MI 48307For SaleMLS ID #20261073184, Macklyn Mergel, @properties Christie's Int'l R.E. Birmingham. Realcomp II
- $550,0004 bd3 ba2.1k sqft3180 Martell St, Rochester Hills, MI 48309New ConstructionMLS ID #50205634, Edwin St. Aubin, St Aubin Real Estate. MiRealSource
- $499,9004 bd3 ba2k sqft2700 Vendome Ave, Rochester Hills, MI 48309For SaleMLS ID #20261071981, Elizabeth A Reaume, Howard Hanna Birmingham. Realcomp II
- $539,0004 bd3 ba2.1k sqft932 S Reading Rd, Bloomfield Hills, MI 48304For SaleMLS ID #20261069264, Macklyn Mergel, @properties Christie's Int'l R.E. Birmingham. Realcomp II
- $514,9004 bd3 ba2.3k sqft2632 Kopson Ct, Bloomfield Hills, MI 48304For SaleMLS ID #20261070597, Robin R Wilson, The Agency Hall & Hunter. Realcomp II
- $399,0006 bd3 ba1.6k sqft3262 Rockhaven Ave, Rochester Hills, MI 48309For SaleMLS ID #20261071613, Mark Henderson, KW Realty Livingston. Realcomp II
- $549,9004 bd4 ba2.7k sqft917 S Reading Rd, Bloomfield Hills, MI 48304For SaleMLS ID #20261050693, Anna Kligman, Encore Real Estate, LLC. Realcomp II
- $525,9995 bd4 ba3.5k sqft716 Weybridge Dr, Bloomfield Hills, MI 48304For SaleMLS ID #20261063521, Francesca Barnes-Black, Community Choice Realty Inc. Realcomp II
- $575,0004 bd3 ba3.6k sqft871 Spartan Dr, Rochester Hills, MI 48309For SaleMLS ID #20261042010, Michael T Moore, NextHome The Boulevard. Realcomp II
- $429,0004 bd2 ba2.2k sqft1239 Ashover Dr, Bloomfield Hills, MI 48304For SaleMLS ID #20261067123, Janet Graham, Howard Hanna Birmingham. Realcomp II
- $470,0004 bd3 ba2.2k sqft2651 Kopson Ct, Bloomfield Hills, MI 48304For SaleMLS ID #20261071029, Matthew J Stransky, Good Company. Realcomp II
- $540,0005 bd3 ba3.5k sqft536 Rolling Rock Rd, Bloomfield Hills, MI 48304For SaleMLS ID #20261054365, Catharina van Acker de Koning, KW Domain. Realcomp II
- $465,0003 bd3 ba2.5k sqft3913 Andover Ave, Auburn Hills, MI 48326For SaleMLS ID #20261058800, Jane Ozmun, Liberty Way Realty. Realcomp II
