PRICED TO SELL, seller to make no repairs, buyer to do all due dilingence
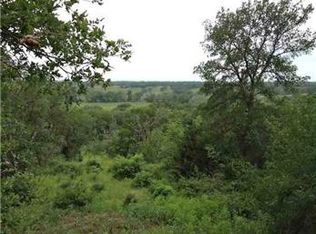
Large property with Huge Potential on 7 Wooded Acres!
Tucked away in the heart of Waco, this unique 4-bedroom, 3-bath double-wide sits on 7 acres full of mature trees and natural beauty. If you’re looking for space, privacy, and a project with serious potential, this is it!
The entire living quarters need TLC – making this a true fixer-upper sold AS-IS, perfect for investors, DIYers, or anyone ready to bring their vision to life. Price to sell in the current condition. Seller to make NO repairs, buyer to do due diligence in accessing the property including all majors. Buyer to fix up to reach top ARV. Great piece of private property!
Highlights include:
Guest suite for extra space or rental potential
A whimsical 1-bedroom tree house
Small pasture area for animals or gardening
Private water tank with pump providing water to treehouse
Electric gate at the front for privacy
Trees, trees, and more trees!
Located just minutes from Baylor University and all that Waco has to offer, this property is full of charm and opportunity.
– Bring your imagination and make it your own!
For sale
$270,000
318 Bavarian Rd, Waco, TX 76705
4beds
2,360sqft
Manufactured Home, Single Family Residence
Built in 1995
7 Acres Lot
$-- Zestimate®
$114/sqft
$-- HOA
What's special
- 198 days |
- 572 |
- 28 |
Zillow last checked:
Listing updated:
Listed by:
Rory Bocanegra 0738320,
AmbitionX Real Estate 817-601-1630
Source: NTREIS,MLS#: 21166554
Facts & features
Interior
Bedrooms & bathrooms
- Bedrooms: 4
- Bathrooms: 3
- Full bathrooms: 3
Primary bedroom
- Features: Ceiling Fan(s), En Suite Bathroom, Walk-In Closet(s)
- Level: First
- Dimensions: 13 x 14
Bedroom
- Features: Ceiling Fan(s), Walk-In Closet(s)
- Level: First
- Dimensions: 12 x 10
Bedroom
- Features: Ceiling Fan(s), Walk-In Closet(s)
- Level: First
- Dimensions: 13 x 10
Bedroom
- Features: Ceiling Fan(s), Walk-In Closet(s)
- Level: First
- Dimensions: 10 x 13
Bonus room
- Level: First
- Dimensions: 12 x 12
Dining room
- Level: First
- Dimensions: 12 x 11
Dining room
- Level: First
- Dimensions: 13 x 12
Other
- Features: Double Vanity, Garden Tub/Roman Tub, Separate Shower
- Level: First
- Dimensions: 13 x 7
Other
- Features: Jack and Jill Bath
- Level: First
- Dimensions: 5 x 7
Other
- Features: Built-in Features, Separate Shower
- Level: First
- Dimensions: 8 x 8
Kitchen
- Features: Breakfast Bar, Built-in Features, Ceiling Fan(s), Dual Sinks, Kitchen Island, Pantry
- Level: First
- Dimensions: 12 x 13
Living room
- Features: Ceiling Fan(s)
- Level: First
- Dimensions: 19 x 13
Utility room
- Features: Utility Sink
- Level: First
- Dimensions: 11 x 4
Heating
- Central, Electric
Cooling
- Central Air, Ceiling Fan(s), Electric, Wall/Window Unit(s)
Appliances
- Included: Dishwasher, Electric Cooktop
Features
- Built-in Features, Eat-in Kitchen, Kitchen Island, Pantry, Tile Counters, Cable TV
- Flooring: Carpet, Tile
- Has basement: No
- Has fireplace: No
Interior area
- Total interior livable area: 2,360 sqft
Video & virtual tour
Property
Parking
- Total spaces: 3
- Parking features: Additional Parking, Carport, Detached Carport, Electric Gate, Gravel, Garage Faces Side
- Garage spaces: 2
- Carport spaces: 1
Features
- Levels: One
- Stories: 1
- Patio & porch: Covered, Deck
- Exterior features: Deck
- Pool features: None
- Fencing: Chain Link,Electric,Gate
Lot
- Size: 7 Acres
- Features: Acreage, Pasture, Pond on Lot, Many Trees
- Residential vegetation: Heavily Wooded, Brush
Details
- Additional structures: Cabin, Guest House, Shed(s), Workshop
- Parcel number: 500018000064060
Construction
Type & style
- Home type: MobileManufactured
- Property subtype: Manufactured Home, Single Family Residence
- Attached to another structure: Yes
Materials
- Foundation: Block
- Roof: Shingle
Condition
- Year built: 1995
Utilities & green energy
- Sewer: Septic Tank
- Utilities for property: Electricity Available, Propane, Septic Available, Cable Available
Community & HOA
Community
- Subdivision: Gholson S
HOA
- Has HOA: No
Location
- Region: Waco
Financial & listing details
- Price per square foot: $114/sqft
- Annual tax amount: $2,569
- Date on market: 1/30/2026
- Cumulative days on market: 429 days
- Listing terms: Cash,Conventional
Estimated market value
Not available
Estimated sales range
Not available
Not available
Price history
| Date | Event | Price |
|---|---|---|
| 4/5/2026 | Price change | $270,000-3.6%$114/sqft |
Source: NTREIS #21166554 Report a problem | ||
| 1/30/2026 | Listed for sale | $280,000+1.9%$119/sqft |
Source: NTREIS #21166554 Report a problem | ||
| 1/10/2026 | Listing removed | $274,900$116/sqft |
Source: NTREIS #20936164 Report a problem | ||
| 7/30/2025 | Price change | $274,900-8.3%$116/sqft |
Source: NTREIS #20936164 Report a problem | ||
| 5/22/2025 | Listed for sale | $299,900$127/sqft |
Source: NTREIS #20936164 Report a problem | ||
Public tax history
Tax history is unavailable.
Monthly payment
Climate risks
Neighborhood: 76705
Nearby schools
GreatSchools rating
- 9/10West Elementary SchoolGrades: PK-5Distance: 8.7 mi
- 8/10West Middle SchoolGrades: 6-8Distance: 8.7 mi
- 7/10West High SchoolGrades: 9-12Distance: 8.7 mi
Schools provided by the listing agent
- Elementary: West
- Middle: West
- High: West
- District: West ISD
Source: NTREIS. This data may not be complete. We recommend contacting the local school district to confirm school assignments for this home.
- $631,65051.98 acres320 Bavarian Rd, Waco, TX 76705Off Market
- $1,005,2003 bd2 ba2k sqft207 Bavarian Rd, Waco, TX 76705Off Market
- $721,000-- bd-- ba980 sqft926 Bavarian Rd, Waco, TX 76705Off Market
- $141,800-- bd-- ba1.3k sqft1602 Rogers Hill Rd, Waco, TX 76705Off Market
- $199,0004 bd2 ba3k sqft1191 Rogers Hill Rd, Waco, TX 76705Off Market
- $43,0004 bd2 ba2.1k sqft1191 Rogers Hill Rd, Waco, TX 76705Off Market
- $253,700-- bd-- ba1.8k sqft1564 Rogers Hill Rd, Waco, TX 76705Off Market
- $263,2003 bd2 ba1.6k sqft1582 Rogers Hill Rd, Waco, TX 76705Off Market
A local agent can set up tours, give advice and negotiate with sellers.
A local lender can help you make sure your offer is ready when you are.
Similar homes
- $389,0003 bd2 ba2k sqft1047 Fort Hill Rd, Waco, TX 76705For Sale
 MLS ID #21340131, Julia Swank. NTREIS
 - $255,0003 bd2 ba1.3k sqft1810 Mary Ware Dr, Waco, TX 76705For Sale
 MLS ID #21348481, Natalie Mata. NTREIS
 - $365,0004 bd3 ba2k sqft483 Nicole Ln, Waco, TX 76705For Sale
 MLS ID #21344412, Lauren Blake. NTREIS
 - $215,0003 bd2 ba1.1k sqft559 Quillian Trce, Waco, TX 76705For Sale
 MLS ID #21016408, Daniel Tagle Jr.. NTREIS
 - $277,5002 bd3 ba1.3k sqft373 Ingred St, Waco, TX 76705For SaleMLS ID #21288072, Melissa Harrell. NTREIS
- $270,0004 bd3 ba2k sqft4401 Idylwood Ln, Waco, TX 76705For SaleMLS ID #21314713, Linda McDonald. NTREIS
- $267,9003 bd2 ba1.2k sqft320 Hazelwood Ave, Waco, TX 76705For SaleMLS ID #21264577, David Siefert. NTREIS
- $137,5003 bd2 ba1.2k sqft13247 Gholson Rd, Waco, TX 76705For SaleMLS ID #21335022, Dana Mitchell. NTREIS
- $249,9003 bd2 ba1.7k sqft373 Wildbird Ln, Axtell, TX 76624For SaleMLS ID #21354151, Aaron Tucker. NTREIS
- $250,0004 bd2 ba1.7k sqft117 N Oak St, Waco, TX 76705For SaleMLS ID #21335433, Matthew McLeod. NTREIS
- $269,9004 bd2 ba1.5k sqft4617 Lexington St, Waco, TX 76705For SaleMLS ID #21283486, Bobbie King. NTREIS
- $299,9003 bd1 ba1.8k sqft9542 Heritage Pkwy, West, TX 76691For SaleMLS ID #21347833, Stacy Shilling. NTREIS
- $349,9003 bd3 ba2.4k sqft592 Ouida Dr, Waco, TX 76705For SaleMLS ID #21244945, Trish Griffin. NTREIS
- $180,0003 bd2 ba1.4k sqft438 Silver River Rd, Waco, TX 76705For SaleMLS ID #21187202, Chase Sager. NTREIS
- $270,0003 bd2 ba1.6k sqft1936 Post Oak Dr, Waco, TX 76705For SaleMLS ID #21031166, Daniel Tagle Jr.. NTREIS
- $349,0004 bd2 ba1.6k sqft19640 China Spring Rd, Valley Mills, TX 76689For SaleMLS ID #21354993, Kelli Olivarez. NTREIS
- $170,0002 bd1 ba1.8k sqft1001 Hamilton Dr, Waco, TX 76705For SaleMLS ID #21353508, Gabriela Cortes. NTREIS
- $279,0004 bd2 ba1.8k sqft709 N 43rd St, Waco, TX 76710For SaleMLS ID #21336218, Trish Griffin. NTREIS
- $389,9004 bd3 ba3k sqft1048 Eagle Canyon Dr, China Spring, TX 76633For SaleMLS ID #21238634, Eric Zadnik. NTREIS
- $270,0004 bd2 ba1.2k sqft1002 Caron St, Waco, TX 76706For SaleMLS ID #21316201, Clint Harp. NTREIS
