Discover your own Ozark retreat in Western Grove! This beautiful 3-bedroom, 2.5-bath home sits on 10 scenic acres, offering the perfect blend of comfort, privacy, and opportunity. The spacious main home features a welcoming layout, while the fully equipped guest house is ideal for extended family, visitors, or rental income. A 3-car garage provides ample parking and storage, with a workshop and shed ready for hobbies, equipment, or farm use. The acreage offers room for livestock, gardening, or simply enjoying the peaceful countryside. Whether you're looking for a full-time residence, weekend getaway, or multi-generational property, this one has it all. Experience the beauty of country living with space to roam, stunning views, and endless possibilities. Schedule your private showing today!
For sale
$650,000
318 Friends Rd, Western Grove, AR 72685
3beds
2,850sqft
Single Family Residence
Built in 1982
10 Acres Lot
$-- Zestimate®
$228/sqft
$-- HOA
What's special
- 95 days
- 238
- 15
Zillow last checked:
Listing updated:
Listed by:
Todd Ayers remaxharrison@gmail.com,
Re/Max Unlimited, Inc. 870-741-6000
Source: ArkansasOne MLS,MLS#: 1354567 Originating MLS: Harrison District Board Of REALTORS
Originating MLS: Harrison District Board Of REALTORSFacts & features
Interior
Bedrooms & bathrooms
- Bedrooms: 3
- Bathrooms: 3
- Full bathrooms: 2
- 1/2 bathrooms: 1
Heating
- Heat Pump
Cooling
- Heat Pump
Appliances
- Included: Double Oven, Dishwasher, Electric Oven, Electric Water Heater, Refrigerator, ENERGY STAR Qualified Appliances
Features
- Attic, Wet Bar, Built-in Features, Ceiling Fan(s), None, Programmable Thermostat, Storage, Tile Countertop, Tile Counters, Walk-In Closet(s), Window Treatments
- Flooring: Brick, Carpet, Tile
- Windows: Blinds
- Basement: Crawl Space
- Number of fireplaces: 1
- Fireplace features: Wood Burning
Interior area
- Total structure area: 2,850
- Total interior livable area: 2,850 sqft
Video & virtual tour
Property
Parking
- Total spaces: 3
- Parking features: Detached, Garage, Asphalt
- Has garage: Yes
- Covered spaces: 3
Features
- Levels: Two
- Stories: 2
- Patio & porch: Covered, Porch
- Fencing: Wire
- Waterfront features: None
Lot
- Size: 10 Acres
- Features: Landscaped, None, Outside City Limits, Rolling Slope, Rural Lot
Details
- Additional structures: Barn(s), Outbuilding
- Parcel number: 00108676000
- Special conditions: None
- Other equipment: TV Antenna
- Wooded area: 0
Construction
Type & style
- Home type: SingleFamily
- Property subtype: Single Family Residence
Materials
- Brick
- Foundation: Crawlspace
- Roof: Architectural,Shingle
Condition
- New construction: No
- Year built: 1982
Utilities & green energy
- Sewer: Septic Tank
- Water: Well
- Utilities for property: Cable Available, High Speed Internet Available, Septic Available, Water Available
Green energy
- Energy efficient items: Appliances, Solar Panel(s)
Community & HOA
Community
- Subdivision: None
Location
- Region: Western Grove
Financial & listing details
- Price per square foot: $228/sqft
- Tax assessed value: $268,700
- Annual tax amount: $1,921
- Date on market: 7/7/2026
- Cumulative days on market: 96 days
Estimated market value
Not available
Estimated sales range
Not available
Not available
Price history
| Date | Event | Price |
|---|---|---|
| 7/7/2026 | Price change | $650,000-16.1%$228/sqft |
Source:  ArkansasOne MLS #1354567 Report a problem ArkansasOne MLS #1354567 Report a problem | ||
| 7/7/2026 | Listed for sale | $775,000$272/sqft |
Source: ArkansasOne MLS #1354564 Report a problem | ||
Public tax history
| Year | Property taxes | Tax assessment |
|---|---|---|
| 2025 | $1,322 -7% | $40,445 |
| 2024 | $1,422 -5% | $40,445 |
| 2023 | $1,497 -3.2% | $40,445 |
| 2022 | $1,547 -0.6% | $40,445 -0.5% |
| 2021 | $1,557 | $40,659 -6.8% |
| 2020 | $1,557 -19.4% | $43,610 |
| 2019 | $1,931 | $43,610 |
| 2018 | $1,931 +22.2% | $43,610 -2.6% |
| 2017 | $1,581 -0.6% | $44,770 +7.1% |
| 2016 | $1,590 | $41,802 |
| 2015 | $1,590 +1.7% | $41,802 +1.4% |
| 2014 | $1,563 | $41,230 |
| 2013 | $1,563 | $41,230 |
| 2012 | $1,563 +0.2% | $41,230 +0.2% |
| 2011 | $1,561 -18.2% | $41,130 |
| 2010 | $1,908 +29.5% | $41,130 +4.8% |
| 2009 | $1,474 +15.6% | $39,255 +5.3% |
| 2008 | $1,274 | $37,290 |
Find assessor info on the county website
Monthly payment
Est. payment
Payment breakdown
Explore the cost of this home by adjusting the details. Changes won't be saved.Climate risks
Neighborhood: 72685
- $12,500-- bd-- ba-- sqft24624 N Highway 65, Western Grove, AR 72685Off Market
- $587,2005 bd-- ba2.3k sqft1 Labrador Ln, Western Grove, AR 72685Off Market

- $191,2003 bd-- ba1.3k sqft119-A S 65th #B, Western Grove, AR 72685Off Market
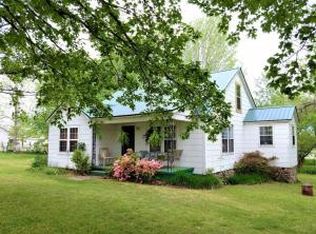
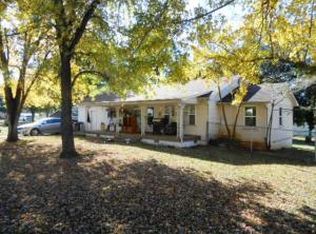
- $230,0003 bd-- ba1.7k sqft119A Highway 65 #B, Western Grove, AR 72685Off Market
Similar homes
- $395,0004 bd2 ba3.2k sqft30887 State Highway 123, Western Grove, AR 72685For Sale
 MLS ID #1359800, The Pratt Group, United Country Property Connections. ArkansasOne MLS
 - $620,0006 bd3 ba3.2k sqft1602 Cody Ct, Harrison, AR 72601For Sale By Owner
- $640,0003 bd3 ba2.7k sqft3630 Nc #3850, Jasper, AR 72641For Sale

 MLS ID #26034003, Zeke Barrett, Whitetail Properties Real Estate, LLC. CARMLS
 - $674,9005 bd5 ba3.6k sqft2804 Dry Branch Dr, Harrison, AR 72601For Sale
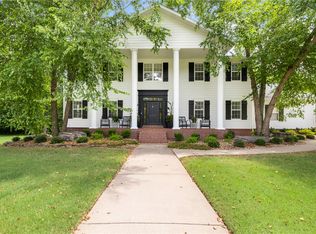 MLS ID #1357636, Tammy Satterwhite, Re/Max Unlimited, Inc.. ArkansasOne MLS
 - $650,0003 bd4 ba3.8k sqft(Undisclosed Address), Harrison, AR 72601For SaleMLS ID #26011606, Roger Turner, Roger Turner Realty, Inc.. CARMLS
