AVAILABLE NOW! Welcome to the Crawford, a showstopping designer home that perfectly combines luxury and practicality. Be sure to ask about earning up to $30,000 towards closing costs with use of preferred lender. Each room in this home has been expertly and thoughtfully designed. As you enter the Crawford, you'll find a spacious formal dining room where you'll enjoy hosting your loved ones at all of life's special celebrations. The study with french doors offers the option of a private home office, library or separate den. Continuing on, you'll enter into the heart of the home and every entertainer's dream. The chef's kitchen is the centerpiece, with quartz counters, spacious center island, french door wall oven, and huge walk-in pantry, offering not only a gorgeous space but a functional kitchen as well. The kitchen flows seamlessly into the spacious family room with cozy fireplace and coffered ceiling. Open your multi-slide doors in both the nook and family room to expand your living area outdoors. The screen porch and deck offer a serene oasis in your own backyard. The first-floor Primary Suite is the ideal place to pamper yourself with oversized walk-in closet and spa bath with walk-in tile shower and freestanding tub. Upstairs, there is space for everyone! The flexible loft area leads you into the bonus room; create your dream playroom or host movie nights in your home theater; this space offers the flexibility to create whatever works best for your lifestyle. Three additional bedrooms, all with walk-in closets and attached bathrooms round out the tour! Are you looking for a brand-new home in Chatham County, just 13 minutes from downtown Chapel Hill, NC? Welcome to The Summit at Morgan Ridge, where you'll discover luxurious homes on large private homesites. Situated in the highly regarded Northwood High School District and convenient location to the Raleigh-Durham-Chapel Hill Triangle, The Summit at Morgan Ridge homeowners will enjoy the exciting dining and incredible shopping offered in and around Chapel Hill, NC.
Sold for $1,074,000
Zillow last checked:
Listing updated:
Bought with:
Sammy Martin, 71450
Franklin Street Realty
Source: Doorify MLS,MLS#: 10147136
Price history
| Date | Event | Price |
|---|---|---|
| 3/31/2026 | Sold | $1,074,000$269/sqft |
Source:  Doorify MLS #10147136 Report a problem Doorify MLS #10147136 Report a problem | ||
| 3/2/2026 | Pending sale | $1,074,000$269/sqft |
Source: Doorify MLS #10147136 Report a problem | ||
| 2/18/2026 | Listed for sale | $1,074,000$269/sqft |
Source: Doorify MLS #10147136 Report a problem | ||
| 2/18/2026 | Listing removed | $1,074,000$269/sqft |
Source: Doorify MLS #10132670 Report a problem | ||
| 2/6/2026 | Price change | $1,074,000-0.1%$269/sqft |
Source: Doorify MLS #10132670 Report a problem | ||
| 11/17/2025 | Price change | $1,075,000-0.5%$269/sqft |
Source: Doorify MLS #10132670 Report a problem | ||
| 11/12/2025 | Listed for sale | $1,079,990$271/sqft |
Source: Doorify MLS #10132670 Report a problem | ||
| 11/12/2025 | Listing removed | $1,079,990$271/sqft |
Source: Doorify MLS #10115219 Report a problem | ||
| 8/12/2025 | Listed for sale | $1,079,990$271/sqft |
Source: Doorify MLS #10115219 Report a problem | ||
| 8/12/2025 | Listing removed | $1,079,990$271/sqft |
Source: Doorify MLS #10094745 Report a problem | ||
| 7/25/2025 | Price change | $1,079,990-1.7%$271/sqft |
Source: Doorify MLS #10094745 Report a problem | ||
| 5/8/2025 | Listed for sale | $1,099,000$275/sqft |
Source: Doorify MLS #10094745 Report a problem | ||
| 5/8/2025 | Listing removed | $1,099,000$275/sqft |
Source: Doorify MLS #10075287 Report a problem | ||
| 2/7/2025 | Listed for sale | $1,099,000$275/sqft |
Source: Doorify MLS #10075287 Report a problem | ||
Nearby homes
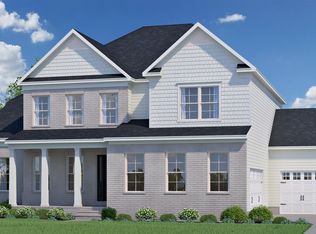
- $963,7405 bd5 ba3.4k sqft269 Ivy Ridge Rd, Chapel Hill, NC 27516New Construction
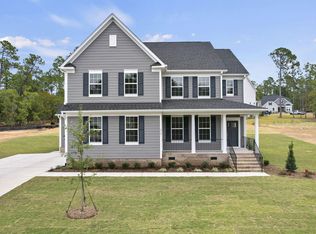
- $867,5603 bd3 ba3.2k sqft134 Ivy Ridge Rd, Chapel Hill, NC 27516New Construction
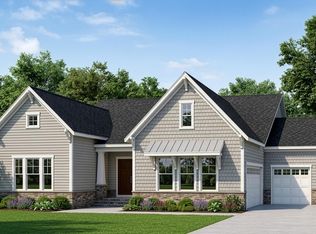
- $1,059,9904 bd4 ba3.3k sqft247 Ivy Ridge Rd, Chapel Hill, NC 27516New Construction
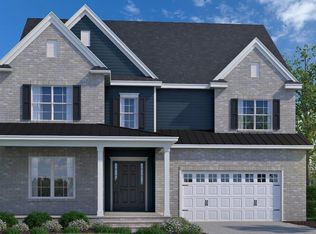
- $1,042,6605 bd6 ba4.2k sqft296 Ivy Ridge Rd, Chapel Hill, NC 27516Pending
Get a cash offer in 3 minutes
Find out how much your home could sell for in as little as 3 minutes with a no-obligation cash offer.
Estimated market value
$1,061,700
