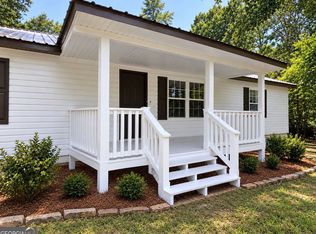
Step into classic Rutledge charm with this beautifully maintained brick ranch, originally built in 1965 and once serving as the Rutledge Baptist parsonage-a true piece of local history. This spacious 4bedroom, 3bath home offers a comfortable, functional layout with thoughtful updates and timeless character throughout. The master suite is a standout feature, complete with its own private office and peaceful backyard views, creating an ideal retreat for work or relaxation. The additional bedrooms are generously sized, and the three full bathrooms provide convenience for family or guests. Enjoy easy living with a twocar carport located just off the kitchen, perfect for unloading groceries or staying dry on rainy days. A rockingchair front porch welcomes you home and sets the tone for quiet mornings and friendly conversations. Outside, a detached wood shop/storage building offers excellent space for hobbies, tools, or additional storage needs. Situated on historic West Main Street, this home is walking distance to downtown Rutledge, where you'll find local shops, community events, and the beloved Yesterday's Cafe. Families will appreciate access to Morgan County schools, and outdoor enthusiasts will love being minutes from Hard Labor Creek State Park, offering hiking, fishing, golf, camping, and scenic lake views. This property blends history, convenience, and smalltown living-an ideal opportunity to own a piece of Rutledge's heritage with modern comfort.
Active
$265,000
318 W Main St, Rutledge, GA 30663
4beds
2,135sqft
Single Family Residence
Built in 1965
0.73 Acres Lot
$258,600 Zestimate®
$124/sqft
$-- HOA
What's special
Beautifully maintained brick ranchRocking chair front porchPeaceful backyard viewsComfortable functional layout
- 10 days
- 887
- 63
Likely to sell faster than
Zillow last checked:
Listing updated:
Listed by:
Benjamin Dee Blanton 770-238-9559,
Redeemer Realty
Source: GAMLS,MLS#: 10867831
Facts & features
Interior
Bedrooms & bathrooms
- Bedrooms: 4
- Bathrooms: 3
- Full bathrooms: 3
- Main level bathrooms: 3
- Main level bedrooms: 4
Rooms
- Room types: Den, Family Room, Laundry, Office
Heating
- Central
Cooling
- Central Air
Appliances
- Included: None
- Laundry: Laundry Closet
Features
- Master On Main Level
- Flooring: Hardwood, Laminate
- Basement: Crawl Space
- Number of fireplaces: 1
Interior area
- Total structure area: 2,135
- Total interior livable area: 2,135 sqft
- Finished area above ground: 2,135
- Finished area below ground: 0
Property
Parking
- Parking features: Carport
- Has carport: Yes
Features
- Levels: One
- Stories: 1
Lot
- Size: 0.73 Acres
- Features: Level
Details
- Parcel number: 012 093 A
Construction
Type & style
- Home type: SingleFamily
- Architectural style: Brick 4 Side
- Property subtype: Single Family Residence
Materials
- Brick
- Roof: Composition
Condition
- Fixer
- New construction: No
- Year built: 1965
Utilities & green energy
- Sewer: Public Sewer
- Water: Public
- Utilities for property: Sewer Connected
Community & HOA
Community
- Features: Sidewalks, Street Lights, Near Shopping
- Subdivision: none
HOA
- Has HOA: No
- Services included: None
Location
- Region: Rutledge
Financial & listing details
- Price per square foot: $124/sqft
- Tax assessed value: $257,885
- Annual tax amount: $2,619
- Date on market: 10/10/2026
- Cumulative days on market: 10 days
- Listing agreement: Exclusive Right To Sell
- Listing terms: Cash,Conventional
Estimated market value
$258,600
$246,000 - $272,000
$2,532/mo
Price history
| Date | Event | Price |
|---|---|---|
| 10/10/2026 | Listed for sale | $265,000+112%$124/sqft |
Source:  GAMLS #10867831 Report a problem | ||
| 6/16/2017 | Sold | $125,000+4.2%$59/sqft |
Source:  FMLS GA #5835367 Report a problem | ||
| 6/5/2017 | Pending sale | $120,000$56/sqft |
Source: VIRTUAL PROPERTIES REALTY.NET, LLC #5835367 Report a problem | ||
| 6/1/2017 | Price change | $120,000-16.7%$56/sqft |
Source: VIRTUAL PROPERTIES REALTY.NET, LLC #5835367 Report a problem | ||
| 5/23/2017 | Price change | $143,995-6.5%$67/sqft |
Source: VIRTUAL PROPERTIES REALTY.NET, LLC #5835367 Report a problem | ||
| 4/19/2017 | Listed for sale | $153,995$72/sqft |
Source: VIRTUAL PROPERTIES REALTY.NET, LLC #5835367 Report a problem | ||
Public tax history
| Year | Property taxes | Tax assessment |
|---|---|---|
| 2025 | $2,620 +7% | $103,154 +8.7% |
| 2024 | $2,448 +9.2% | $94,891 +12.6% |
| 2023 | $2,243 +1.3% | $84,299 +5.3% |
| 2022 | $2,214 +11.8% | $80,036 +12.3% |
| 2021 | $1,980 +2.7% | $71,298 +3.7% |
| 2020 | $1,928 -0.5% | $68,745 +1.1% |
| 2019 | $1,937 -1.4% | $68,018 |
| 2018 | $1,965 | $68,018 -5.7% |
| 2017 | -- | $72,128 +11% |
| 2016 | -- | $64,970 +0.3% |
| 2015 | -- | $64,760 +13.1% |
| 2014 | -- | $57,244 -2.4% |
| 2013 | -- | $58,664 |
| 2012 | -- | -- |
| 2011 | -- | -- |
| 2010 | -- | -- |
| 2009 | -- | -- |
Find assessor info on the county website
Monthly payment
Est. payment
Payment breakdown
Explore the cost of this home by adjusting the details. Changes won't be saved.Climate risks
Neighborhood: 30663
Nearby schools
Schools provided by the listing agent
- Elementary: Morgan
- Middle: Morgan
- High: Morgan
Source: GAMLS. This data may not be complete. We recommend contacting the local school district to confirm school assignments for this home.

Similar homes
- $270,0003 bd2 ba1.5k sqft311 Bryant Rd, Monroe, GA 30655Active
 MLS ID #10873408, Mark Spain, Mark Spain Real Estate. GAMLS
- $--4 bd2 ba1.5k sqft25 Laurie Ln, Covington, GA 30016Auction
 Auction.com 2
- $240,0003 bd2 ba1.4k sqft2392 Hancock Dr, Social Circle, GA 30025Active
 MLS ID #10841248, Irene Billingslea, Irene Billingslea Associates Realty. GAMLS
- $309,9003 bd3 ba1.6k sqft250 Windsong Cir, Social Circle, GA 30025Active
 MLS ID #10874190, Sandra Preston, Virtual Properties Realty.com. GAMLS
- $279,9003 bd2 ba1.3k sqft487 Spring St, Social Circle, GA 30025ActiveMLS ID #10848521, Jody M Swords, Southern Classic Realtors. GAMLS
- $260,0003 bd1 ba1k sqft7118 Pineneedle Dr SW, Covington, GA 30014ActiveMLS ID #10869564, Emilio Hernandez, Chapman Group Realty, Inc.. GAMLS
- $259,9003 bd2 ba1.6k sqft10183 Starr St SW, Covington, GA 30014ActiveMLS ID #10855475, Hunt DeShazo, Bolst. GAMLS
- $263,0003 bd2 ba2k sqft289 Almon Rd, Covington, GA 30014ActiveMLS ID #10857364, Tanya Pickens, Opendoor Brokerage. GAMLS
- $325,0004 bd2 ba1.6k sqft428 Cornish Mountain Rd, Oxford, GA 30054ActiveMLS ID #10872003, Clairissa Pequignot, 1017 Realty. GAMLS
- $350,0003 bd2 ba1.9k sqft546 Ashlyn Ct, Social Circle, GA 30025ActiveMLS ID #10874970, Cody Morris, Morris Realty Co LLC. GAMLS
- $325,0003 bd2 ba2.6k sqft116 E Fulton St, Newborn, GA 30056ActiveMLS ID #10854387, Taylor M Morris, Morris Realty Co LLC. GAMLS
- $299,9005 bd2 ba3k sqft147 Cobb Rd, Covington, GA 30014ActiveMLS ID #10808678, Monica Labrada, Virtual Properties Realty.com. GAMLS
- $255,0003 bd2 ba1.6k sqft527 Walton Rd, Monroe, GA 30656ActiveMLS ID #10842339, Jocelynn Vitar, eXp Realty. GAMLS
- $275,0003 bd2 ba2.1k sqft1600 Mote Rd, Covington, GA 30016ActiveMLS ID #10827749, Felicia Benton, Redeemer Realty. GAMLS
