Welcome to 487 Spring Street - located just minutes from the sought-after downtown area of Social Circle. This adorable 3 bedroom/2 bathroom ranch home features an open concept floor plan. An inviting foyer welcomes you into a vaulted great room that flows into the kitchen and dining area. The kitchen includes an eat-in breakfast bar, lots of cabinets and counter space, and a pantry. The master suite offers a bathroom that includes double vanities, a walk-in shower, soaking tub, and walk-in closet. Two additional bedrooms are also on the main level with a full bath. Large laundry/mudroom. Step outside and enjoy the inviting enclosed rocking-chair front porch, as well as a rear patio that overlooks the fenced backyard and detached storage building. Enjoy being just minutes from restaurants, boutiques, community events, and the small-town charm of downtown Social Circle.
Active
$279,900
487 Spring St, Social Circle, GA 30025
3beds
1,355sqft
Single Family Residence
Built in 1996
0.28 Acres Lot
$275,800 Zestimate®
$207/sqft
$-- HOA
What's special
- 33 days
- 430
- 38
Zillow last checked:
Listing updated:
Listed by:
Jody M Swords 404-392-2389,
Southern Classic Realtors
Source: GAMLS,MLS#: 10848521
Facts & features
Interior
Bedrooms & bathrooms
- Bedrooms: 3
- Bathrooms: 2
- Full bathrooms: 2
- Main level bathrooms: 2
- Main level bedrooms: 3
Rooms
- Room types: Foyer, Great Room, Laundry
Dining room
- Features: Dining Rm/Living Rm Combo
Kitchen
- Features: Breakfast Area, Breakfast Bar, Breakfast Room, Pantry
Heating
- Central
Cooling
- Central Air
Appliances
- Included: Dishwasher, Electric Water Heater, Oven/Range (Combo), Refrigerator
- Laundry: Mud Room
Features
- Double Vanity, Master On Main Level, Separate Shower, Soaking Tub, Tray Ceiling(s), Walk-In Closet(s)
- Flooring: Carpet, Laminate
- Basement: None
- Has fireplace: No
- Common walls with other units/homes: No Common Walls
Interior area
- Total structure area: 1,355
- Total interior livable area: 1,355 sqft
- Finished area above ground: 1,355
- Finished area below ground: 0
Property
Parking
- Total spaces: 2
- Parking features: Attached, Garage
- Has attached garage: Yes
Accessibility
- Accessibility features: Accessible Entrance
Features
- Levels: One
- Stories: 1
- Patio & porch: Patio, Porch, Screened
- Fencing: Back Yard,Chain Link
Lot
- Size: 0.28 Acres
- Features: Level, Sloped
Details
- Additional structures: Garage(s), Outbuilding, Shed(s), Workshop
- Parcel number: NS17A004
- Special conditions: Estate Owned
Construction
Type & style
- Home type: SingleFamily
- Architectural style: Ranch,Traditional
- Property subtype: Single Family Residence
Materials
- Vinyl Siding
- Foundation: Slab
- Roof: Composition
Condition
- Resale
- New construction: No
- Year built: 1996
Utilities & green energy
- Sewer: Public Sewer
- Water: Public
- Utilities for property: Electricity Available, Underground Utilities, Water Available
Community & HOA
Community
- Features: Near Shopping
- Security: Security System
- Subdivision: None
HOA
- Has HOA: No
- Services included: None
Location
- Region: Social Circle
Financial & listing details
- Price per square foot: $207/sqft
- Tax assessed value: $212,900
- Annual tax amount: $1,017
- Date on market: 9/17/2026
- Cumulative days on market: 33 days
- Listing agreement: Exclusive Right To Sell
- Listing terms: Cash,Conventional,FHA,USDA Loan,VA Loan
- Electric utility on property: Yes
Estimated market value
$275,800
$262,000 - $290,000
$1,843/mo
Price history
| Date | Event | Price |
|---|---|---|
| 9/18/2026 | Listed for sale | $279,900+118.7%$207/sqft |
Source:  GAMLS #10848521 Report a problem GAMLS #10848521 Report a problem | ||
| 11/16/2007 | Sold | $128,000+43%$94/sqft |
Source: Public Record Report a problem | ||
| 7/22/1997 | Sold | $89,500$66/sqft |
Source: Public Record Report a problem | ||
Public tax history
| Year | Property taxes | Tax assessment |
|---|---|---|
| 2024 | $1,103 +4.5% | $85,160 +7.6% |
| 2023 | $1,055 +5.3% | $79,160 +10.5% |
| 2022 | $1,002 +13.6% | $71,640 +22.8% |
| 2021 | $882 -54.9% | $58,320 +5.2% |
| 2020 | $1,957 +7% | $55,440 +10.7% |
| 2019 | $1,830 +7.9% | $50,080 +4% |
| 2018 | $1,695 +276.6% | $48,160 +12.2% |
| 2017 | $450 +19.3% | $42,920 +15% |
| 2016 | $377 +39.8% | $37,320 +33.3% |
| 2015 | $270 | $28,000 +5.7% |
| 2014 | $270 | $26,480 |
| 2013 | -- | -- |
| 2012 | -- | -- |
| 2011 | -- | -- |
| 2010 | -- | -- |
| 2009 | -- | -- |
| 2008 | -- | -- |
| 2007 | -- | -- |
| 2006 | -- | $112,291 +8.5% |
| 2005 | -- | $103,516 |
| 2004 | -- | $103,516 +4% |
| 2003 | -- | $99,534 |
| 2002 | -- | $99,534 +5.1% |
| 2001 | -- | $94,710 |
Find assessor info on the county website
Monthly payment
Est. payment
Payment breakdown
Explore the cost of this home by adjusting the details. Changes won't be saved.Climate risks
Neighborhood: 30025
Nearby schools
Schools provided by the listing agent
- Elementary: Social Circle
- Middle: Social Circle
- High: Social Circle
Source: GAMLS. This data may not be complete. We recommend contacting the local school district to confirm school assignments for this home.
- $264,0003 bd2 ba1.3k sqft485 Spring St, Social Circle, GA 30025Off Market
- $263,100-- bd2 ba1.3k sqft493 Spring St, Social Circle, GA 30025Off Market
- $276,4004 bd3 ba1.2k sqft476 Bear Cub Path, Social Circle, GA 30025Off Market
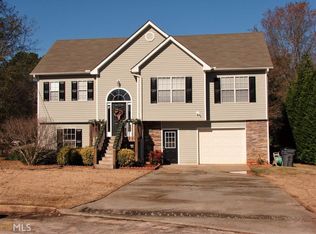
- $277,9003 bd2 ba1.5k sqft480 Bear Cub Path, Social Circle, GA 30025Off Market
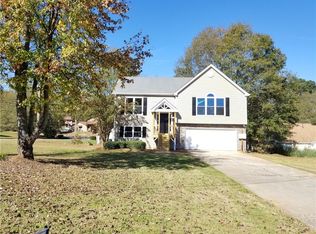
Similar homes
- $270,5003 bd2 ba1.5k sqft512 Lindsey Way, Social Circle, GA 30025Active

 MLS ID #10842431, Taylor M Morris, Morris Realty Co LLC. GAMLS
 - $279,9003 bd1 ba1.3k sqft186 S Forest Ave, Social Circle, GA 30025Active
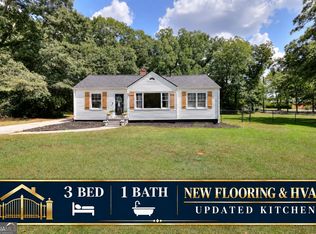 MLS ID #10828093, Joshua T Parker, The HomeStore. GAMLS
 - $252,0002 bd1 ba1k sqft386 Chestnut Dr SE, Social Circle, GA 30025For Sale By Owner

- $350,0003 bd2 ba1.9k sqft546 Ashlyn Ct, Social Circle, GA 30025Active
 MLS ID #10874970, Cody Morris, Morris Realty Co LLC. GAMLS
 - $277,9002 bd1 ba1.2k sqft338 Boxwood St, Social Circle, GA 30025ActiveMLS ID #10813455, Deborah C Smith, Conner Smith Realty, Inc.. GAMLS
- $289,0003 bd3 ba1.5k sqft150 Alcovy Crossing Dr, Covington, GA 30014ActiveMLS ID #10844834, Sara Richardson, Joe Stockdale Real Estate. GAMLS
- $273,0003 bd2 ba1.7k sqft3013 Pommel Ct, Conyers, GA 30013ActiveMLS ID #10874656, James Coger, Avery & Associates Realty. GAMLS
- $325,0004 bd2 ba1.6k sqft428 Cornish Mountain Rd, Oxford, GA 30054ActiveMLS ID #10872003, Clairissa Pequignot, 1017 Realty. GAMLS
- $290,1003 bd3 ba1.2k sqft137 Longstreet Cir, Oxford, GA 30054ActiveMLS ID #10818950, Arthur Chung, EveryState. GAMLS
- $290,0003 bd2 ba1.6k sqft45 Crooked Creek Ct, Covington, GA 30016ActiveMLS ID #10857594, Eric Etheridge, BHGRE Metro Brokers. GAMLS
- $289,9003 bd2 ba1.3k sqft3395 Highway 11 S, Mansfield, GA 30055ActiveMLS ID #10779476, Michelle Gibbons, BHHS Georgia Properties. GAMLS
- $335,0003 bd2 ba1.7k sqft3040 Raymonds Ct, Loganville, GA 30052ActiveMLS ID #10874834, Tanya Pickens, Opendoor Brokerage. GAMLS
- $265,0003 bd2 ba1.5k sqft55 Heather Woods Ct, Covington, GA 30016ActiveMLS ID #10843860, Cody Morris, Morris Realty Co LLC. GAMLS
- $304,6005 bd4 ba1.8k sqft310 Alcovy Way, Covington, GA 30014ActiveMLS ID #10728105, Arthur Chung, EveryState. GAMLS
- $285,0003 bd2 ba1.3k sqft3770 Youth Monroe Rd, Loganville, GA 30052Active Under ContractMLS ID #10843124, Vance Oliver, Real Broker, LLC. GAMLS
- $299,9003 bd2 ba1.6k sqft516 Cambridge Way, Loganville, GA 30052ActiveMLS ID #10813482, Jaysee Fallin, Self Property Advisors. GAMLS
- $350,0003 bd2 ba1.8k sqft2105 Raegan Ct, Monroe, GA 30655ActiveMLS ID #10868217, Mark Spain, Mark Spain Real Estate. GAMLS
- $280,0003 bd3 ba1.9k sqft75 Woodland Ridge Cir, Covington, GA 30016ActiveMLS ID #10826887, Yolanda Ragland, HomeSmart. GAMLS
- $299,9003 bd2 ba1.5k sqft435 Miller Rd, Covington, GA 30014ActiveMLS ID #10828024, Michael Weatherly, Dover Realty Co. Inc.. GAMLS
- $294,5003 bd2 ba1.6k sqft2230 Blue Ridge Ln, Conyers, GA 30012ActiveMLS ID #10831311, Franmicka L Ford, eXp Realty. GAMLS
