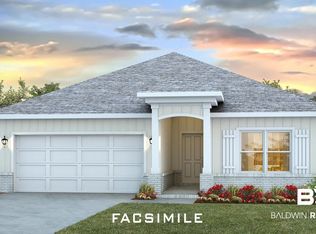
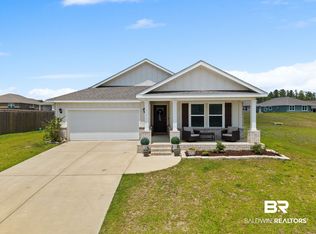
Welcome to 31808 Lyon Road, located in Stonebridge of Spanish Fort, Alabama. This is our most popular floorplan nationwide, The Cali, and it is easy to see why. This plan features 1,791 square feet of space boasting 4 bedrooms, 2 bathrooms, and a 2-car garage. This modern home is as beautiful as it is functional.As you enter the Cali, the foyer leads to the fabulous open kitchen featuring a walk-in pantry and large island (with overhang) that overlooks the dining and living room combination leading outside to a covered porch for an extended living and entertaining space.The Private Suite is filled with natural light from large windows creating an inviting, spacious retreat. It features a large bedroom with ensuite, double bowl vanity, 5’ shower, soaking tub and large walk-in closet. The second and third bedrooms are to the front of the home, on either side of the second full bath. The fourth bedroom is directly across from the second and third bedrooms. You will not need to worry about storage. This home includes multiple storage closets to store all your accessories. The laundry room has storage space, and the large kitchen pantry has plenty of room as well.Schedule your tour to see this wonderful floorplan for yourself and all that Stonebridge in Spanish Fort, Alabama has to offer!This home is a ''Smart Home,'' a standard package that includes a Kwikset lock, Sky Bell, and digital thermostat, all of which are integrated with the Qolsys IQ touch panel and an Echo Dot device. This home is being built to Gold FORTIFIED HomeTM certification. See a sales representative for details.Embrace the opportunity to make 31808 Lyon Road in Stonebridge your new home. Contact us today to get started and schedule a tour!
Pending
$354,458
31808 Lyon Rd, Daphne, AL 36527
4beds
1,791sqft
Single Family Residence
Built in 2026
8,276 Square Feet Lot
$-- Zestimate®
$198/sqft
$63/mo HOA
What's special
Soaking tubLarge walk-in closetDouble bowl vanityFabulous open kitchenLarge kitchen pantryWalk-in pantryMultiple storage closets
- 1 day
- 10
- 0
Zillow last checked:
Listing updated:
Listed by:
Dennis McNulty 251-621-9621,
DHI Realty of Alabama, LLC
Source: Baldwin Realtors,MLS#: 411210
Facts & features
Interior
Bedrooms & bathrooms
- Bedrooms: 4
- Bathrooms: 2
- Full bathrooms: 2
Heating
- Heat Pump, Electric
Appliances
- Included: Disposal, Microwave, Dishwasher
Features
- En Suite, Termite Contract
- Has fireplace: No
Interior area
- Total interior livable area: 1,791 sqft
Property
Parking
- Parking features: Attached, Garage Door Opener
Features
- Stories: 1
- Patio & porch: Rear Porch
- Pool features: None
- Waterfront features: No Waterfront
Lot
- Size: 8,276 Square Feet
- Features: Less Than 1 Acre
Details
- Parcel number: 053304200000001.448
- Special conditions: None
Construction
Type & style
- Home type: SingleFamily
- Architectural style: Craftsman
- Property subtype: Single Family Residence
Materials
- Roof: Composition Shingle
Condition
- Year built: 2026
Utilities & green energy
- Utilities for property: Natural Gas Available, Water City, Sewage City, Water Heater Gas, Loxley Utilitites, Riviera Utilities, Water Heater Tankless
Community & HOA
Community
- Features: Clubhouse, Playground, Tennis Racquetball
- Security: Carbon Monoxide Detector(s)
- Subdivision: Stonebridge
HOA
- Has HOA: Yes
- Services included: Pool, Clubhouse, Recreation Facilities, Taxes Common Area, Common Area Insurance, Association Management, Common Area Maintenance
- HOA fee: $750 annually
- HOA name: Landmark/CMA
- HOA phone: 251-901-1246
Location
- Region: Daphne
Financial & listing details
- Price per square foot: $198/sqft
- Date on market: 9/26/2026
- Ownership type: Whole Full
Estimated market value
Not available
Estimated sales range
Not available
Not available
Price history
| Date | Event | Price |
|---|---|---|
| 9/26/2026 | Pending sale | $354,458$198/sqft |
Source:  Baldwin Realtors #411210 Report a problem Baldwin Realtors #411210 Report a problem | ||
| 9/26/2026 | Listed for sale | $354,458$198/sqft |
Source: Baldwin Realtors #411210 Report a problem | ||
Public tax history
Tax history is unavailable.
Monthly payment
Est. payment
Payment breakdown
Explore the cost of this home by adjusting the details. Changes won't be saved.Climate risks
Neighborhood: 36527
Nearby schools
Schools provided by the listing agent
- Elementary: Stonebridge Elementary
- Middle: Spanish Fort Middle
- High: Spanish Fort High
Source: Baldwin Realtors. This data may not be complete. We recommend contacting the local school district to confirm school assignments for this home.


Similar homes
- $385,0004 bd3 ba2k sqft13890 Antler Hill Rd, Daphne, AL 36527Active
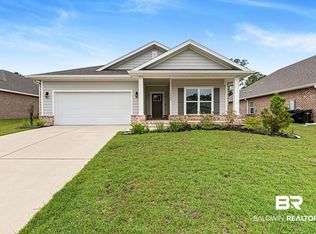 MLS ID #411205, Ally Odam, Elite Real Estate Solutions, LLC. Baldwin Realtors
 - $357,4584 bd2 ba1.7k sqft31827 Lyon Rd, Daphne, AL 36527New Construction
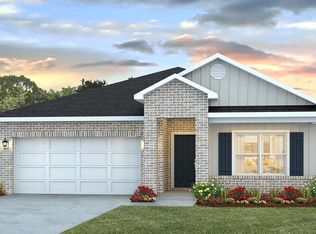 DR Horton
 - $340,0004 bd2 ba2.2k sqft13362 Monticello Blvd, Daphne, AL 36527Active
 MLS ID #398738, Jake DeVantier, Sweet Willow Realty. Baldwin Realtors
 - $385,0005 bd3 ba2k sqft13519 Monticello Blvd, Daphne, AL 36527Active
 MLS ID #406219, Ally Odam, Elite Real Estate Solutions, LLC. Baldwin Realtors
