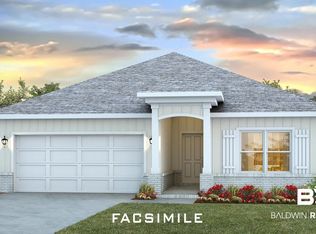
Welcome to 31815 Lyon Road, located in the new phase of Stonebridge in Spanish Fort, Alabama! This spacious and thoughtfully crafted 2,012-square-foot home is designed with you in mind. This floorplan boasts 5 bedrooms, 3 bathrooms, and a 2-car garage, offering plenty of room for growing families or those who need extra space for guests, hobbies, or home offices.The open-concept design effortlessly connects the family room, dining area, and kitchen, creating a warm and inviting atmosphere perfect for both relaxing and entertaining. The chef-inspired kitchen is a standout, with a large island, sleek stainless-steel appliances, soft-close cabinetry, and a generously sized pantry to keep everything organized.Convenience is key with a dedicated laundry room, offering extra space for sorting and storing laundry, while multiple linen and coat closets throughout the home ensure you’ll have plenty of room for towels, bedding, and more.Your private retreat awaits in the expansive primary suite, which boasts a luxurious ensuite bathroom featuring a dual vanity, separate shower, a 5-foot garden soaking tub, a private toilet area, and both a walk-in closet and linen closet for added storage. The four additional bedrooms offer ample space for family, guests, or the flexibility to create your ideal home office or playroom.Enjoy the outdoors from your charming covered back porch, the perfect setting for al fresco dining, entertaining, or unwinding in your backyard oasis.Built to Gold Fortified Home™ standards, the Lakeside offers exceptional durability and may help reduce homeowner’s insurance costs (consult with a Sales Representative for details). For added peace of mind, this home is backed by a one-year builder warranty and a 10-year structural warranty.Embrace the opportunity to make 31815 Lyon Road in Stonebridge your new home. Contact us today to get started and schedule a tour!
Closed
Zillow last checked:
Listing updated:
Bought with:
Eileen Mai, 130406
DHI Realty of Alabama, LLC
Source: Baldwin Realtors,MLS#: 399139
Price history
| Date | Event | Price |
|---|---|---|
| 7/30/2026 | Sold | $355,268$177/sqft |
Source:  Baldwin Realtors #399139 Report a problem Baldwin Realtors #399139 Report a problem | ||
| 7/8/2026 | Pending sale | $355,268$177/sqft |
Source: Baldwin Realtors #399139 Report a problem | ||
| 7/8/2026 | Listed for sale | $355,268$177/sqft |
Source: Baldwin Realtors #399139 Report a problem | ||
Nearby homes


Get a cash offer in 3 minutes
Find out how much your home could sell for in as little as 3 minutes with a no-obligation cash offer.
Estimated market value
$355,300
