Your Cornwall Dream home just hit the market! Elevate the everyday with this exceptional side hall colonial including a sensational heated salt water inground pool that is located in one of the most desirable neighborhoods in town. The moment you step inside you will see why this unique floor plan separates this home from the ordinary.
Step into the oversized foyer boasting crown molding and hardwood floors before turning into the formal dining room with the bay window, designer wall palette, and custom built ins. This room flows into the living room overlooking the pool. The kitchen is a gorgeous mix of french cream and rich cherry custom cabinetry. Enjoy granite counters, a built in wine rack, work station, stainless steel appliances, gas range, greenhouse window and a built in kitchen armoire with pull outs. Adjacent to the kitchen is an additional room designed for casual dining. The laundry room and half bath complete the first floor.
Up the split staircase and to the left is a second family/media/entertainment room with a wet bar. There is a separate enclosure behind the barn door that works as the perfect home office. If you venture right on the stairs you will find the primary suite including the primary bath with a walk in shower, three additional bedrooms and full guest bath. Outside enjoy the privacy of your own resort style heated salt water inground mountain lake pool with in water seating and ranging from 3 to 9 feet deep. There is also a huge patio and pool deck area ideal for entertaining. Grow your own herbs and vegetables in the wooden garden box. The shed has a front and back door and although the sellers use it for storage it would make a beautiful cabana or man cave. Finer points of this home include newer roof, windows and siding, kitchen 2021, custom built ins, crown molding, central air condenser 2026,furnace 2021,pool motor 2026 and more. All of this plus town water and sewer, highly sought after Cornwall Schools, walking distance to Main Street/town and Laurel Crest Park is steps away. 12 miles to West Point. Close to NYC train, Route 9W and the Palisades Parkway.
For sale
$779,000
106 Shelly Court, Cornwall, NY 12518
4beds
2,371sqft
Single Family Residence, Residential
Built in 1977
0.4 Acres Lot
$-- Zestimate®
$329/sqft
$-- HOA
What's special
Central air condenserThree additional bedroomsFull guest bathLaundry roomStainless steel appliancesCrown moldingCustom built ins
- 3 days |
- 942 |
- 79 |
Zillow last checked:
Listing updated:
Listed by:
Howard Hanna Rand Realty 845-928-9691,
Karen R Taphorn 845-774-6858
Source: OneKey® MLS as distributed by MLS GRID,MLS#: 1034504
Facts & features
Interior
Bedrooms & bathrooms
- Bedrooms: 4
- Bathrooms: 3
- Full bathrooms: 2
- 1/2 bathrooms: 1
Primary bedroom
- Description: overlooks the patio/pool
- Level: Second
Bedroom 2
- Description: closet organizer system
- Level: Second
Bedroom 4
- Description: currently used as a home gym. Over looks the pool
- Level: Second
Primary bathroom
- Description: freshly painted in neutral palettes.
- Level: Second
Bathroom 3
- Description: closet organizer system
- Level: Second
Dining room
- Description: bay window
- Level: First
Dining room
- Description: This room is right off the kitchen and is perfect for casual dining.
- Level: First
Family room
- Description: This is amazing second floor entertaining space with two separate areas and a wet bar
- Level: Second
Kitchen
- Description: granite, stainless steel,recessed lighting,custom cabinetry,
- Level: First
Laundry
- Description: wood storage shelves
- Level: First
Lavatory
- Description: pedestal sink and crown molding.
- Level: First
Living room
- Description: Overlooks the patio/pool
- Level: First
Media room
- Description: combined with the family room and includes a home office space and huge closet.
- Level: Second
Heating
- Forced Air
Cooling
- Central Air
Appliances
- Included: Dishwasher, Dryer, Gas Oven, Gas Range, Microwave, Refrigerator, Washer, Wine Refrigerator
- Laundry: Laundry Room
Features
- Breakfast Bar, Built-in Features, Ceiling Fan(s), Chefs Kitchen, Crown Molding, Eat-in Kitchen, Entertainment Cabinets, Entrance Foyer, Formal Dining, Granite Counters, Open Floorplan, Pantry, Primary Bathroom, Recessed Lighting, Smart Thermostat, Storage
- Flooring: Carpet, Hardwood
- Windows: Bay Window(s), Tilt Turn Windows
- Attic: Pull Stairs
- Has fireplace: No
Interior area
- Total structure area: 2,371
- Total interior livable area: 2,371 sqft
Video & virtual tour
Property
Parking
- Total spaces: 2
- Parking features: Attached
- Garage spaces: 2
Features
- Levels: Two
- Patio & porch: Deck, Patio
- Exterior features: Speakers
- Has private pool: Yes
- Pool features: In Ground, Pool Cover
- Fencing: Back Yard
Lot
- Size: 0.4 Acres
Details
- Additional structures: Shed(s)
- Parcel number: 3324890420000004018.0000000
- Special conditions: None
Construction
Type & style
- Home type: SingleFamily
- Architectural style: Colonial
- Property subtype: Single Family Residence, Residential
Materials
- HardiPlank Type
- Foundation: Slab
Condition
- Updated/Remodeled
- Year built: 1977
- Major remodel year: 1977
Utilities & green energy
- Sewer: Public Sewer
- Water: Public
- Utilities for property: Cable Connected, Electricity Connected, Natural Gas Connected, Phone Connected, Sewer Connected, Water Connected
Community & HOA
Community
- Security: Security System
HOA
- Has HOA: No
Location
- Region: Cornwall
Financial & listing details
- Price per square foot: $329/sqft
- Tax assessed value: $359,400
- Annual tax amount: $14,879
- Date on market: 8/11/2026
- Cumulative days on market: 4 days
- Listing agreement: Exclusive Right To Sell
- Electric utility on property: Yes
Estimated market value
Not available
Estimated sales range
Not available
Not available
Price history
| Date | Event | Price |
|---|---|---|
| 8/11/2026 | Listed for sale | $779,000$329/sqft |
Source:  OneKey® MLS as distributed by MLS GRID #1034504 Report a problem OneKey® MLS as distributed by MLS GRID #1034504 Report a problem | ||
Public tax history
| Year | Property taxes | Tax assessment |
|---|---|---|
| 2025 | -- | $359,400 |
| 2024 | -- | $359,400 |
| 2023 | -- | $359,400 |
| 2022 | -- | $359,400 |
| 2021 | -- | $359,400 |
| 2020 | -- | $359,400 |
| 2019 | -- | $359,400 |
| 2018 | -- | $359,400 +5.6% |
| 2017 | $12,056 | $340,500 +34.3% |
| 2016 | -- | $253,450 +4.1% |
| 2015 | -- | $243,450 |
| 2014 | -- | $243,450 |
| 2013 | -- | $243,450 |
| 2012 | -- | $243,450 |
| 2011 | -- | $243,450 |
| 2010 | -- | $243,450 |
| 2009 | -- | $243,450 |
| 2007 | -- | $243,450 +45.8% |
| 2006 | -- | $167,000 |
| 2005 | -- | $167,000 |
| 2004 | -- | $167,000 |
| 2002 | -- | $167,000 |
| 2001 | -- | $167,000 |
| 2000 | -- | $167,000 |
Find assessor info on the county website
Monthly payment
Climate risks
Neighborhood: Firthcliffe
Nearby schools
GreatSchools rating
- 8/10Willow Avenue Elementary SchoolGrades: K-4Distance: 0.6 mi
- 6/10Cornwall Middle SchoolGrades: 5-8Distance: 1 mi
- 8/10Cornwall Central High SchoolGrades: 9-12Distance: 1.3 mi
Schools provided by the listing agent
- Elementary: Willow Avenue Elementary School
- Middle: Cornwall Middle School
- High: Cornwall Central High School
Source: OneKey® MLS as distributed by MLS GRID. This data may not be complete. We recommend contacting the local school district to confirm school assignments for this home.
- $627,4004 bd3 ba1.9k sqft104 Shelly Ct, Cornwall, NY 12518Off Market

- $571,6004 bd3 ba1.9k sqft110 Byron Ct, Cornwall, NY 12518Off Market
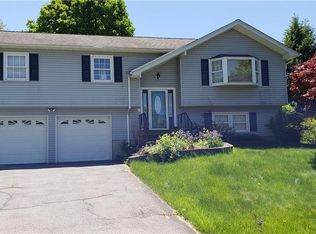
- $966,5005 bd3 ba3.9k sqft104 Pelham Dr, Cornwall, NY 12518Off Market

- $603,6004 bd2 ba2.4k sqft108 Shelly Ct, Cornwall, NY 12518Off Market
- $538,6003 bd2 ba1.9k sqft108 Byron Ct, Cornwall, NY 12518Off Market
- $576,0004 bd2 ba1.9k sqft102 Shelly Ct, Cornwall, NY 12518Off Market
- $547,4004 bd2 ba2.1k sqft110 Shelly Ct, Cornwall, NY 12518Off Market
- $675,0003 bd2 ba2.5k sqft102 Pelham Dr, Cornwall, NY 12518Sold
A local agent can set up tours, give advice and negotiate with sellers.
Similar homes
- $785,0003 bd3 ba2k sqft8 Mountain Brook Road, Cornwall, NY 12518For Sale
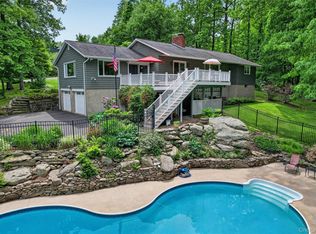
 MLS ID #1002789, Jade Oliverio, Listing by: Howard Hanna Rand Realty. OneKey® MLS as distributed by MLS GRID
 - $825,0004 bd3 ba3.4k sqft110 Winding Brook Court, New Windsor, NY 12553For Sale
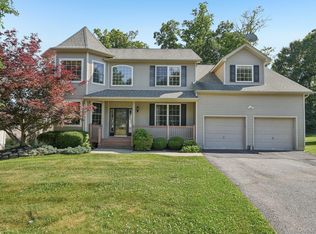 MLS ID #1011610, Donna Gennaro, Listing by: Howard Hanna Rand Realty. OneKey® MLS as distributed by MLS GRID
 - $620,0004 bd3 ba2.8k sqft12 Buttermilk Drive, New Windsor, NY 12553For Sale
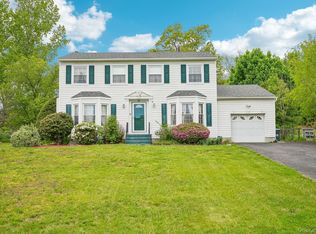 MLS ID #999187, Samantha Ortiz, Listing by: Howard Hanna Rand Realty. OneKey® MLS as distributed by MLS GRID
 - $729,9005 bd4 ba3.2k sqft80 Susan Lane, Circleville, NY 10919For Sale
 MLS ID #1036495, Susanne M Dermigny, Listing by: Howard Hanna Rand Realty. OneKey® MLS as distributed by MLS GRID
 - $830,0004 bd4 ba3.1k sqft84 Pin Oak Drive, New Windsor, NY 12553For SaleMLS ID #1024794, Heather Bragg, Listing by: River to Ridge Rlty Associates. OneKey® MLS as distributed by MLS GRID
- $797,0004 bd3 ba3.2k sqft214 W Mombasha Road, Monroe, NY 10950For SaleMLS ID #1033061, Laurel P Lustgarten, Listing by: Howard Hanna Rand Realty. OneKey® MLS as distributed by MLS GRID
- $799,0006 bd3 ba3.2k sqft358 Lake Shore Drive, Monroe, NY 10950For SaleMLS ID #1033040, Carmela Lopez Borrazas, Listing by: Serhant LLC. OneKey® MLS as distributed by MLS GRID
- $569,9004 bd2 ba1.6k sqft100 Birchwood Drive, Highland Mills, NY 10930For SaleMLS ID #1037218, Angelo Acierno, Listing by: Keller Williams Realty. OneKey® MLS as distributed by MLS GRID
- $589,9994 bd2 ba1.8k sqft5 Columbia Circle, Highland Mills, NY 10930For SaleMLS ID #1037720, John A. Scarano, Listing by: Keller Williams Realty. OneKey® MLS as distributed by MLS GRID
- $799,0004 bd3 ba3k sqft197 Oxford Road, Chester, NY 10918For SaleMLS ID #1012284, Regina Carmel, Listing by: Howard Hanna Rand Realty. OneKey® MLS as distributed by MLS GRID
- $649,9004 bd3 ba2.4k sqft2 Atwood Lane, Newburgh, NY 12550For SaleMLS ID #1026533, Jordan Gaspard, Listing by: Prominent Properties Sotheby's. OneKey® MLS as distributed by MLS GRID
- $749,9994 bd3 ba1.8k sqft19 McMillan Avenue, Mahopac, NY 10541For SaleMLS ID #1033495, Salim I. Mizher, Listing by: Keller Williams Realty Group. OneKey® MLS as distributed by MLS GRID
- $699,9004 bd3 ba2.7k sqft176 Beverly Road, Chester, NY 10918For SaleMLS ID #1034535, David L. White, Listing by: Owner Entry.com. OneKey® MLS as distributed by MLS GRID
- $637,0004 bd3 ba3k sqft16 Mockingbird Lane, Washingtonville, NY 10992For SaleMLS ID #986935, Cecilia Feng, Listing by: BHHS River Towns Real Estate. OneKey® MLS as distributed by MLS GRID
- $675,0004 bd3 ba2.4k sqft33 Sutherland Drive, Highland Mills, NY 10930For SaleMLS ID #1004321, Donna Gennaro, Listing by: Howard Hanna Rand Realty. OneKey® MLS as distributed by MLS GRID
- $799,9004 bd3 ba2.5k sqft71 Hitchcock Hill Road, Mahopac, NY 10541For SaleMLS ID #1030967, Gary Margolis, Listing by: Coldwell Banker Realty. OneKey® MLS as distributed by MLS GRID
- $860,0005 bd4 ba3.4k sqft43 Greenwich Avenue, Central Valley, NY 10917For SaleMLS ID #1030228, Alexandra Zinko, Listing by: Century 21 Realty Center. OneKey® MLS as distributed by MLS GRID
- $800,0004 bd3 ba2k sqft20 John Cava Lane, Cortlandt Manor, NY 10567For SaleMLS ID #982599, Nancy Kennedy, Listing by: Houlihan Lawrence Inc.. OneKey® MLS as distributed by MLS GRID
- $724,9993 bd3 ba2.1k sqft45 Goldin Boulevard, Walden, NY 12586For SaleMLS ID #1033371, Richard Baxter, Listing by: Keller Williams Realty. OneKey® MLS as distributed by MLS GRID
- $849,0004 bd3 ba1.9k sqft3 Pheasant Place, Carmel, NY 10512For SaleMLS ID #1028864, Lynn Stoecker, Listing by: Briante Realty Group, LLC. OneKey® MLS as distributed by MLS GRID
