Welcome to 3182 Ashbourne Dr, an exceptional 7-bedroom, 6.5-bath executive estate with breathtaking, unobstructed views of the entire Mt. Diablo range. Northwest-facing and nestled within the prestigious gated community of Norris Canyon Estates, this expansive residence offers refined finishes, generous living spaces, and exceptional flexibility for multigenerational living. A polished marble foyer creates an elegant first impression, complemented by plantation shutters, distressed hardwood floors, and beautifully appointed interiors. The main level features a private study, formal living and dining rooms, eat-in kitchen with stainless steel appliances, laundry room, powder room, and spacious family room with gas fireplace opening to a large view deck. An ensuite bedroom provides an ideal private retreat for guests or extended family. The lower level adds even more versatility with a bonus room, quartz kitchen, two bedrooms, and full bath, opening directly to a beautifully landscaped backyard. Thoughtfully designed plantings frame the outdoor living spaces, while a tranquil water feature, fire pit, covered patio, travertine pavers, and synthetic lawn create a peaceful setting for entertaining or relaxing. Beyond the backyard, a terraced hillside offers a rare opportunity to create a private garden, orchard, or vineyard. Upstairs, the spacious primary suite captures spectacular Mt. Diablo views and includes a retreat and luxurious granite bath with two large vanities, walk-in shower, oversized soaking tub, and spacious walk-in closet. Two additional ensuite bedrooms, a large office, and bonus room with picture window complete the upper level. A finished four-car garage adds convenience. With multiple living areas and private bedroom suites, this exceptional property offers a rare combination of luxury, space, and multigenerational living potential.
For sale
$3,799,800
3182 Ashbourne Cir, San Ramon, CA 94583
6beds
5,735sqft
Residential, Single Family Residence
Built in 2015
0.41 Acres Lot
$-- Zestimate®
$663/sqft
$250/mo HOA
What's special
Beautifully landscaped backyardFinished four-car garageTranquil water featureBeautifully appointed interiorsTwo additional ensuite bedroomsPrivate studySpacious walk-in closet
- 36 days
- 1,710
- 69
Zillow last checked:
Listing updated:
Listed by:
Timothy McGuire DRE #01349446 925-895-9950,
Compass
Source: Bay East AOR,MLS#: 41144651
Facts & features
Interior
Bedrooms & bathrooms
- Bedrooms: 6
- Bathrooms: 7
- Full bathrooms: 6
- Partial bathrooms: 1
Rooms
- Room types: 1 Bedroom, 1.5 Baths, Main Entry, 4 Bedrooms, 4 Baths, Primary Bedrm Suite - 1, Bonus Room
Bathroom
- Features: Shower Over Tub, Solid Surface, Tile, Stall Shower, Sunken Tub, Tub, Closet, Granite, Window
Kitchen
- Features: Counter - Solid Surface, Stone Counters, Dishwasher, Double Oven, Eat-in Kitchen, Disposal, Gas Range/Cooktop, Kitchen Island, Oven Built-in, Pantry, Refrigerator
Heating
- Forced Air, Zoned
Cooling
- Central Air
Appliances
- Included: Dishwasher, Double Oven, Gas Range, Oven, Refrigerator, Dryer, Washer, Gas Water Heater
- Laundry: Laundry Room, Cabinets, Common Area
Features
- In-Law Floorplan, Counter - Solid Surface, Pantry
- Flooring: Hardwood, Carpet
- Doors: Mirrored Closet Door(s)
- Windows: Window Coverings
- Number of fireplaces: 1
- Fireplace features: Family Room
Interior area
- Total structure area: 5,735
- Total interior livable area: 5,735 sqft
Video & virtual tour
Property
Parking
- Total spaces: 4
- Parking features: Attached, Garage Faces Front, Garage Door Opener
- Garage spaces: 4
Features
- Levels: Two
- Stories: 2
- Patio & porch: Patio, Covered
- Exterior features: Storage
- Pool features: None
- Fencing: Fenced
- Has view: Yes
- View description: Canyon, Hills, Mountain(s), Panoramic
Lot
- Size: 0.41 Acres
- Features: Sloped Down, Back Yard, Landscaped, Landscape Back, Landscape Front
Details
- Parcel number: 2113800383
- Special conditions: Standard
- Other equipment: Irrigation Equipment
Construction
Type & style
- Home type: SingleFamily
- Architectural style: Contemporary
- Property subtype: Residential, Single Family Residence
Materials
- Stucco
- Foundation: Slab
- Roof: Tile
Condition
- Existing
- New construction: No
- Year built: 2015
Details
- Builder name: Toll Bros
Utilities & green energy
- Electric: No Solar
- Sewer: Public Sewer
- Water: Public
Community & HOA
Community
- Security: Carbon Monoxide Detector(s), Gated with Guard
- Subdivision: Norris Cyn Estat
HOA
- Has HOA: Yes
- Amenities included: Clubhouse, Playground, Gated, Tennis Court(s), Other, Trail(s)
- Services included: Common Area Maint, Management Fee, Reserve Fund, Insurance, Maintenance Grounds
- HOA fee: $250 monthly
- HOA name: NORRIS CANYON ESTATES
- HOA phone: 925-743-3080
Location
- Region: San Ramon
Financial & listing details
- Price per square foot: $663/sqft
- Tax assessed value: $2,577,055
- Price range: $3.8M - $3.8M
- Date on market: 8/14/2026
- Listing agreement: Excl Right
- Listing terms: Cash,Conventional
Estimated market value
Not available
Estimated sales range
Not available
Not available
Price history
| Date | Event | Price |
|---|---|---|
| 8/14/2026 | Listed for sale | $3,799,800+79.4%$663/sqft |
Source:  Bay East AOR #41144651 Report a problem Bay East AOR #41144651 Report a problem | ||
| 2/12/2024 | Price change | $1,500-28.6% |
Source: Zillow Rentals Report a problem | ||
| 2/7/2024 | Listed for rent | $2,100 |
Source: Zillow Rentals Report a problem | ||
| 1/22/2016 | Sold | $2,118,500$369/sqft |
Source: Public Record Report a problem | ||
Public tax history
| Year | Property taxes | Tax assessment |
|---|---|---|
| 2026 | -- | $2,577,055 +2% |
| 2025 | $30,598 +2.1% | $2,526,525 +2% |
| 2024 | $29,977 +1.5% | $2,476,987 +2% |
| 2023 | $29,539 +2.9% | $2,428,420 +2% |
| 2022 | $28,720 -1.4% | $2,380,804 +2% |
| 2021 | $29,133 +0.8% | $2,334,122 +1% |
| 2020 | $28,891 +1.1% | $2,310,189 +2% |
| 2019 | $28,577 +3.7% | $2,264,892 +2% |
| 2018 | $27,561 +4.3% | $2,220,483 +2.8% |
| 2017 | $26,418 +46.7% | $2,160,768 +57.3% |
| 2016 | $18,012 +144.7% | $1,373,641 +233.1% |
| 2015 | $7,361 +22.3% | $412,353 +2% |
| 2014 | $6,017 | $404,276 +0.5% |
| 2013 | -- | $402,449 +2% |
| 2012 | -- | $394,558 +2% |
| 2011 | -- | $386,822 +0.8% |
| 2010 | -- | $383,931 -0.2% |
| 2009 | -- | $384,844 +2% |
| 2008 | -- | $377,299 +2% |
| 2007 | -- | $369,901 +2% |
| 2006 | -- | $362,649 |
Find assessor info on the county website
Monthly payment
Est. payment
Payment breakdown
Explore the cost of this home by adjusting the details. Changes won't be saved.Climate risks
Neighborhood: 94583
Similar homes
- $3,849,0005 bd5 ba4.3k sqft200 Cliffecastle Ct, San Ramon, CA 94583For Sale
 MLS ID #41137830, Anu Kadiveti. Bay East AOR
 - $3,250,0006 bd7 ba5.7k sqft3108 Ashbourne Cir, San Ramon, CA 94583For Sale
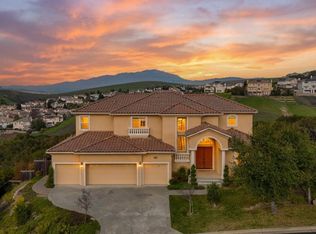 MLS ID #41123163, Jingnong Lin. Bay East AOR
 - $3,650,0005 bd6 ba4.9k sqft3432 Ashbourne Cir, San Ramon, CA 94583For Sale
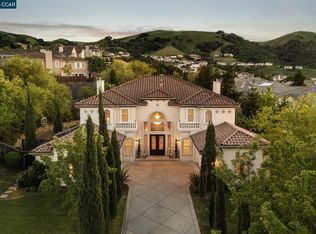 MLS ID #41128704, Khrista Jarvis. CCAR
 - $2,895,0004 bd5 ba4.2k sqft3309 Ashbourne Cir, San Ramon, CA 94583For Sale
 MLS ID #41143161, Peyman Moshref. CCAR
Local buyer's agents are ready to help
