
Move-in ready home in the prestigious Newcastle Executive community of San Ramon, on a quiet cul-de-sac with a downstairs bedroom and full bath, owned solar and extensive recent upgrades! This 3,020 sq ft home offers 4 bedrooms, 3 full baths, and a huge upstairs bonus room with its own built-in wet bar, plus custom built-in closet systems in every bedroom. Everything feels new: waterproof SPC flooring, new baseboards, refinished cabinets and interior doors, upgraded fixtures, and fresh paint throughout. Vaulted ceilings in the entry, living room and primary suite pair with the north orientation to fill the home with steady natural light all day, showcasing the custom crown molding and cozy fireplace. The kitchen offers granite counters and backsplash, a center island, stainless steel appliances and breakfast nook, with a new smart refrigerator plus washer and dryer included. The backyard is a true outdoor room — rebuilt wood deck, custom covered pergola and refreshed brick — backing to open creek space with no rear neighbors. The garage offers custom built-in closets. Take advantage of a fully owned 8.5 kW Tesla solar system with no loan or lease, keeping electric bills around $50 a month, plus app and voice controlled Lutron smart lighting and dual-zone heating and cooling. Top-rated Montevideo, Iron Horse Middle and California High. Minutes to Bishop Ranch, City Center, Iron Horse Trail, the Community Center and library, with an easy commute to I-680. Pre-listing inspections and disclosures are complete and uploaded, so you can write with confidence.
For sale
Price cut: $104K (10/22)
$1,971,888
128 Summerset Ct, San Ramon, CA 94583
4beds
3,020sqft
Residential, Single Family Residence
Built in 1987
5,750 Square Feet Lot
$1,916,700 Zestimate®
$653/sqft
$-- HOA
What's special
Cozy fireplaceNew baseboardsCenter islandQuiet cul-de-sacFresh paint throughoutWaterproof spc flooringBreakfast nook
- 28 days
- 1,626
- 81
Zillow last checked:
Listing updated:
Listed by:
Yusuf Nafey DRE #02121822 925-876-1161,
Excel Realty
Source: Bay East AOR,MLS#: 41150119
Facts & features
Interior
Bedrooms & bathrooms
- Bedrooms: 4
- Bathrooms: 3
- Full bathrooms: 3
Rooms
- Room types: 1 Bedroom, 1 Bath, Main Entry, 2 Bedrooms, 2 Baths, Primary Bedrm Suite - 1, Bonus Room
Kitchen
- Features: Breakfast Nook, Stone Counters, Dishwasher, Eat-in Kitchen, Disposal, Gas Range/Cooktop, Kitchen Island, Microwave, Oven Built-in, Pantry
Heating
- Zoned
Cooling
- Central Air
Appliances
- Included: Dishwasher, Gas Range, Microwave, Oven, Dryer, Washer, Gas Water Heater
- Laundry: Hookups Only, Laundry Room, Common Area
Features
- Breakfast Nook, Pantry
- Flooring: Concrete, Other
- Number of fireplaces: 1
- Fireplace features: Brick
Interior area
- Total structure area: 3,020
- Total interior livable area: 3,020 sqft
Video & virtual tour
Property
Parking
- Total spaces: 4
- Parking features: Attached, Garage Door Opener
- Garage spaces: 2
Features
- Levels: Two
- Stories: 2
- Patio & porch: Deck, Patio
- Pool features: None
- Fencing: Fenced
Lot
- Size: 5,750 Square Feet
- Features: Court, Cul-De-Sac, Rectangular Lot, Back Yard, Front Yard, Side Yard
Details
- Parcel number: 2134520028
- Special conditions: Standard
- Other equipment: Irrigation Equipment
Construction
Type & style
- Home type: SingleFamily
- Architectural style: Contemporary
- Property subtype: Residential, Single Family Residence
Materials
- Composition Shingles, Stucco
- Roof: Composition,See Remarks
Condition
- Existing
- New construction: No
- Year built: 1987
Utilities & green energy
- Electric: Photovoltaics Seller Owned
- Sewer: Public Sewer
- Water: Public
Community & HOA
Community
- Subdivision: Newcastle Estate
HOA
- Has HOA: No
Location
- Region: San Ramon
Financial & listing details
- Price per square foot: $653/sqft
- Tax assessed value: $1,394,974
- Price range: $2M - $2M
- Date on market: 10/8/2026
- Listing agreement: Excl Right
- Listing terms: Cash,Conventional
Estimated market value
$1,916,700
$1.82M - $2.01M
$5,629/mo
Price history
| Date | Event | Price |
|---|---|---|
| 10/22/2026 | Price change | $1,971,888-5%$653/sqft |
Source:  Bay East AOR #41150119 Report a problem | ||
| 10/8/2026 | Listed for sale | $2,075,888+69.3%$687/sqft |
Source: Bay East AOR #41150119 Report a problem | ||
| 9/10/2018 | Sold | $1,226,000+2.3%$406/sqft |
Source: Bay East AOR #40834527 Report a problem | ||
| 8/22/2018 | Pending sale | $1,198,000$397/sqft |
Source: Paragon Real Estate Group #40834527 Report a problem | ||
| 8/15/2018 | Listed for sale | $1,198,000+220.3%$397/sqft |
Source: Paragon Real Estate Group #40834527 Report a problem | ||
| 3/8/1997 | Sold | $374,000$124/sqft |
Source: CCAR #10232053 Report a problem | ||
Public tax history
| Year | Property taxes | Tax assessment |
|---|---|---|
| 2026 | -- | $1,394,974 +2% |
| 2025 | $15,933 +2.1% | $1,367,622 +2% |
| 2024 | $15,599 +1.6% | $1,340,806 +2% |
| 2023 | $15,354 +0.9% | $1,314,517 +2% |
| 2022 | $15,217 +2.2% | $1,288,743 +2% |
| 2021 | $14,893 +0.5% | $1,263,475 +1% |
| 2020 | $14,822 +1.1% | $1,250,520 +2% |
| 2019 | $14,657 +112.6% | $1,226,000 +129% |
| 2018 | $6,893 +3.7% | $535,333 +2% |
| 2017 | $6,645 +2.6% | $524,837 +2% |
| 2016 | $6,476 +3.1% | $514,547 +1.5% |
| 2015 | $6,284 | $506,819 +2% |
| 2014 | $6,284 | $496,892 +0.5% |
| 2013 | -- | $494,647 +2% |
| 2012 | -- | $484,949 +2% |
| 2011 | -- | $475,441 +0.8% |
| 2010 | -- | $471,888 -0.2% |
| 2009 | -- | $473,010 +2% |
| 2008 | -- | $463,737 +2% |
| 2007 | -- | $454,645 +2% |
| 2006 | -- | $445,731 +2% |
| 2005 | -- | $436,992 +2% |
| 2004 | -- | $428,424 +1.9% |
| 2003 | -- | $420,573 +2% |
| 2002 | -- | $412,328 +2% |
| 2001 | -- | $404,244 |
Find assessor info on the county website
Monthly payment
Est. payment
Payment breakdown
Explore the cost of this home by adjusting the details. Changes won't be saved.Climate risks
Neighborhood: 94583

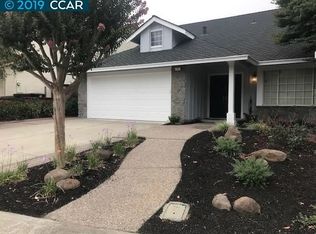
Similar homes
- $1,698,0004 bd3 ba2k sqft73 Randolph Pl, San Ramon, CA 94583For Sale
 MLS ID #41146220, Elin Matter. CCAR
- $1,824,0004 bd3 ba3k sqft17 Pinewood Pl, Danville, CA 94506For Sale
 MLS ID #41152942, Mike Kehrig. CCAR
- $1,449,8005 bd3 ba2.1k sqft125 Wilton Pl, San Ramon, CA 94583For Sale
 MLS ID #41152442, Joujou Chawla. CCAR
- $1,328,8884 bd2 ba1.8k sqft7527 Blue Fox Way, San Ramon, CA 94583For Sale
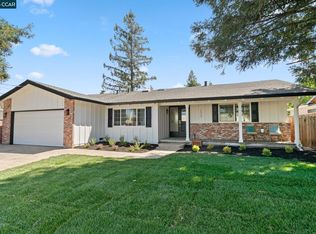 MLS ID #41152849, Stephen King. CCAR
