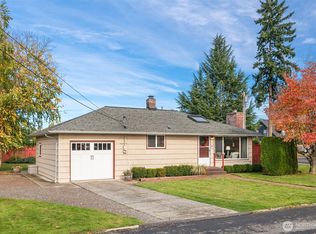
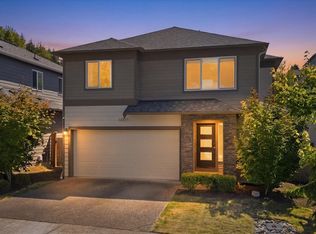
Fall in love with this charming, move-in-ready home in the heart of Downtown Carnation! With an effective year built of 2017, this one-level gem offers modern finishes and easy living. A welcoming covered porch leads to a beautifully maintained interior featuring plantation shutters, new carpet, LVP flooring, and efficient mini-split heating and AC. The chef’s kitchen shines with quartz counters, stainless appliances, and a walk-in pantry. The spacious primary suite includes a walk-in closet and private 3/4 bath. Outside, relax or entertain in the fully fenced yard. Alley access leads to a detached 2-car garage. Ample additional off-street parking in front. No HOA! Enjoy a quiet street just blocks from shops, dining, schools, parks, and the Snoqualmie Valley Trail. Experience small-town living with convenient access to Redmond and Bellevue. Welcome home!
Active
Listed by: Keller Williams Eastside • Beth Traverso • 206-931-4493
Price cut: $30K (9/29)
$695,000
31821 W Rutherford Street, Carnation, WA 98014
3beds
1,320sqft
Single Family Residence
Built in 1988
4,669 Square Feet Lot
$686,900 Zestimate®
$527/sqft
$-- HOA
What's special
Spacious primary suiteWalk-in closetAlley accessQuiet streetFully fenced yardWalk-in pantryStainless appliances
- --
- on Zillow
- 558
- views
- 41
- saves
Zillow last checked:
Listing updated:
Listed by:
Beth Traverso 206-931-4493 Beth@BethTraversoGroup.com,
Keller Williams Eastside
Source: NWMLS as distributed by MLS GRID,MLS#: 2576363
Facts & features
Interior
Bedrooms & bathrooms
- Bedrooms: 3
- Bathrooms: 2
- Full bathrooms: 1
- 3/4 bathrooms: 1
- Main level bathrooms: 2
- Main level bedrooms: 3
Primary bedroom
- Level: Main
Bedroom
- Level: Main
Bedroom
- Level: Main
Bathroom full
- Level: Main
Bathroom three quarter
- Level: Main
Dining room
- Level: Main
Entry hall
- Level: Main
Family room
- Level: Main
Kitchen without eating space
- Level: Main
Living room
- Level: Main
Heating
- Ductless, Wall Furnace, Electric
Cooling
- Ductless
Appliances
- Included: Dishwasher, Disposal, Microwave, Refrigerator, Stove(s)/Range(s), Washer, Dishwasher(s), Garbage Disposal, Microwave(s), Refrigerator(s), Washer(s), Water Heater: Electric, Water Heater Location: Utility Room
Features
- Bath Off Primary, Dining Room, Pantry
- Flooring: Ceramic Tile, Laminate, Carpet
- Windows: Dbl Pane/Storm Window
- Basement: None
- Has fireplace: No
Interior area
- Total structure area: 1,320
- Total interior livable area: 1,320 sqft
Video & virtual tour
Property
Parking
- Total spaces: 6
- Parking features: Driveway, Detached Garage, Off Street
- Has garage: Yes
- Covered spaces: 2
- Uncovered spaces: 4
Features
- Levels: One
- Stories: 1
- Entry location: Main
- Patio & porch: Bath Off Primary, Dbl Pane/Storm Window, Dining Room, Pantry, Walk-In Closet(s), Water Heater
Lot
- Size: 4,669 Square Feet
- Features: Paved, Fenced-Fully, Patio
- Topography: Level
Details
- Parcel number: 8658302350
- Special conditions: Standard
Construction
Type & style
- Home type: SingleFamily
- Architectural style: 1 Story
- Property subtype: Single Family Residence
Materials
- Wood Siding
- Foundation: Poured Concrete
- Roof: Composition
Condition
- Very Good
- Year built: 1988
- Major remodel year: 2017
Utilities & green energy
- Electric: Company: PSE
- Sewer: Sewer Connected, Company: City of Carnation
- Water: Public, Company: City of Carnation
- Utilities for property: Xfinity
Community & HOA
Community
- Subdivision: Downtown Carnation
Location
- Region: Carnation
Financial & listing details
- Price per square foot: $527/sqft
- Tax assessed value: $656,000
- Annual tax amount: $5,868
- Date on market: 9/11/2026
- Listing terms: Conventional,FHA,VA Loan
- Inclusions: Dishwasher(s), Garbage Disposal, Microwave(s), Refrigerator(s), Stove(s)/Range(s), Washer(s)
Estimated market value
$686,900
$653,000 - $721,000
$2,788/mo
Price history
| Date | Event | Price |
|---|---|---|
| 9/29/2026 | Price change | $695,000-4.1%$527/sqft |
Source:  NWMLS as distributed by MLS GRID #2576363 Report a problem | ||
| 9/11/2026 | Listed for sale | $725,000+60.4%$549/sqft |
Source: NWMLS as distributed by MLS GRID #2576363 Report a problem | ||
| 5/11/2017 | Sold | $452,000+27.3%$342/sqft |
Source: NWMLS as distributed by MLS GRID #1098780 Report a problem | ||
| 10/25/2016 | Sold | $355,000+1.4%$269/sqft |
Source: NWMLS as distributed by MLS GRID #1021377 Report a problem | ||
| 9/3/2016 | Pending sale | $350,000$265/sqft |
Source: Windermere Real Estate/East, Inc. #1021377 Report a problem | ||
| 8/28/2016 | Listed for sale | $350,000$265/sqft |
Source: Windermere Real Estate/East, Inc. #1021377 Report a problem | ||
Public tax history
| Year | Property taxes | Tax assessment |
|---|---|---|
| 2025 | $5,868 +9.1% | $656,000 +9.5% |
| 2024 | $5,377 +2.9% | $599,000 +8.3% |
| 2023 | $5,224 -3.9% | $553,000 -15.2% |
| 2022 | $5,435 -0.1% | $652,000 +19.6% |
| 2021 | $5,440 +6.5% | $545,000 +18.7% |
| 2020 | $5,107 +0.6% | $459,000 +2.2% |
| 2019 | $5,078 +19.1% | $449,000 +16.6% |
| 2018 | $4,266 -4.1% | $385,000 +5.2% |
| 2017 | $4,446 +51.2% | $366,000 +81.2% |
| 2016 | $2,941 | $202,000 -10.2% |
| 2015 | $2,941 | $225,000 -4.3% |
| 2014 | $2,941 | $235,000 +23.7% |
| 2013 | $2,941 | $190,000 +8% |
| 2012 | -- | $176,000 -13.3% |
| 2011 | -- | $203,000 -20.1% |
| 2010 | -- | $254,000 |
| 2009 | -- | $254,000 +12.4% |
| 2007 | -- | $226,000 +8.1% |
| 2006 | -- | $209,000 +3.5% |
| 2005 | -- | $202,000 +26.3% |
| 2001 | $2,143 +5% | $160,000 +8.1% |
| 2000 | $2,040 | $148,000 |
Find assessor info on the county website
Monthly payment
Est. payment
Payment breakdown
Explore the cost of this home by adjusting the details. Changes won't be saved.Climate risks
Neighborhood: 98014
Nearby schools
Schools provided by the listing agent
- Elementary: Carnation Elem
- Middle: Tolt Mid
- High: Cedarcrest High
Source: NWMLS as distributed by MLS GRID. This data may not be complete. We recommend contacting the local school district to confirm school assignments for this home.

Similar homes
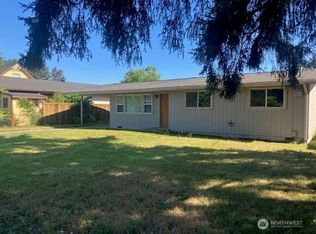
- $675,0003 bd2 ba1.5k sqft5625 Carnation Duvall Road NE, Carnation, WA 98014Active
 MLS ID #2548696, Beth Traverso. NWMLS as distributed by MLS GRID
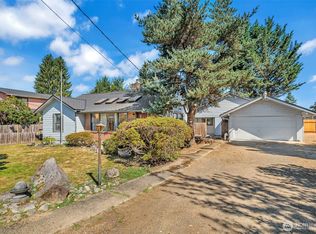
- $724,9004 bd3 ba1.6k sqft4285 Stossel Avenue, Carnation, WA 98014Active
 MLS ID #2535504, Lara Dunn. NWMLS as distributed by MLS GRID
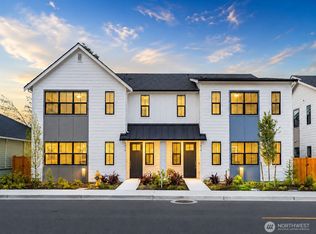
- $865,0003 bd3 ba1.3k sqftHeather Knoll, Redmond, WA 98053Active
 MLS ID #2573008, Jeanette Eide. NWMLS as distributed by MLS GRID
- $719,0004 bd3 ba1.8k sqftMonroe Woodlands Div 1, Snohomish, WA 98290Active
 MLS ID #2595980, Mark Gallagher. NWMLS as distributed by MLS GRID
